
3683 Azalea StreetAurora, OH 44202
Mortgage Calculator
Monthly Payment (Est.)
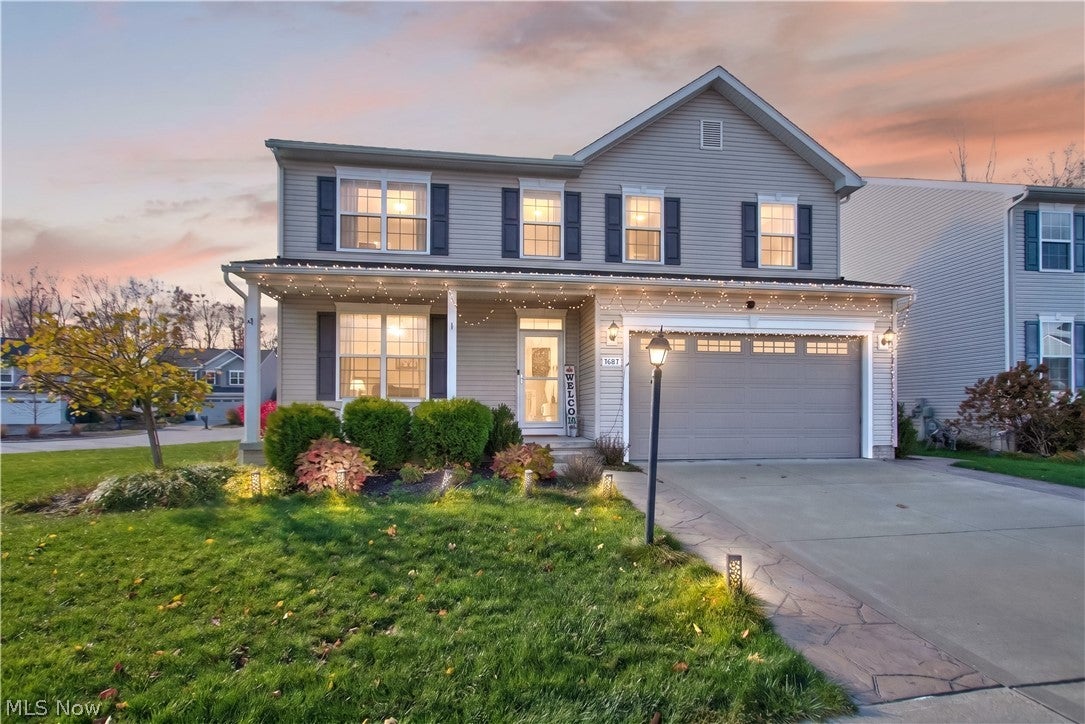
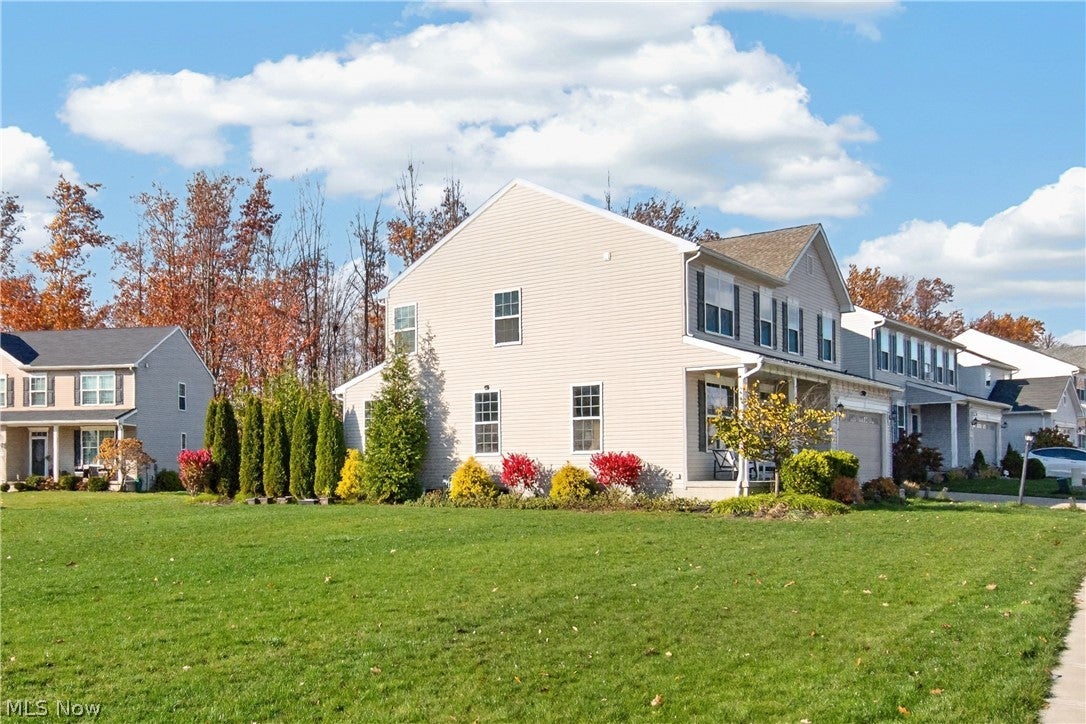
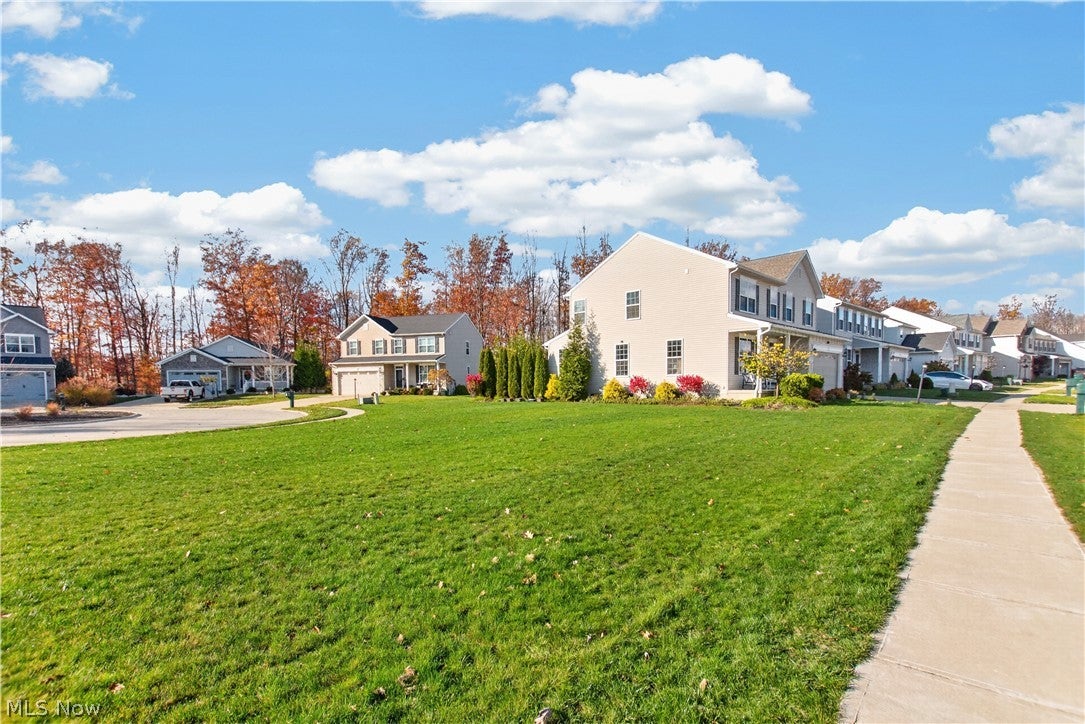
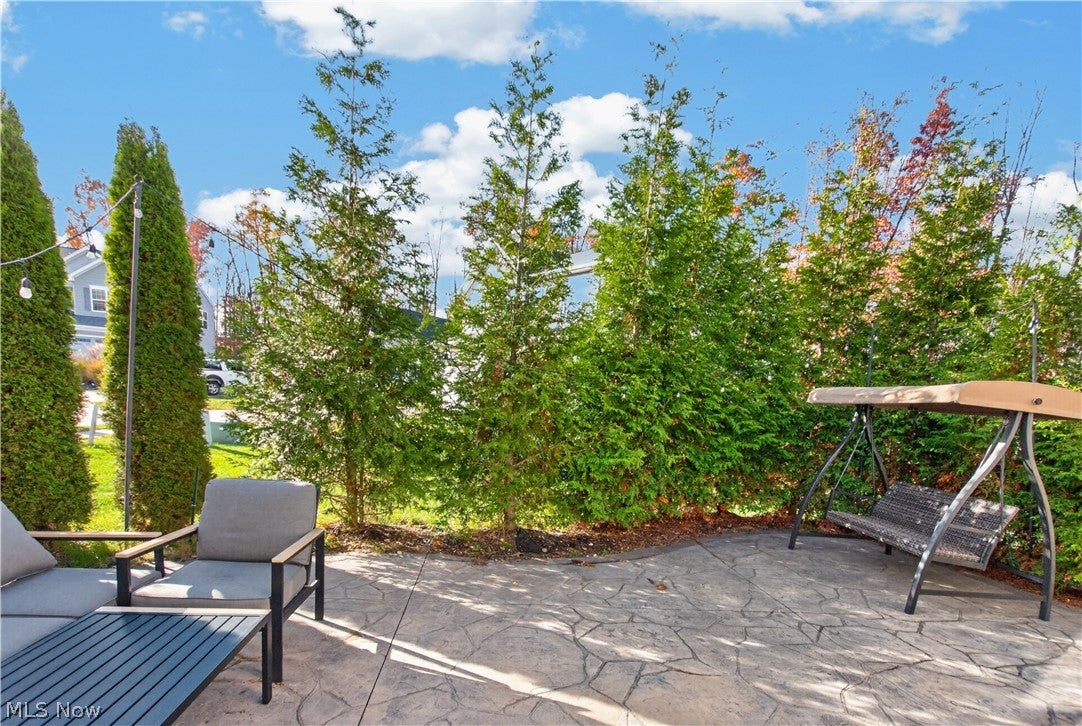
Enter an interest rate to see your estimated monthly payment.With an abundance of living space, premium home features and upgrades, and a phenomenal yard you have to see to believe - 3683 Azalea Street in Aurora is the rental option that's the perfect fit for you. If other rentals have left you hesitant or wanting more, make sure to stop by this 4 bedroom, 3.5 bath colonial to see that it's been enhanced and cared for like no other. Built in 2019 and located in a friendly community and on a vibrant cul-de-sac, you'll be welcomed to the house by a driveway that's been conveniently widened on both sides, the inviting front porch, and a side yard so massive you'll think it's a park! Inside there are almost too many features to list, such as luxury vinyl plank flooring in excellent condition, a home office with French doors adjacent to the entryway, an open-concept living space, and stunning quartz countertops that flow throughout the kitchen. Natural light and views of the yard stream in from the countless windows located in the extended living room and dining room. In the dining room you'll find an exterior door leading to a private stamped concrete patio - the perfect place to wind down a day! The stamped concrete continues around the home leading back to the driveway, making walking this property pure joy. Back inside and rounding out the first floor, be sure to note the powder room and drop zone that connects to the garage! Upstairs you'll find four bedrooms, including a primary suite with a walk-in closet and full bath with dual vanities. There's also a guest / kids bathroom with two sinks as well, and your laundry is located on this floor too! Finish your tour on the lower level, which, like the rest of the house, will wow you. A finished rec room, wet bar, full bath, and bonus room that's currently used as a bedroom can be found here. You'll love the electric fireplace which gives off plenty of heat! Make this your movie room and place to host gatherings and guests! Schedule a tour today and secure this your new home!
| 2 weeks ago | Status changed to Active | |
| 2 weeks ago | Listing updated with changes from the MLS | |
| 2 weeks ago | Listing first seen on site |

The data relating to real estate for sale on this website comes in part from the Internet Data Exchange program of MLS NOW. Real estate listings held by brokerage firms other than are marked with the Internet Data Exchange logo and detailed information about them includes the name of the listing broker(s). The photos may be altered, edited, enhanced or virtually staged. Information Deemed Reliable But Not Guaranteed. Copyright 2026 - Multiple Listing Service, Inc. – All Rights Reserved.