3047 Beal Street NW, Warren, OH, 44485

Save
Ask
Tour
Hide
Share
$210,000
8 Days On Site

3047 Beal Street NW
Warren, OH 44485

For Sale|Single Family Residence|Active Under Contract
3
Beds
2
Total Baths
2
Full Baths
2,116
SqFt
$99
/SqFt
1969
Built
Subdivision:
Beal
County:
Trumbull
Call Now: 330-440-3253
Is this the listing for you? We can help make it yours.
330-440-3253
3047 Beal Street NW3047 Beal Street NW3047 Beal Street NW3047 Beal Street NW
Save
Ask
Tour
Hide
Share

Mortgage Calculator

Monthly Payment (Est.)

Enter an interest rate to see your estimated monthly payment.
Calculator powered by Showcase IDX, a Constellation1 Company. Copyright ©2026 Information is deemed reliable but not guaranteed.

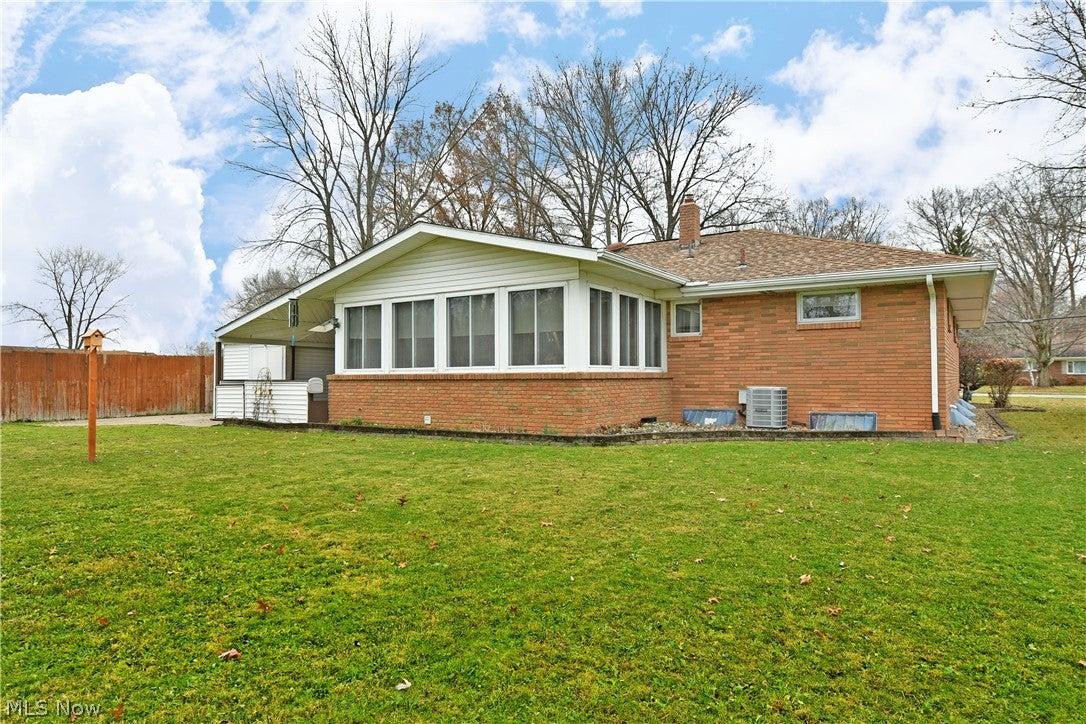
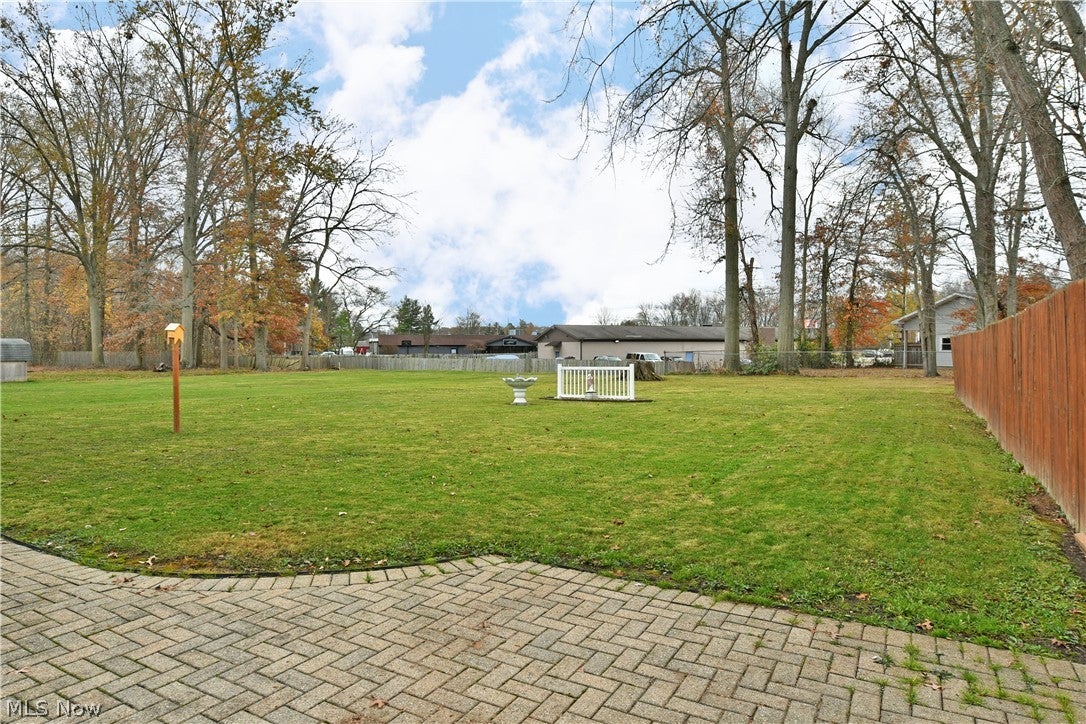
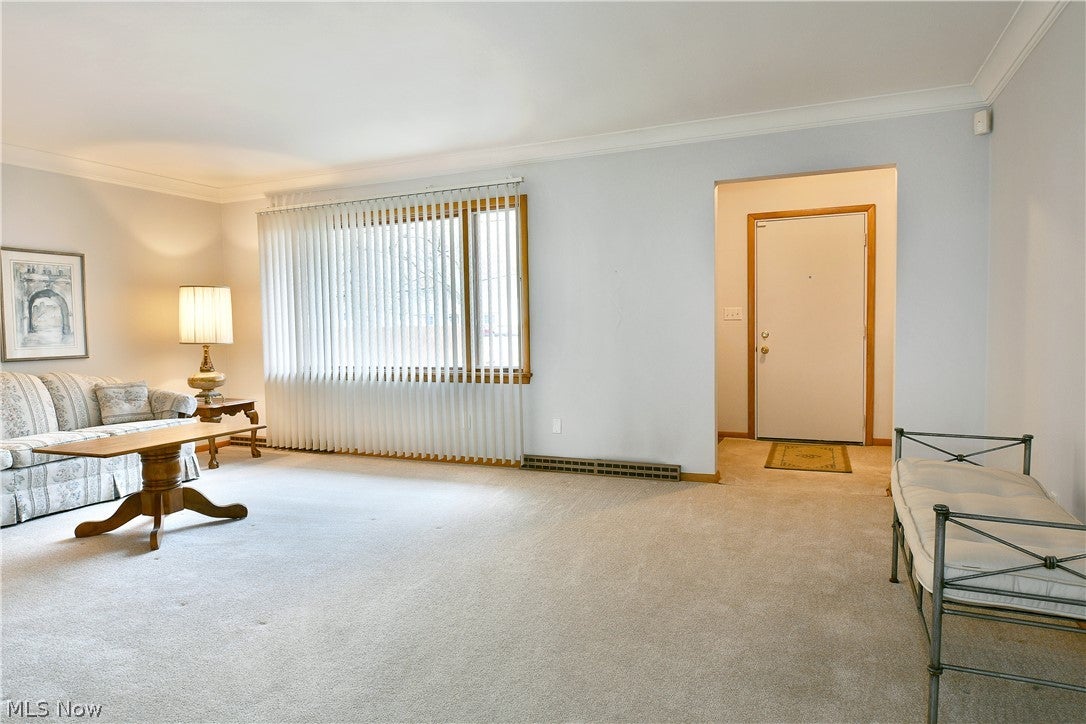
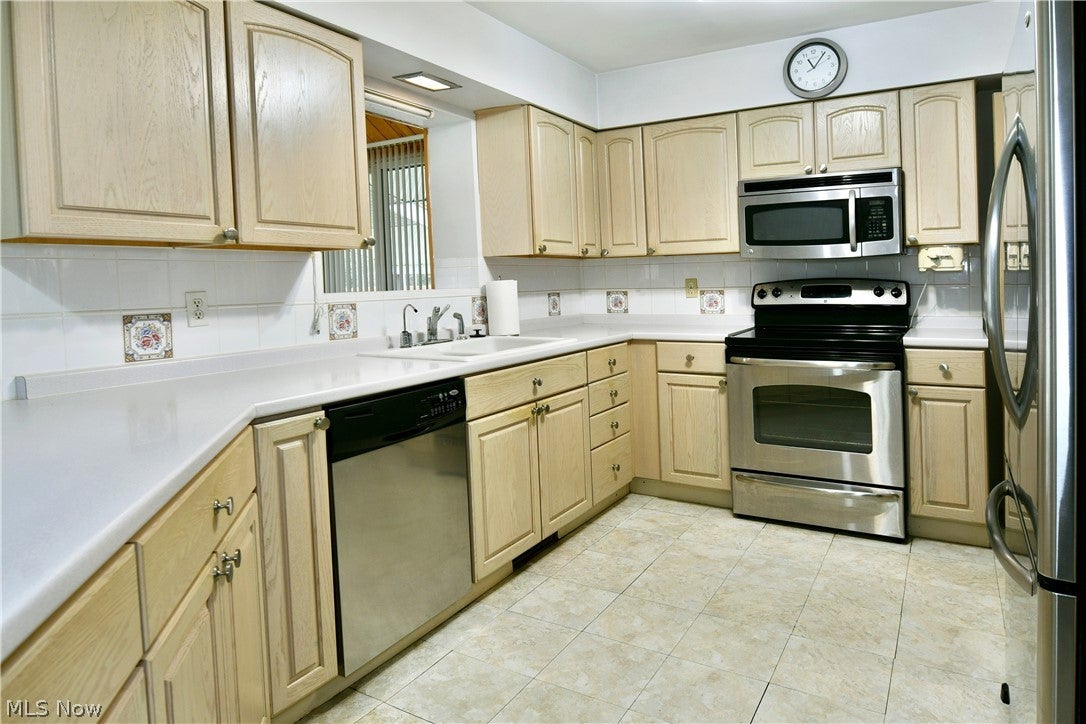
Home for the holidays never looked sweeter. Give yourself the gift you’ve been promising for years with this beautifully presenting and easily lived, all brick Warren ranch! Just one look and you’ll be falling in love with its side street location and elegant stone accents that join sculpted landscaping; all adding to the curb appeal. A cement drive extends to find a generous, two car garage while a mobility friendly ramp rises to the covered front porch. Around the back, a brick patio accompanies both an attached storge shed, and a must-see covered and partially enclosed patio that sits right off the sunroom. Make your way inside to bask in the naturally lit and softly carpeted living room. The main hall separates the brightly lit kitchen where eat-in dining joins an extended countertop that angles over for additional bartop serving if desired. Custom cabinets join the stainless-steel appliances; adding to the allure. Meanwhile, the sunroom looks on with its wood trimmed surroundings and large windows that provide great backyard views. Down the main hall, tastefully updated full bath (with laundry chute) is first to join the trio of impressive bedrooms. The rear hall is closet lined for additional storage needs. Down below, a partially finished basement finds a deep-set family room with a brick mantle and fireplace, laundry and utility provisions and a full lower bonus bath. Call today for more!

Save
Ask
Tour
Hide
Share
Listing Snapshot
Price 
$210,000
Days On Site 
8 Days
Bedrooms 
3
Inside Area (SqFt) 
2,116 sqft
Total Baths 
2
Full Baths 
2
Partial Baths 
N/A
Lot Size 
0.4066 Acres
Year Built 
1969
MLS Number 
5259423
Status 
Active Under Contract
Property Tax 
$2,377
HOA/Condo/Coop Fees 
N/A
Sq Ft Source 
N/A
Friends & Family
Recent Activity
4 days agoStatus changed to Active Under Contract
4 days agoListing updated with changes from the MLS
a week agoListing first seen on site
General Features
Acres 
0.4066
Attached Garage 
Yes
Foundation 
Block
Garage 
Yes
Garage Spaces 
2
Home Warranty 
Yes
Land Lease 
No
Levels 
One
Number Of Stories 
1
Parking 
AttachedConcreteCoveredDirect AccessDrivewayEnclosedGarage Faces FrontGarageGarage Door OpenerInside EntranceKitchen LevelLightedPrivateSecuredSide By SideStorageWorkshop in Garage
Property Sub Type 
Single Family Residence
Security 
Security System
Sewer 
Public Sewer
Special Circumstances 
Standard
SqFt Above 
1596
SqFt Below 
520
Style 
Ranch
Water Source 
Public
Interior Features
Appliances 
DishwasherDisposalMicrowaveRangeRefrigerator
Basement 
Interior EntryPartially FinishedStorage Space
Cooling 
Ceiling Fan(s)Central Air
Fireplace 
Yes
Fireplace Features 
BasementRecreation Room
Fireplaces 
2
Heating 
Natural GasForced Air
Interior 
Ceiling Fan(s)Crown MoldingEntrance FoyerEat-in KitchenHis and Hers ClosetsPantrySoaking TubNatural Woodwork
Laundry Features 
Laundry ChuteWasher HookupIn BasementLower LevelLaundry Room
Main Level Bedrooms 
3
Window Features 
BlindsSkylight(s)Window CoveringsWindow Treatments
Bathroom 
Dimensions - ND x NDLevel - First
Bedroom 
Dimensions - 11 x 11Level - First
Dining Room 
Dimensions - 14 x 8
Kitchen 
Dimensions - 10 x 10Level - FirstFeatures - Breakfast Bar
Laundry 
Dimensions - 20 x 13Level - Lower
Living Room 
Dimensions - 20 x 13Level - First
PrimaryBathroom 
Dimensions - 15 x 11Level - First
Recreation 
Dimensions - 37 x 13Level - Lower
Sunroom 
Dimensions - 19 x 12Level - First
Save
Ask
Tour
Hide
Share
Exterior Features
Construction Details 
Brick
Fencing 
Privacy
Lot Features 
Front YardIrregular LotLevel
Other Structures 
Shed(s)
Pool Features 
None
Roof 
AsphaltFiberglass
Windows/Doors 
BlindsSkylight(s)Window CoveringsWindow Treatments
Community Features
Accessibility Features 
Accessible Entrance
School District 
Warren CSD - 7820
Township 
Warren
Schools
School District
Warren CSD - 7820
Elementary School
Unknown
Middle School
Unknown
High School
Unknown
Listing courtesy of Jayne M Gregory of Brokers Realty Group


The data relating to real estate for sale on this website comes in part from the Internet Data Exchange program of MLS NOW. Real estate listings held by brokerage firms other than are marked with the Internet Data Exchange logo and detailed information about them includes the name of the listing broker(s). The photos may be altered, edited, enhanced or virtually staged. Information Deemed Reliable But Not Guaranteed. Copyright 2026 - Multiple Listing Service, Inc. – All Rights Reserved.

Neighborhood & Commute
Source: Walkscore
Disclosure: Community information and market data powered by Constellation Data Labs. Information is deemed reliable but not guaranteed.
Save
Ask
Tour
Hide
Share