
438 Baldwin RoadAkron, OH 44312
Mortgage Calculator
Monthly Payment (Est.)
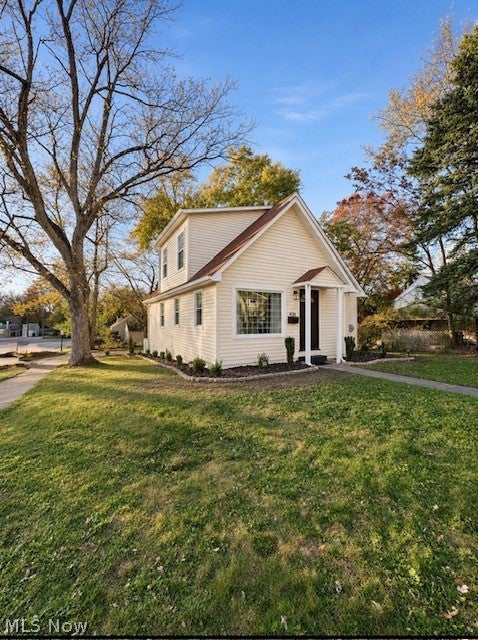
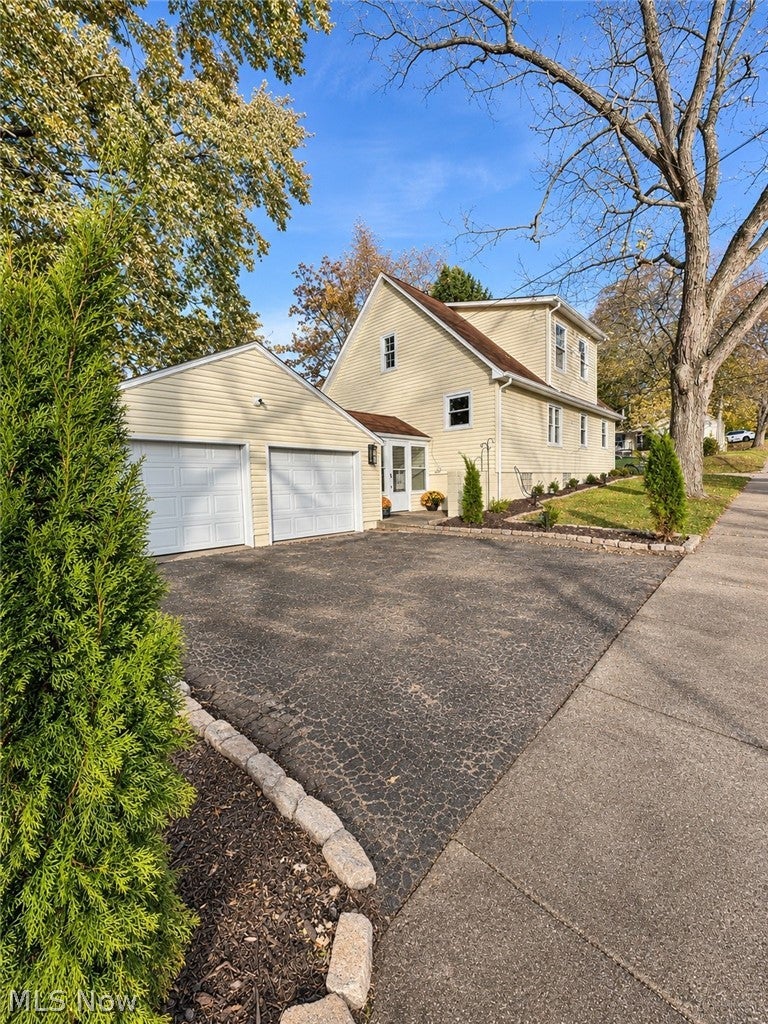
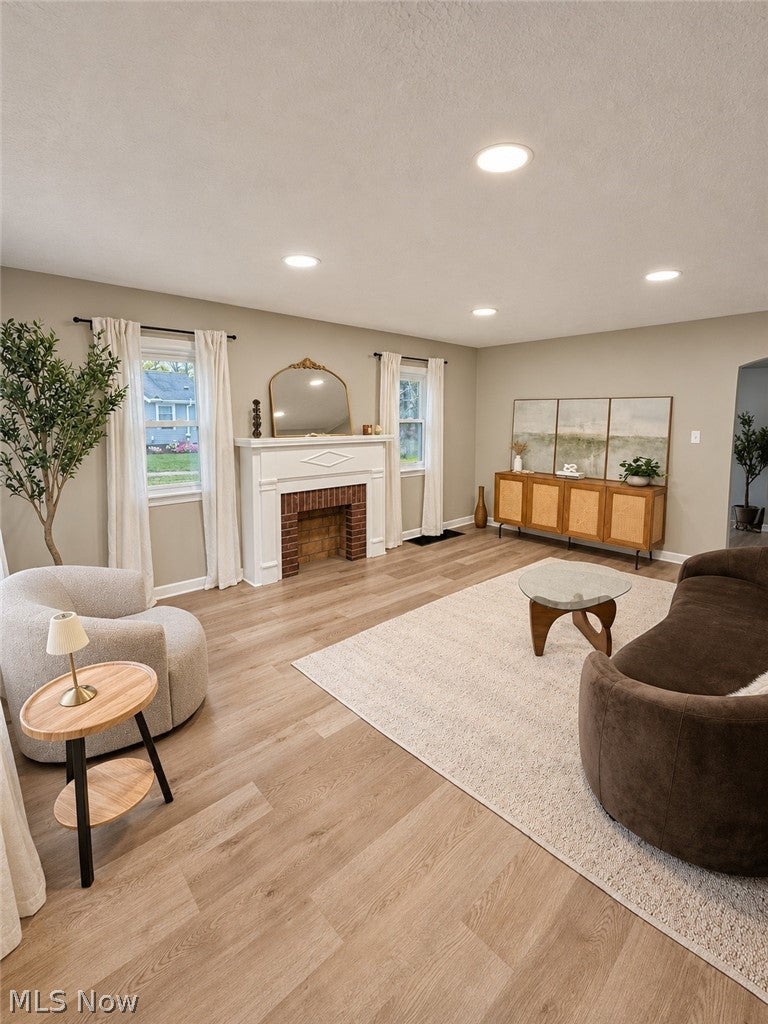
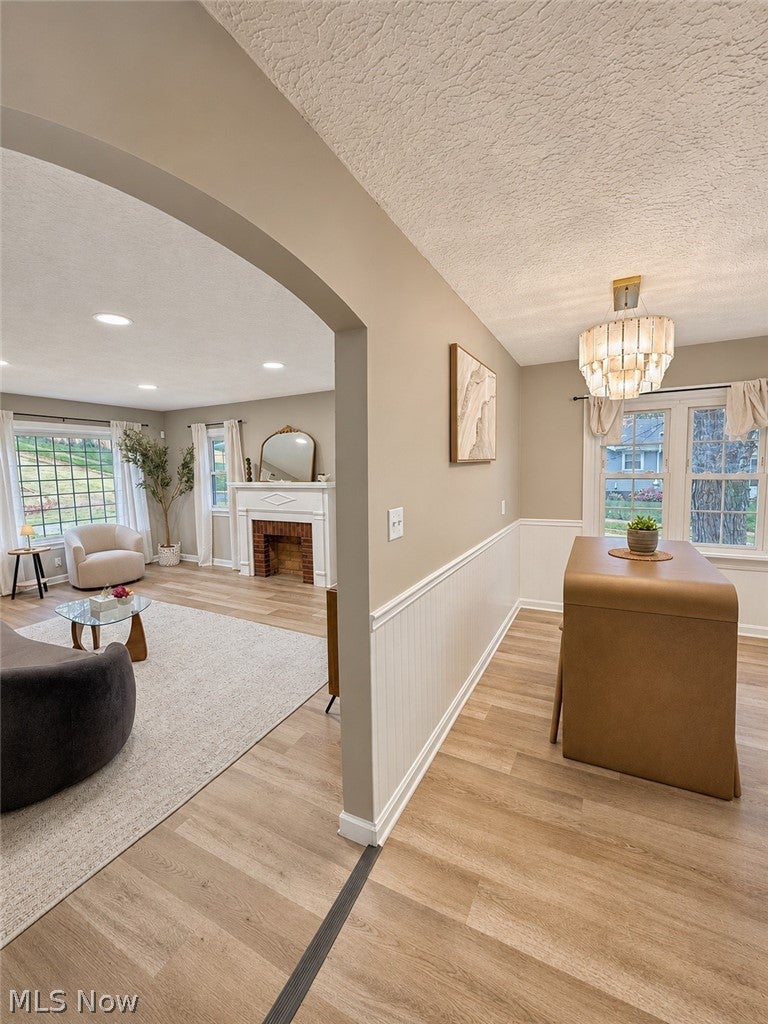
Enter an interest rate to see your estimated monthly payment.Welcome home to 438 Baldwin Rd in Ellet! This home is much larger than it appears, offering an impressive 3 levels of living space, 4 bedrooms, and 3 FULL bathrooms! Step inside to a spacious living room featuring a fireplace, abundant natural light from multiple windows, and recessed lighting. The dining area flows nicely from the living room and showcases beautiful new flooring and a stylish modern light fixture. The kitchen features ample cabinetry and brand-new stainless steel appliances that stay, providing everything you need for everyday cooking. The unique layout offers 2 bedrooms on the first floor and 2 additional bedrooms upstairs, along with updated bathrooms throughout. All 3 bathrooms feature modern black-framed sliding glass doors. The finished basement adds even more living space, complete with new carpet and recessed lighting—perfect for entertaining, relaxing, or movie nights. An additional unfinished area provides convenient laundry space and plenty of storage. Outside, enjoy an attached 2-car garage connected to the home by a breezeway, featuring a new garage door and opener. Just off the breezeway is a charming outdoor sitting area, perfect for enjoying your morning coffee or unwinding at the end of the day, along with a generously sized yard. The extensive updates include a new roof, central A/C, furnace, hot water tank, sump pump, brand-new flooring throughout, updated lighting, fresh interior and exterior paint, and landscaping. For buyers seeking a truly turnkey experience, furnishings and decor may be negotiated separately with an accepted offer. **With 4 bedrooms, and a full bathroom on each level, this beautifully updated home offers room to spread out and so much more** Truly a must-see! Schedule your private showing today!
| 6 days ago | Status changed to Active | |
| 6 days ago | Listing updated with changes from the MLS | |
| 2 weeks ago | Listing first seen on site |

The data relating to real estate for sale on this website comes in part from the Internet Data Exchange program of MLS NOW. Real estate listings held by brokerage firms other than are marked with the Internet Data Exchange logo and detailed information about them includes the name of the listing broker(s). The photos may be altered, edited, enhanced or virtually staged. Information Deemed Reliable But Not Guaranteed. Copyright 2026 - Multiple Listing Service, Inc. – All Rights Reserved.