
4204 W 49th StreetCleveland, OH 44144
Mortgage Calculator
Monthly Payment (Est.)
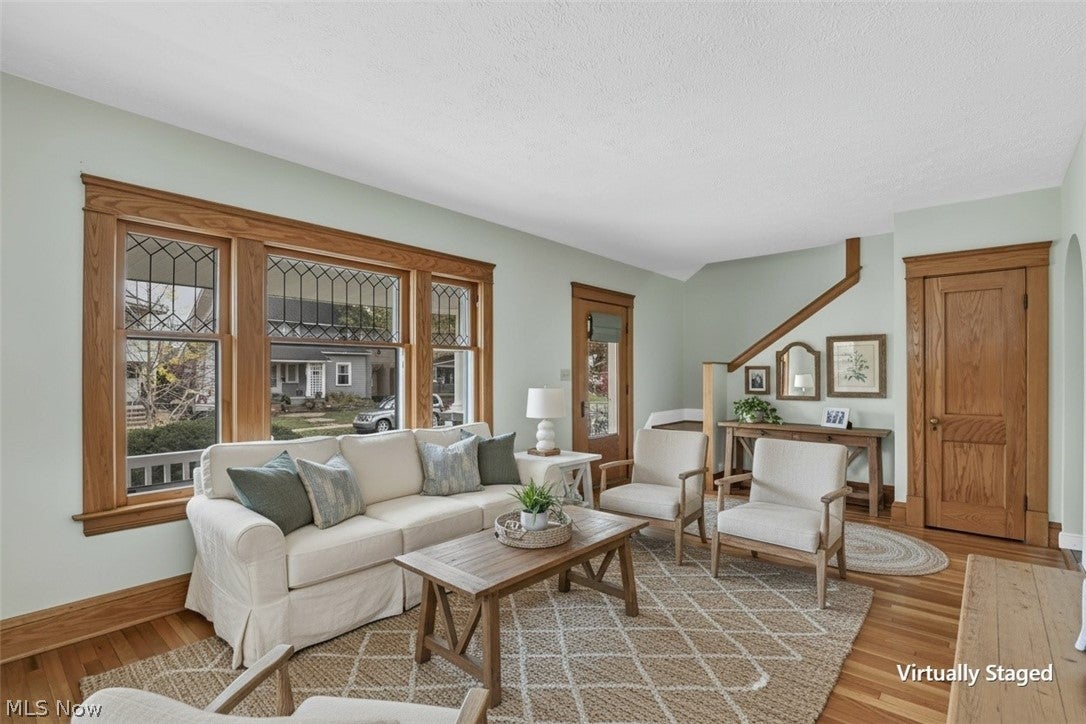
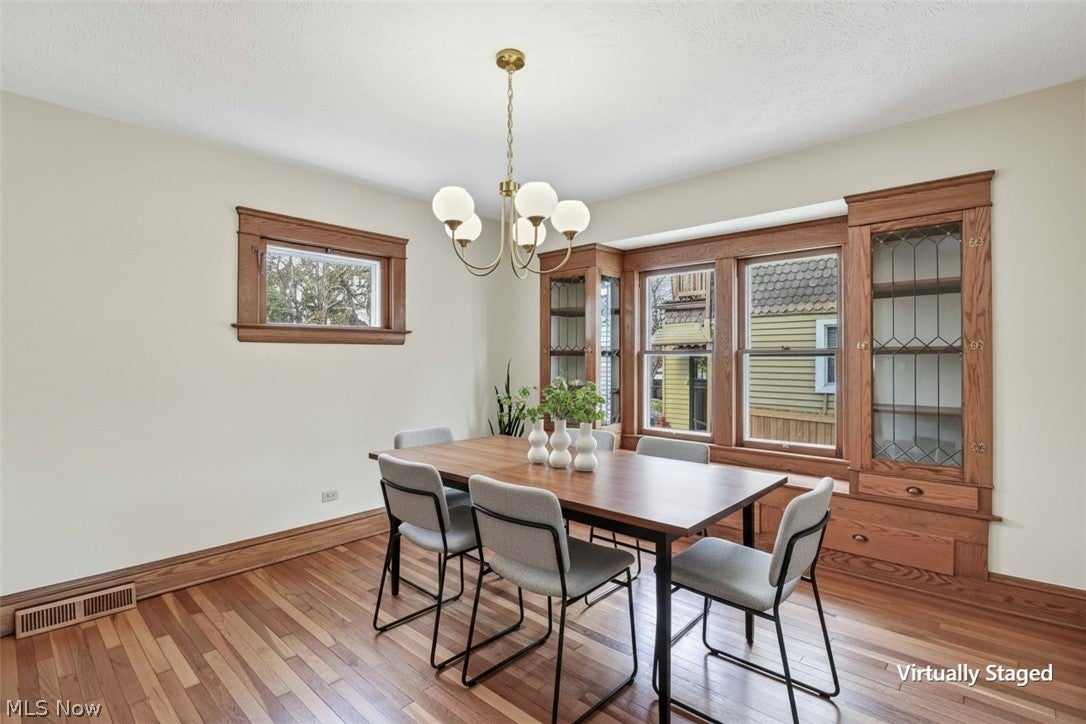
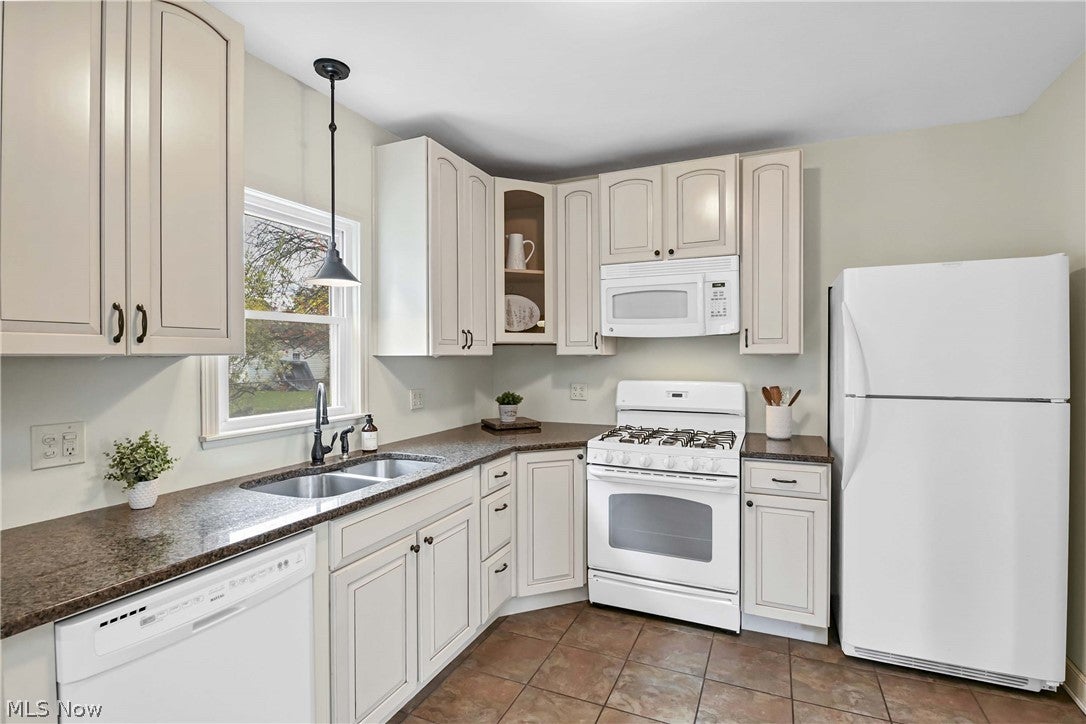
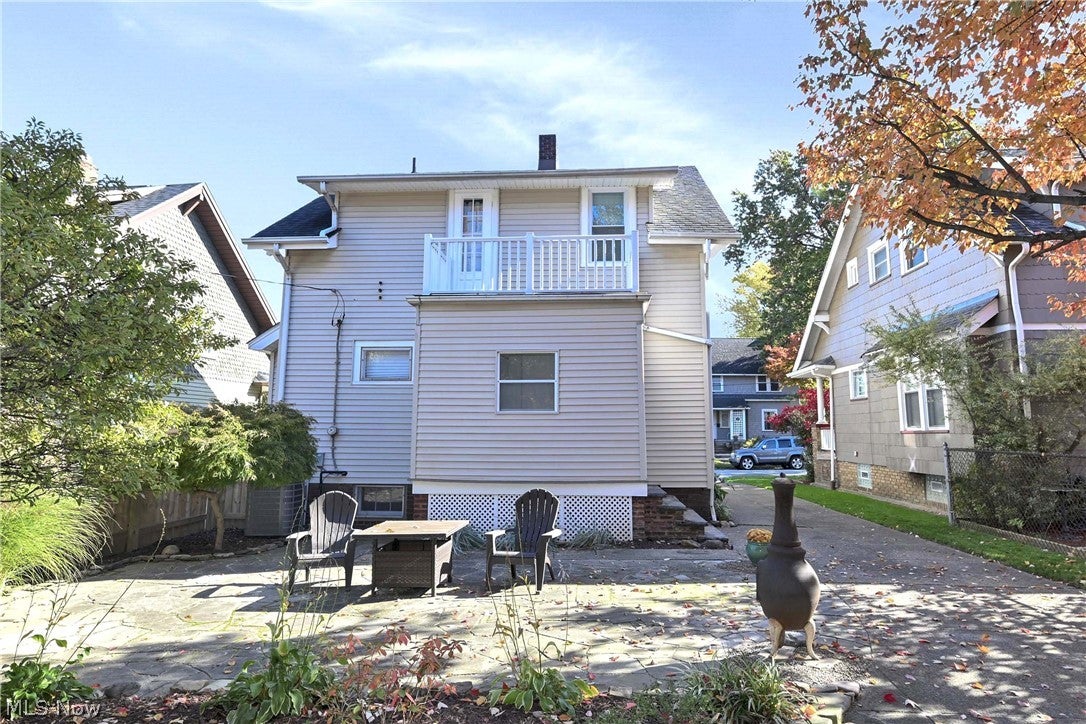
Enter an interest rate to see your estimated monthly payment.Prepare to be moved! Full of character and thoughtfully updated, this 1917 Colonial in Cleveland’s Parkview neighborhood blends architectural charm with improvements that make everyday living more comfortable, including central air conditioning (2026). It offers 3 bedrooms, 1 full and 1 half bath, and 1,143 sq ft of living space. Step inside to an inviting living room where refinished hardwood floors (2025), natural wood trim, leaded glass windows, and classic architectural details set the tone. Arched doorways lead into the dining room, where built-in china cabinets with leaded glass doors and a chandelier (2026) contribute to the home’s timeless appeal. The kitchen features ample cabinetry, a gas range, pantry storage, and appliances that stay. Upstairs, refinished hardwood floors continue through all three bedrooms, including a spacious primary with updated lighting and a second bedroom with access to a private balcony. The full bath was renovated in 2026, blending vintage charm with modern updates, including a refinished claw foot tub with shower and updated flooring, window, toilet, and accessories. The full unfinished basement offers additional storage, a convenient half bath, and a laundry area. Fresh paint throughout, including the basement, completes the interior. Yard work cleanup is easy with a unique covered mudroom off the back of the house. As an exterior-only space, it keeps dirt and gear out of the house. The backyard features a sandstone patio and fire pit, a wood fence (2026), rebuilt back porch steps and brick supports (2025), and a detached 2-car garage. Lovingly cared for and improved by one owner for 24 years, this is a wonderful opportunity to enjoy the character and craftsmanship of an early 20th-century home with key updates already done. With easy access to shopping, dining, amenities, and major highways, this home puts you within reach of downtown Cleveland, the Metroparks, and everything that make the West Side a great place to call home!
| a week ago | Status changed to Active | |
| a week ago | Listing updated with changes from the MLS | |
| a week ago | Listing first seen on site |

The data relating to real estate for sale on this website comes in part from the Internet Data Exchange program of MLS NOW. Real estate listings held by brokerage firms other than are marked with the Internet Data Exchange logo and detailed information about them includes the name of the listing broker(s). The photos may be altered, edited, enhanced or virtually staged. Information Deemed Reliable But Not Guaranteed. Copyright 2026 - Multiple Listing Service, Inc. – All Rights Reserved.