575 W Pearl Street, Willard, OH, 44890

Save
Ask
Tour
Hide
Share
$224,900
13 Days On Site

575 W Pearl Street
Willard, OH 44890

For Sale|Single Family Residence|Active
3
Beds
2
Total Baths
2
Full Baths
1,250
SqFt
$180
/SqFt
2026
Built
Subdivision:
City/Willard
County:
Huron
Call Now: 330-440-3253
Is this the listing for you? We can help make it yours.
330-440-3253
575 W Pearl Street575 W Pearl Street575 W Pearl Street575 W Pearl Street
Save
Ask
Tour
Hide
Share

Mortgage Calculator

Monthly Payment (Est.)

Enter an interest rate to see your estimated monthly payment.
Calculator powered by Showcase IDX, a Constellation1 Company. Copyright ©2026 Information is deemed reliable but not guaranteed.

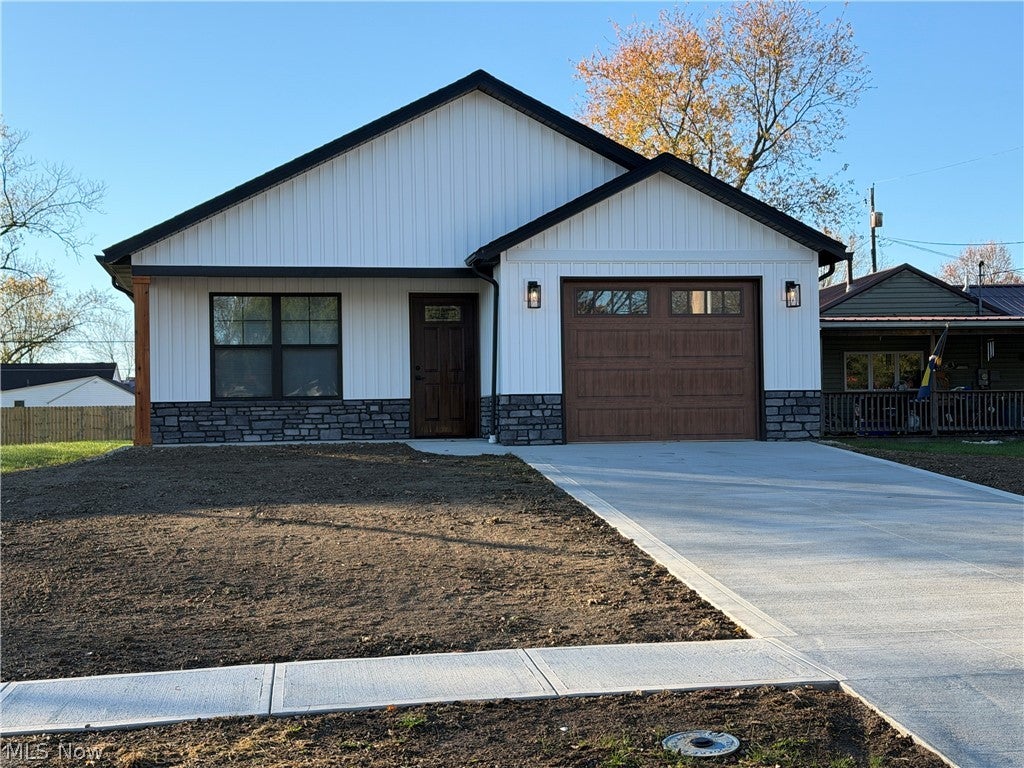
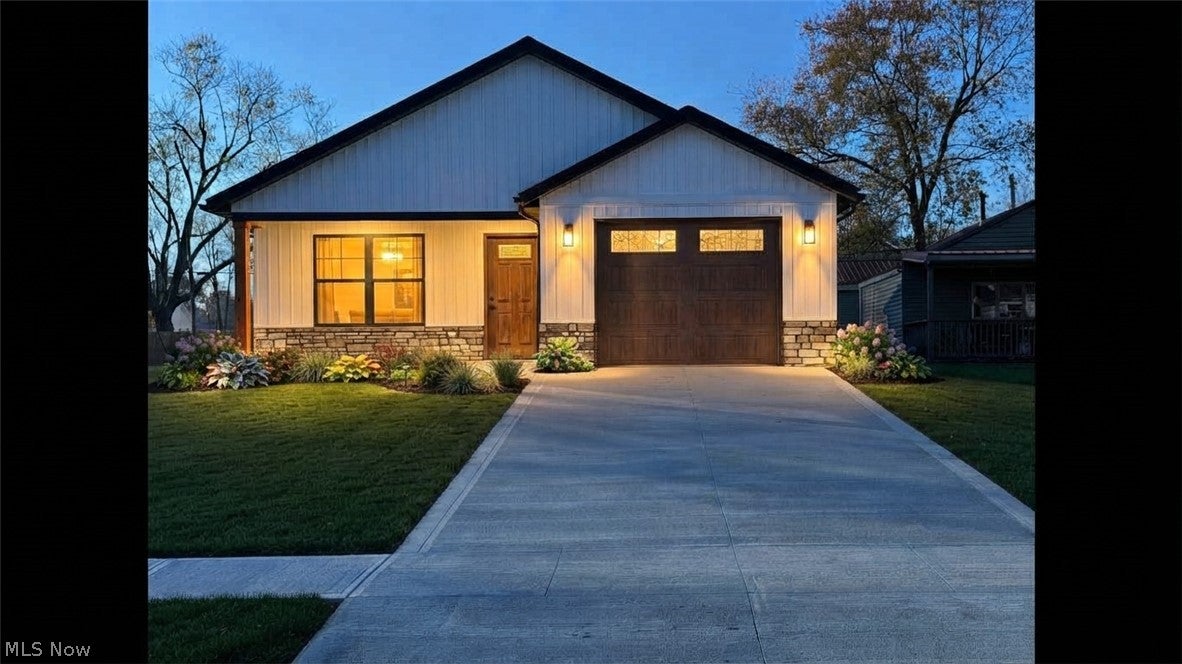
Welcome to brand-new, modern single-level living in Willard, OH! This newly completed 1-story ranch home combines contemporary style, energy-efficient comfort, and incredible long-term value. Featuring 3 bedrooms and 2 full bathrooms, this home is designed with an open-concept layout centered around an expansive vaulted ceiling that stretches across the kitchen, dining, and family great room, creating a bright and airy atmosphere for everyday living and entertaining. Key Features & Finishes Chef-Ready Kitchen: Equipped with brand-new kitchen appliances, a convenient walk-in pantry, and seamless flow into the main living areas. Luxurious Primary Suite: A private retreat featuring a spacious walk-in closet and a stunning primary bathroom complete with a custom walk-in tiled shower. Flooring: Durable and stylish luxury vinyl planking (LVP) flows throughout all common areas, while the bedrooms offer plush, comfortable carpeting. Comfort & Convenience: Stay comfortable year-round with gas forced-air heat and central air conditioning, plus main-floor laundry hookups and convenient garage access directly to the furnace and water heater. Incredible Financial Advantage This property features a 15-year property tax abatement, saving you thousands of dollars over the life of the property and making homeownership even more rewarding.

Save
Ask
Tour
Hide
Share
Listing Snapshot
Price 
$224,900
Days On Site 
13 Days
Bedrooms 
3
Inside Area (SqFt) 
1,250 sqft
Total Baths 
2
Full Baths 
2
Partial Baths 
N/A
Lot Size 
0.1791 Acres
Year Built 
2026
MLS Number 
5259686
Status 
Active
Property Tax 
N/A
HOA/Condo/Coop Fees 
N/A
Sq Ft Source 
N/A
Friends & Family
Recent Activity
2 weeks agoStatus changed to Active
2 weeks agoListing updated with changes from the MLS
2 weeks agoListing first seen on site
General Features
Acres 
0.1791
Attached Garage 
Yes
Direction Faces 
North
Foundation 
BlockSlab
Garage 
Yes
Garage Spaces 
1
Land Lease 
No
Levels 
One
Number Of Stories 
1
Parking 
AttachedConcreteDirect AccessDrivewayGarageGarage Door Opener
Property Sub Type 
Single Family Residence
Sewer 
Public Sewer
Special Circumstances 
Standard
SqFt Above 
1250
Style 
Modern
Water Source 
Public
Interior Features
Appliances 
DishwasherRangeRefrigerator
Cooling 
Central AirCeiling Fan(s)
Heating 
Natural GasForced Air
Interior 
Vaulted Ceiling(s)Tray Ceiling(s)Granite CountersOpen FloorplanPantrySmart Thermostat
Laundry Features 
Washer HookupElectric Dryer HookupIn Hall
Main Level Bedrooms 
3
Window Features 
Triple Pane Windows
Bathroom 
Dimensions - 10 x 5Level - First
Bedroom 
Dimensions - 12 x 11Level - FirstDescription - Nice Sized Closet
Great Room 
Dimensions - 26 x 15Level - FirstFeatures - Granite Counters, Vaulted Ceiling(s)Description - Kitchen/Dining/Family Great Room
Pantry 
Dimensions - 5 x 3.5Level - FirstDescription - Built in Shelving
PrimaryBathroom 
Dimensions - 7 x 8.5Level - FirstDescription - Walk in shower with rain head and sprayer. Double Sinks
PrimaryBedroom 
Dimensions - 13 x 12Level - FirstFeatures - Tray Ceiling(s), Walk-In Closet(s)Description - 8x8 Walk-In Closet Access to back covered porch
Save
Ask
Tour
Hide
Share
Exterior Features
Construction Details 
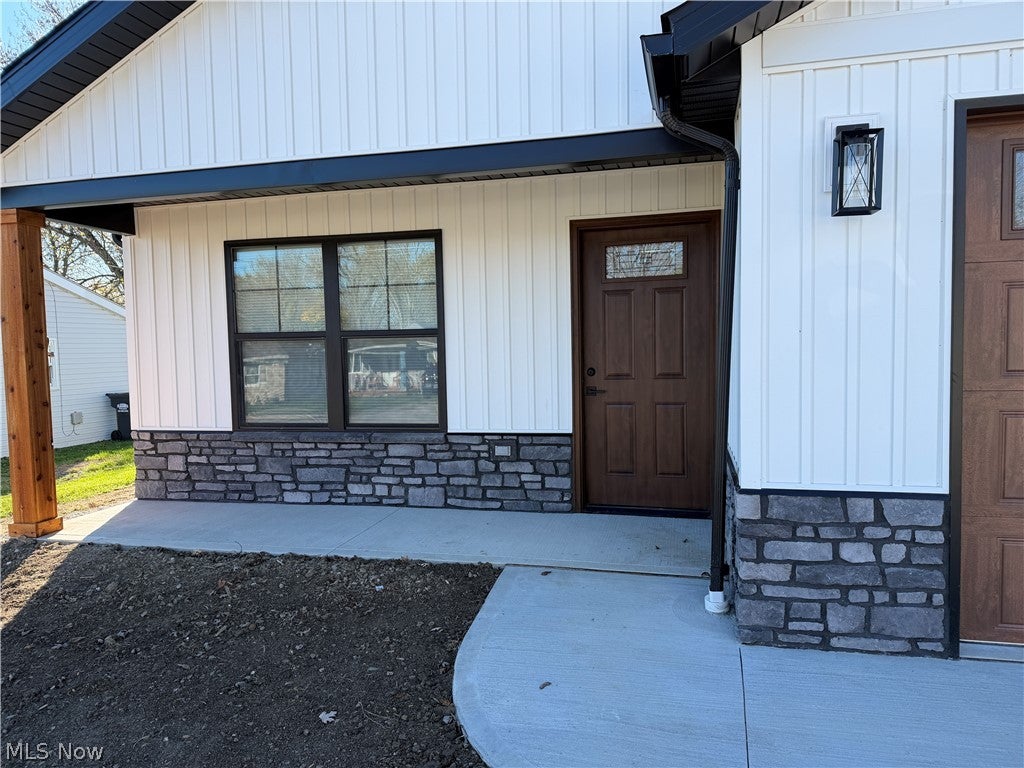
Stone VeneerVinyl Siding
Lot Features 
Back YardCity Lot
Patio And Porch 
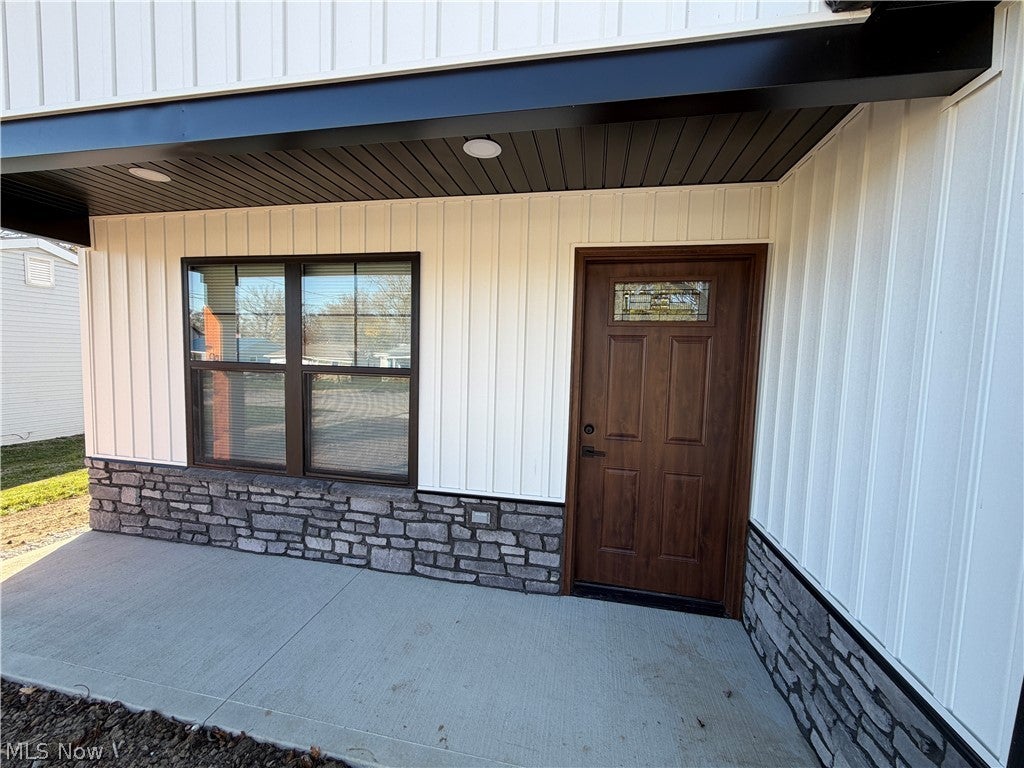
CoveredFront PorchPatio
Roof 
AsphaltFiberglass
Windows/Doors 
Triple Pane Windows
Community Features
School District 
Willard CSD - 3907
Township 
Richmond Twp
Financing Terms Available 
CashConventionalFHAUSDA LoanVA Loan
Schools
School District
Willard CSD - 3907
Elementary School
Unknown
Middle School
Unknown
High School
Unknown
Listing courtesy of Jon K Moll of Danhoff-Donnamiller Realty


The data relating to real estate for sale on this website comes in part from the Internet Data Exchange program of MLS NOW. Real estate listings held by brokerage firms other than are marked with the Internet Data Exchange logo and detailed information about them includes the name of the listing broker(s). The photos may be altered, edited, enhanced or virtually staged. Information Deemed Reliable But Not Guaranteed. Copyright 2026 - Multiple Listing Service, Inc. – All Rights Reserved.

Neighborhood & Commute
Source: Walkscore
Disclosure: Community information and market data powered by Constellation Data Labs. Information is deemed reliable but not guaranteed.
Save
Ask
Tour
Hide
Share