
7619 Red Fox DriveBoardman, OH 44512
Mortgage Calculator
Monthly Payment (Est.)
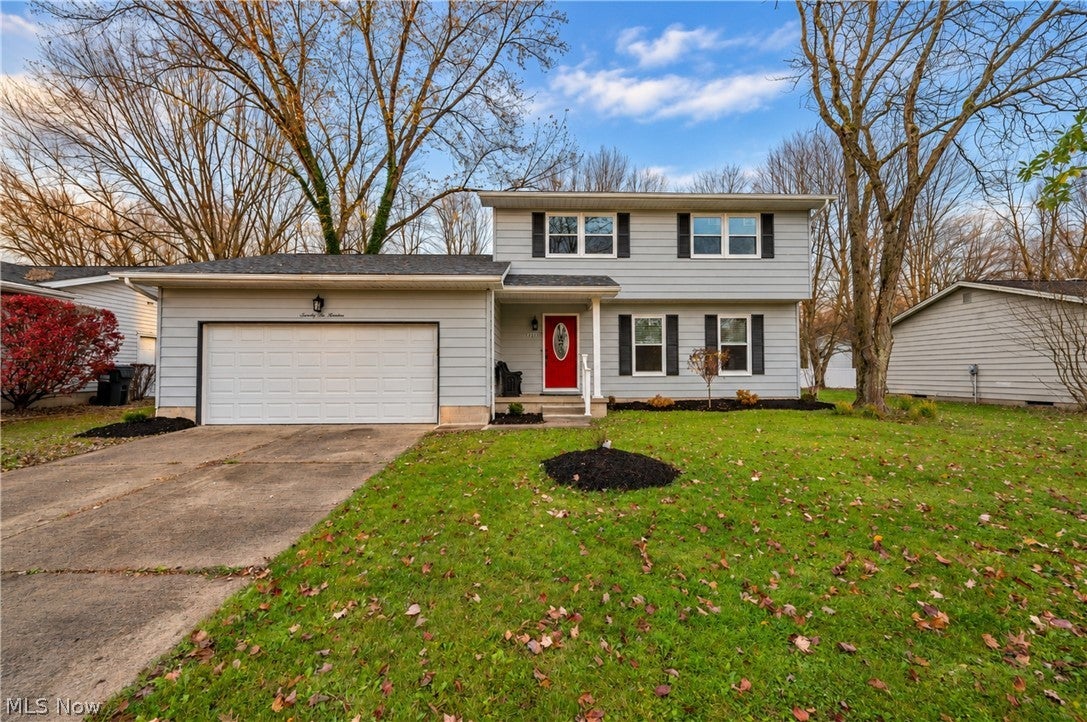
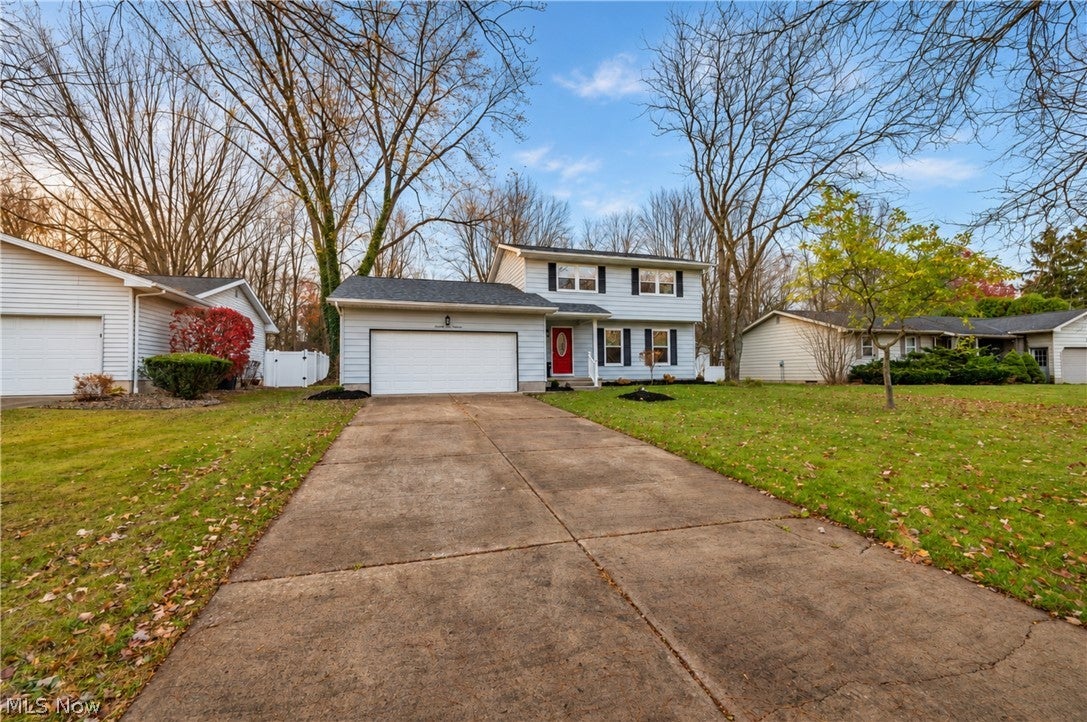
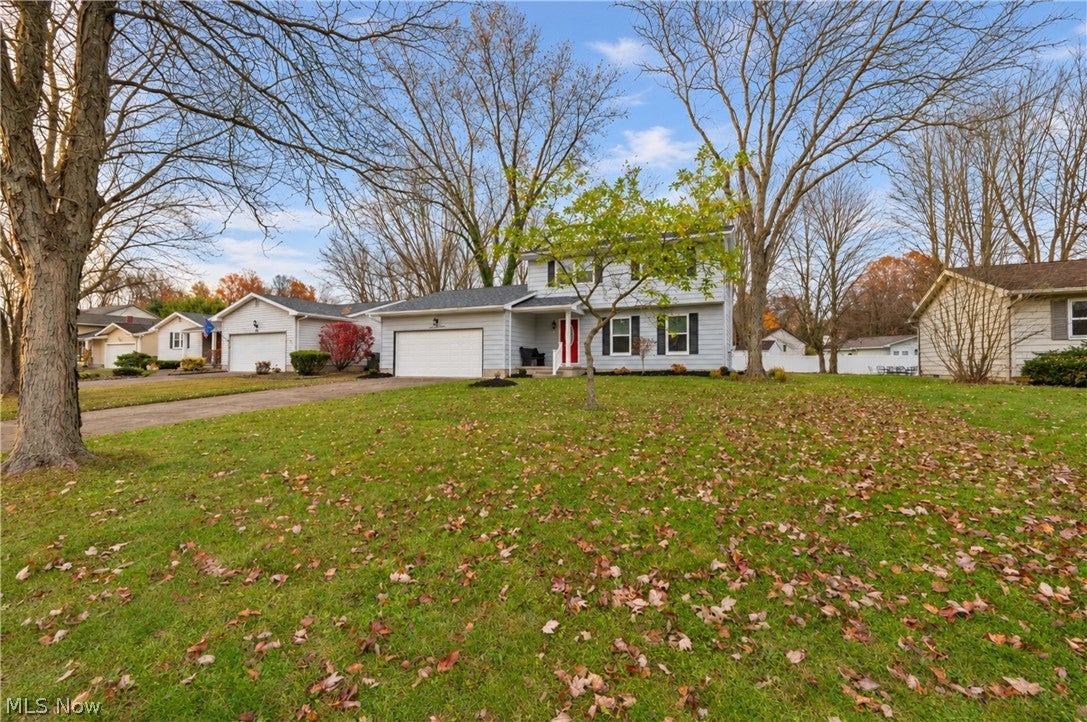
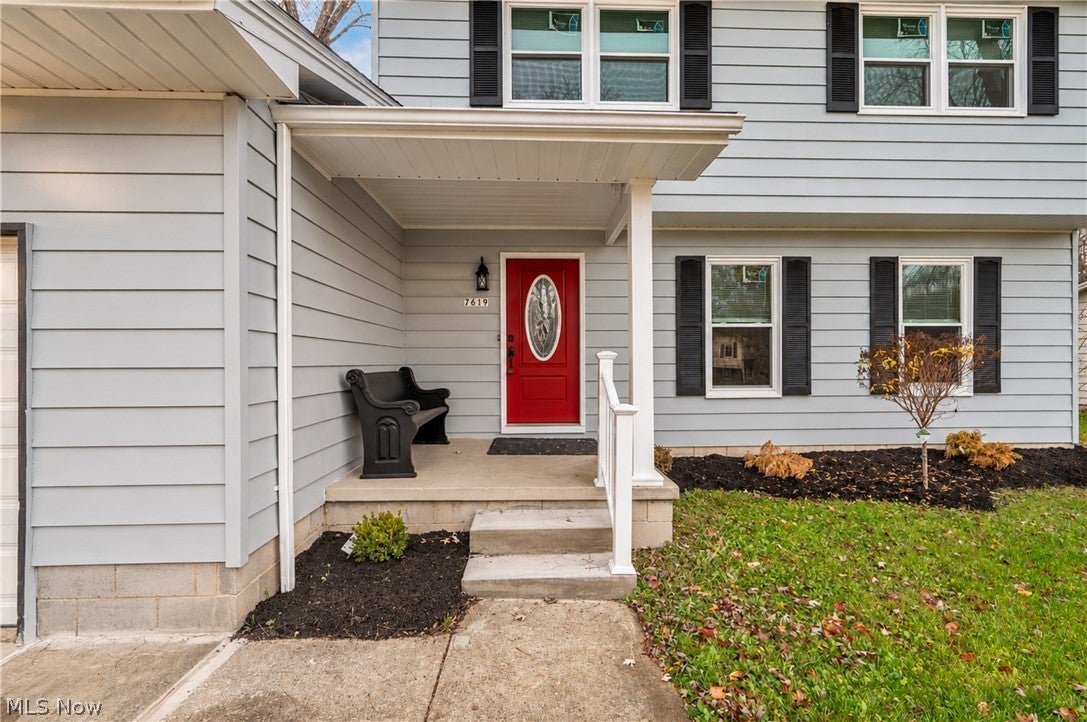
Enter an interest rate to see your estimated monthly payment.Welcome home to this extensively remodeled, move-in-ready traditional two-story home tucked away on a quiet cul-de-sac in the desirable Hitchcock Woods area. Conveniently located near parks, shopping, dining, and medical facilities, this beautifully updated property combines timeless traditional charm with modern comfort and stylish finishes throughout. The thoughtfully arranged first floor offers a welcoming living room, formal dining room, spacious kitchen, and comfortable family room, providing plenty of room for everyday living, entertaining, and gathering with friends and family. The beautifully updated kitchen features new cabinetry, granite countertops, a stylish backsplash, and stainless steel appliances. Upstairs, you'll find three bedrooms and a completely remodeled full bath, offering a comfortable and functional layout. Need additional space in the future? The basement presents exciting potential for finishing to create additional living space, a recreation room, home office, or whatever best suits your needs. Step outside through the new patio door onto the spacious newly constructed deck overlooking a generous backyard with plenty of room for outdoor entertaining, recreation, or simply enjoying the surroundings. The extensive improvements include new dimensional shingle roofing, a high-efficiency furnace and air-conditioning system, hot water tank, thermal-pane windows, basement glass block windows, updated electrical service, outlets and fixtures, new entry doors and locks, luxury vinyl flooring, carpeting, fresh paint throughout, updated blinds, fresh landscaping, and so much more. Stylish, extensively updated, and truly move-in ready, this home offers an exceptional opportunity to enjoy modern conveniences, a peaceful setting, and a convenient location with the added benefit of future expansion potential.
| 2 weeks ago | Listing first seen on site | |
| 2 weeks ago | Listing updated with changes from the MLS |

The data relating to real estate for sale on this website comes in part from the Internet Data Exchange program of MLS NOW. Real estate listings held by brokerage firms other than are marked with the Internet Data Exchange logo and detailed information about them includes the name of the listing broker(s). The photos may be altered, edited, enhanced or virtually staged. Information Deemed Reliable But Not Guaranteed. Copyright 2026 - Multiple Listing Service, Inc. – All Rights Reserved.