115 N 9th Street, Byesville, OH, 43723

Save
Ask
Tour
Hide
Share
$235,000
12 Days On Site

115 N 9th Street
Byesville, OH 43723

For Sale|Single Family Residence|Active Under Contract
3
Beds
2
Total Baths
2
Full Baths
2,288
SqFt
$103
/SqFt
1915
Built
County:
Guernsey
Call Now: 330-440-3253
Is this the listing for you? We can help make it yours.
330-440-3253
115 N 9th Street115 N 9th Street115 N 9th Street115 N 9th Street
Save
Ask
Tour
Hide
Share

Mortgage Calculator

Monthly Payment (Est.)

Enter an interest rate to see your estimated monthly payment.
Calculator powered by Showcase IDX, a Constellation1 Company. Copyright ©2026 Information is deemed reliable but not guaranteed.

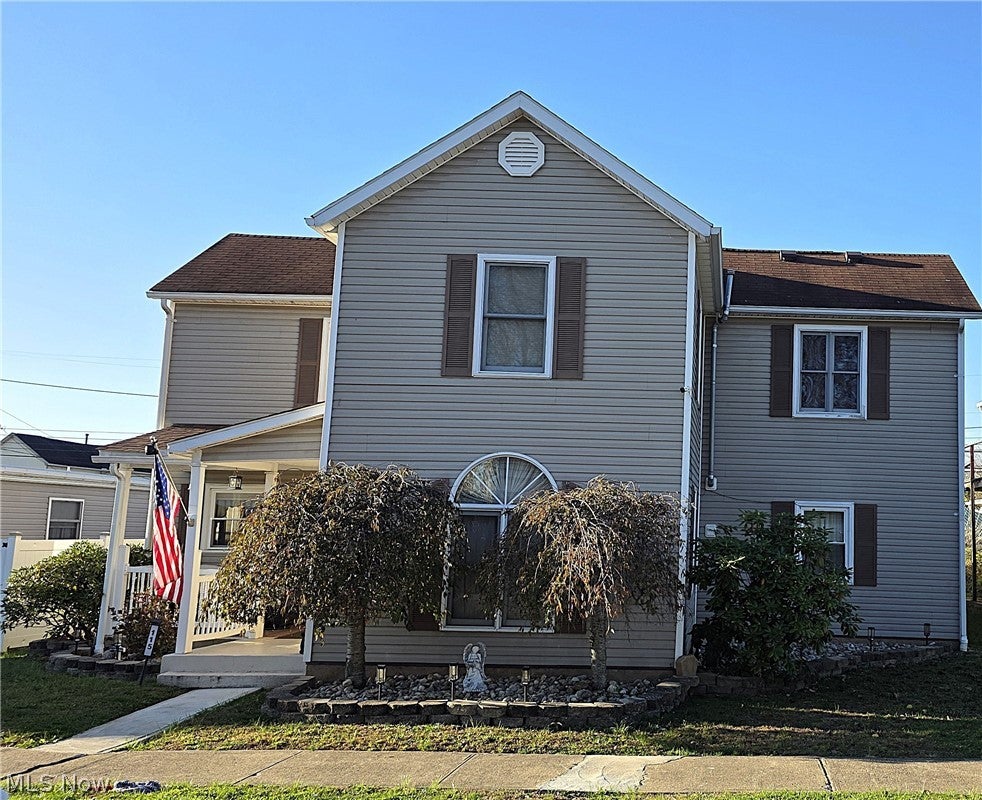
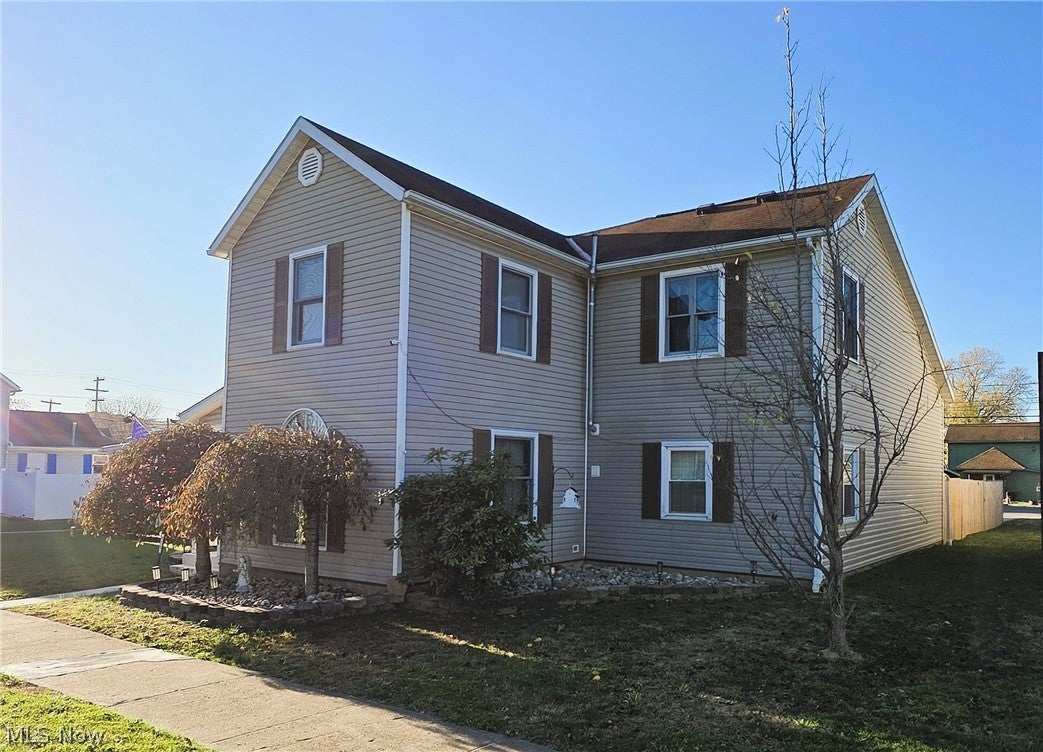
Wow! The Updates Are Endless! This spacious 3-BR, 2-BA, two-story home offers over 2,200 sq. ft. of beautifully updated living space and is ready to impress! Enjoy peace of mind with all-new flooring, new PEX water lines, updated 200-amp electrical service, a new downstairs bathroom, many new windows, and a stunning kitchen featuring all-new appliances. The outdoor space is equally impressive, with a brand-new pool and hot tub, an 8x10 deck, concrete patio, new fencing, and fresh landscaping—creating the perfect setting for relaxing or entertaining. Need extra garage and storage space? You'll appreciate the oversized detached 2-car garage plus an attached 1-car garage. With so many major improvements and desirable features, this home offers the feel of a fresh start without the work. Don't miss your opportunity to see all this property has to offer. Schedule your showing today!

Save
Ask
Tour
Hide
Share
Listing Snapshot
Price 
$235,000
Days On Site 
12 Days
Bedrooms 
3
Inside Area (SqFt) 
2,288 sqft
Total Baths 
2
Full Baths 
2
Partial Baths 
N/A
Lot Size 
0.1377 Acres
Year Built 
1915
MLS Number 
5259794
Status 
Active Under Contract
Property Tax 
$1,476
HOA/Condo/Coop Fees 
N/A
Sq Ft Source 
N/A
Friends & Family
Recent Activity
6 days agoStatus changed to Active Under Contract
6 days agoListing updated with changes from the MLS
2 weeks agoListing first seen on site
General Features
Acres 
0.1377
Garage 
Yes
Garage Spaces 
3
Land Lease 
No
Levels 
Two
Number Of Stories 
2
Parking 
Alley AccessDrivewayDetachedGarageGarage Door OpenerOff StreetGarage Faces RearWorkshop in Garage
Property Sub Type 
Single Family Residence
Sewer 
Public Sewer
SqFt Above 
2288
Style 
Conventional
Water Source 
Public
Interior Features
Appliances 
DryerDishwasherMicrowaveRangeRefrigeratorWasher
Basement 
UnfinishedSump Pump
Cooling 
Central Air
Fireplace 
Yes
Fireplace Features 
GasLiving Room
Fireplaces 
1
Heating 
Natural GasForced Air
Interior 
BookcasesBuilt-in FeaturesHigh Speed InternetWalk-In Closet(s)
Laundry Features 
Main Level
Spa 
Yes
Bedroom 
Dimensions - ND x NDLevel - Second
Dining Room 
Dimensions - ND x NDLevel - FirstFeatures - Built-in Features
Kitchen 
Dimensions - ND x NDLevel - First
Laundry 
Dimensions - ND x NDLevel - First
Living Room 
Dimensions - ND x NDLevel - First
Loft 
Dimensions - ND x NDLevel - SecondFeatures - Bookcases
MudRoom 
Dimensions - ND x NDLevel - First
Save
Ask
Tour
Hide
Share
Exterior Features
Construction Details 
Vinyl Siding
Fencing 
Back YardPrivacy
Lot Features 
Back YardFront Yard
Patio And Porch 
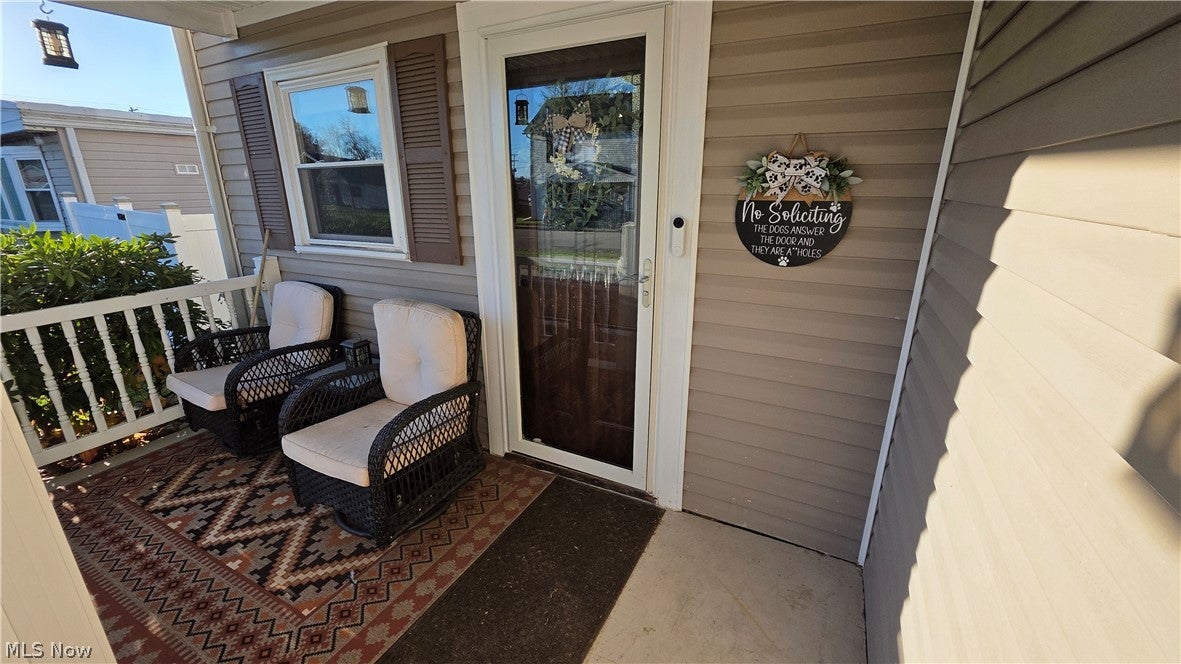
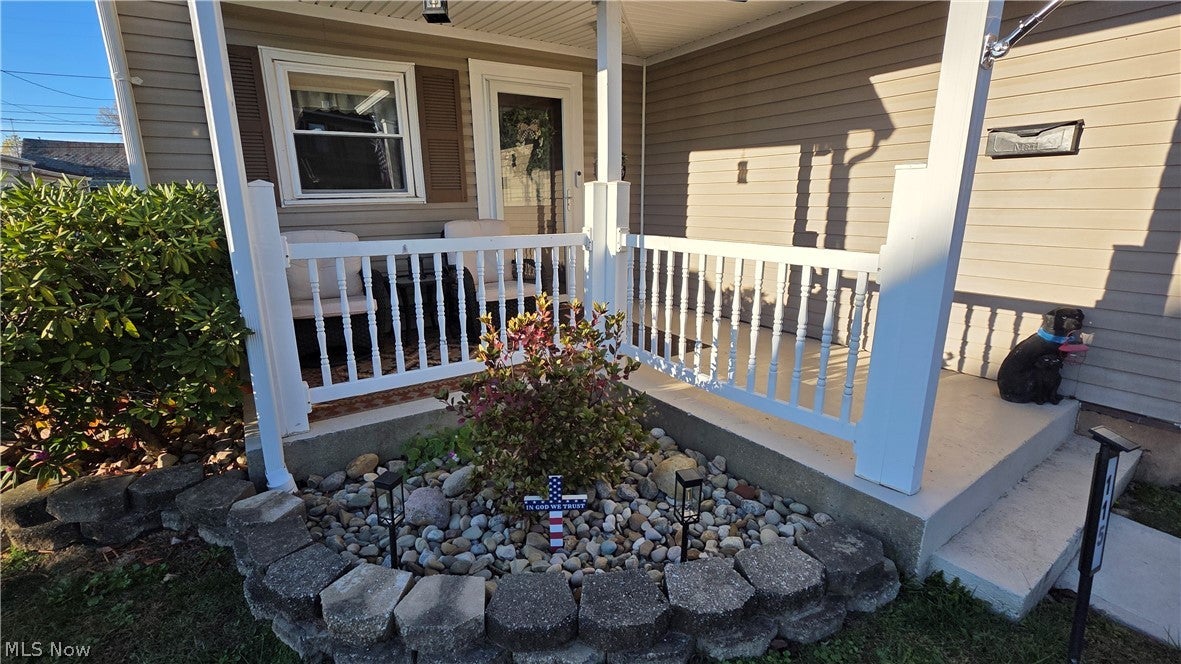
DeckFront PorchPatio
Pool Features 
Above GroundPrivate
Private Pool 
Yes
Roof 
Shingle
Spa 
Yes
Community Features
Accessibility Features 
Therapeutic Whirlpool
School District 
Rolling Hills LSD - 3003
Township 
Jackson Twp
Schools
School District
Rolling Hills LSD - 3003
Elementary School
Unknown
Middle School
Unknown
High School
Unknown
Listing courtesy of Martina Koeppel of NextHome New Horizons Equity Realty


The data relating to real estate for sale on this website comes in part from the Internet Data Exchange program of MLS NOW. Real estate listings held by brokerage firms other than are marked with the Internet Data Exchange logo and detailed information about them includes the name of the listing broker(s). The photos may be altered, edited, enhanced or virtually staged. Information Deemed Reliable But Not Guaranteed. Copyright 2026 - Multiple Listing Service, Inc. – All Rights Reserved.

Neighborhood & Commute
Source: Walkscore
Disclosure: Community information and market data powered by Constellation Data Labs. Information is deemed reliable but not guaranteed.
Save
Ask
Tour
Hide
Share