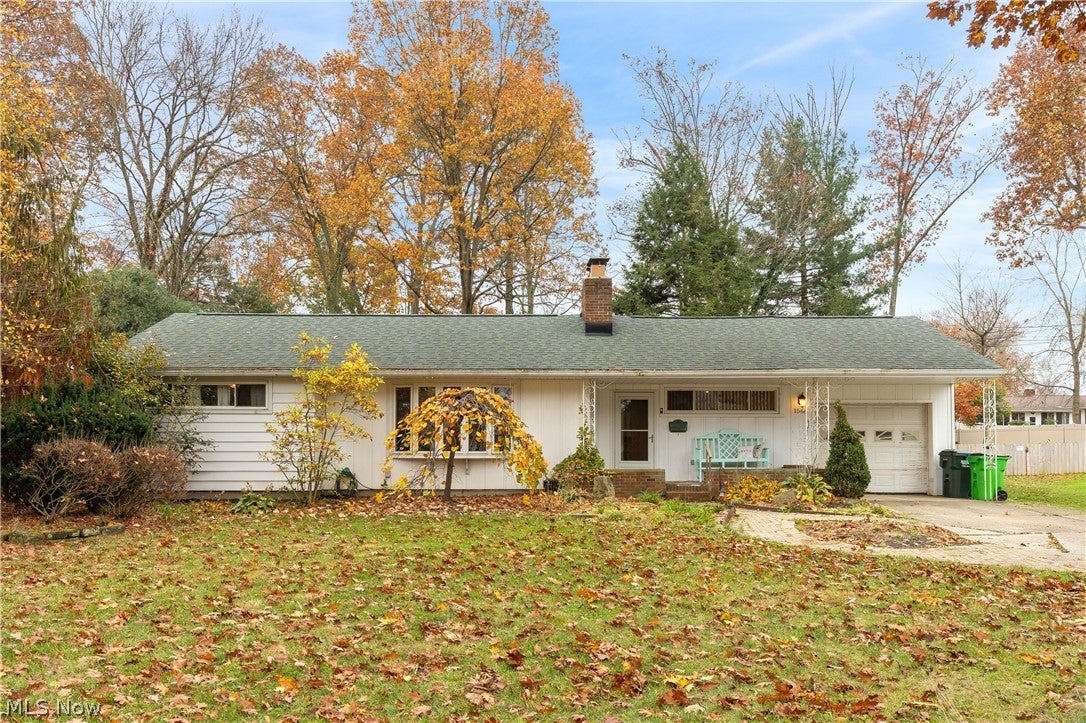
1566 Maple Street, Barberton, OH, 44203

Save
Ask
Tour
Hide
Share
$239,000
12 Days On Site

1566 Maple Street
Barberton, OH 44203

For Sale|Single Family Residence|Active
4
Beds
2
Total Baths
2
Full Baths
2,487
SqFt
$96
/SqFt
1953
Built
County:
Summit
Call Now: 330-440-3253
Is this the listing for you? We can help make it yours.
330-440-3253
1566 Maple Street1566 Maple Street1566 Maple Street1566 Maple Street
Save
Ask
Tour
Hide
Share

Mortgage Calculator

Monthly Payment (Est.)

Enter an interest rate to see your estimated monthly payment.
Calculator powered by Showcase IDX, a Constellation1 Company. Copyright ©2026 Information is deemed reliable but not guaranteed.

A three-season sunroom, two fireplaces, and a backyard made for afternoons outside. This four-bedroom, two-bath ranch sits on nearly half an acre in Barberton. A bow window brightens the living room, where a gas fireplace anchors the space. The dining room opens to a kitchen with birch cabinetry, matching white appliances, and counter seating. Just off the dining room, the family room leads through sliding doors to the sunroom. The primary suite has a vaulted ceiling, a generous walk-in closet, and its own door to the brick patio. The private bath has a jetted tub and a double vanity. Three more bedrooms share a second full bath. Downstairs, the rec room has a brick fireplace with a wood-burning insert and plenty of room for a movie night or game table. The large brick patio overlooks the fenced in tastefully landscaped backyard. Quiet neighborhood close to shopping and SR 21.

Save
Ask
Tour
Hide
Share
Listing Snapshot
Price 
$239,000
Days On Site 
12 Days
Bedrooms 
4
Inside Area (SqFt) 
2,487 sqft
Total Baths 
2
Full Baths 
2
Partial Baths 
N/A
Lot Size 
0.42 Acres
Year Built 
1953
MLS Number 
5260044
Status 
Active
Property Tax 
$4,162
HOA/Condo/Coop Fees 
N/A
Sq Ft Source 
N/A
Friends & Family
Recent Activity
2 weeks agoListing first seen on site
2 weeks agoListing updated with changes from the MLS
General Features
Acres 
0.42
Attached Garage 
Yes
Direction Faces 
North
Foundation 
Block
Garage 
Yes
Garage Spaces 
1
Land Lease 
No
Levels 
One
Number Of Stories 
1
Parking 
AttachedConcreteDrivewayGarage Faces FrontGarageOn Site
Property Sub Type 
Single Family Residence
Sewer 
Public Sewer
Special Circumstances 
Standard
SqFt Above 
2003
SqFt Below 
484
Style 
Ranch
Water Source 
Public
Interior Features
Appliances 
DryerDishwasherDisposalMicrowaveRangeRefrigeratorWasher
Basement 
Crawl SpaceFullConcretePartially FinishedStorage SpaceWalk-Up Access
Cooling 
Central AirCeiling Fan(s)Electric
Fireplace 
Yes
Fireplace Features 
BasementLiving RoomGasWood Burning
Fireplaces 
2
Heating 
Natural GasForced AirFireplace(s)
Interior 
Breakfast BarBuilt-in FeaturesCathedral Ceiling(s)Double VanityRecessed LightingStorageWalk-In Closet(s)
Laundry Features 
In BasementLower Level
Main Level Bedrooms 
4
Window Features 
BlindsDrapes
Bedroom 
Dimensions - 11 x 12Level - First
Dining Room 
Dimensions - 9 x 10Level - First
Family Room 
Dimensions - 15 x 19Level - First
Kitchen 
Dimensions - 9 x 17Level - First
Laundry 
Dimensions - ND x NDLevel - Lower
Living Room 
Dimensions - 14 x 19Level - First
Other 
Dimensions - ND x NDLevel - FirstFeatures - Walk-In Closet(s)
PrimaryBedroom 
Dimensions - 11 x 14Level - First
Recreation 
Dimensions - 22 x 32Level - Lower
Sunroom 
Dimensions - 10 x 25Level - First
Save
Ask
Tour
Hide
Share
Exterior Features
Construction Details 
Vinyl Siding
Exterior 
Private Yard
Fencing 
Back YardFenced
Lot Features 
Back YardFront YardLandscapedLevelPrivateMany Trees
Other Structures 
Shed(s)
Patio And Porch 
CoveredPatio
Pool Features 
None
Roof 
AsphaltFiberglassShingle
View 
Neighborhood
Waterview 
Neighborhood
Windows/Doors 
BlindsDrapes
Community Features
Accessibility Features 
Therapeutic Whirlpool
School District 
Barberton CSD - 7702
Township 
Barberton
Financing Terms Available 
CashConventional
Schools
School District
Barberton CSD - 7702
Elementary School
Unknown
Middle School
Unknown
High School
Unknown
Listing courtesy of Brady Hutchinson of Century 21 Homestar


The data relating to real estate for sale on this website comes in part from the Internet Data Exchange program of MLS NOW. Real estate listings held by brokerage firms other than are marked with the Internet Data Exchange logo and detailed information about them includes the name of the listing broker(s). The photos may be altered, edited, enhanced or virtually staged. Information Deemed Reliable But Not Guaranteed. Copyright 2026 - Multiple Listing Service, Inc. – All Rights Reserved.

Neighborhood & Commute
Source: Walkscore
Disclosure: Community information and market data powered by Constellation Data Labs. Information is deemed reliable but not guaranteed.
Save
Ask
Tour
Hide
Share