534 Ohio Avenue, Ravenna, OH, 44266

Save
Ask
Tour
Hide
Share
$239,000
9 Days On Site

534 Ohio Avenue
Ravenna, OH 44266

For Sale|Single Family Residence|Active
3
Beds
2
Total Baths
2
Full Baths
1,248
SqFt
$192
/SqFt
1948
Built
Subdivision:
Hamilton Arnett Co Add
County:
Portage
Call Now: 330-440-3253
Is this the listing for you? We can help make it yours.
330-440-3253
534 Ohio Avenue534 Ohio Avenue534 Ohio Avenue534 Ohio Avenue
Save
Ask
Tour
Hide
Share

Mortgage Calculator

Monthly Payment (Est.)

Enter an interest rate to see your estimated monthly payment.
Calculator powered by Showcase IDX, a Constellation1 Company. Copyright ©2026 Information is deemed reliable but not guaranteed.

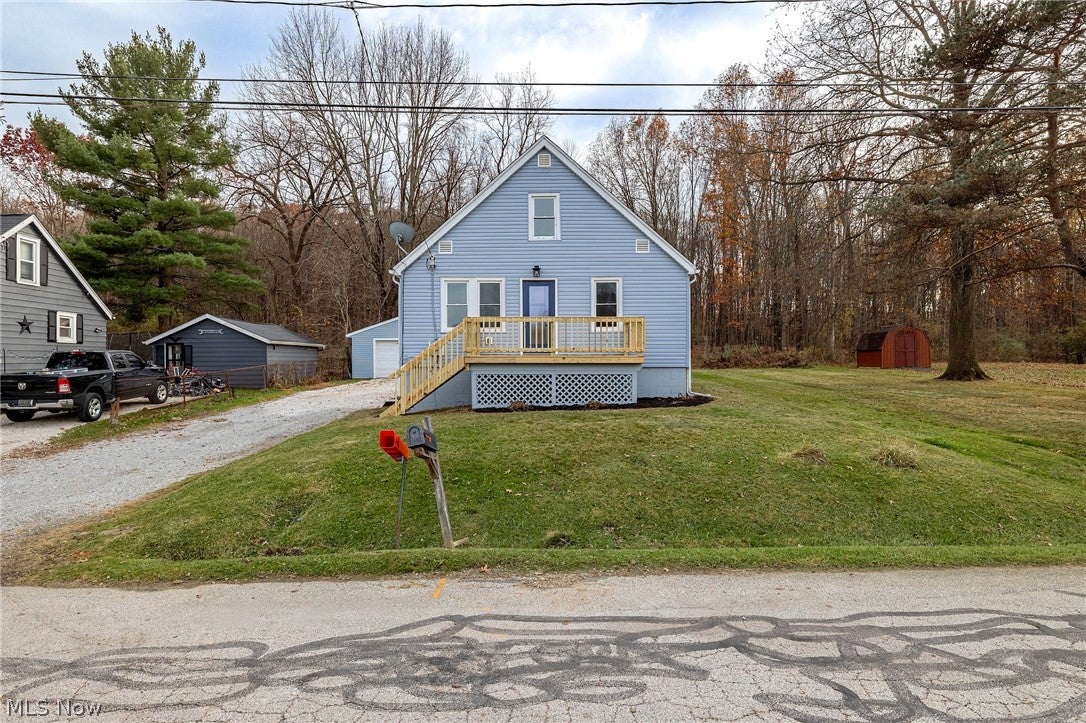
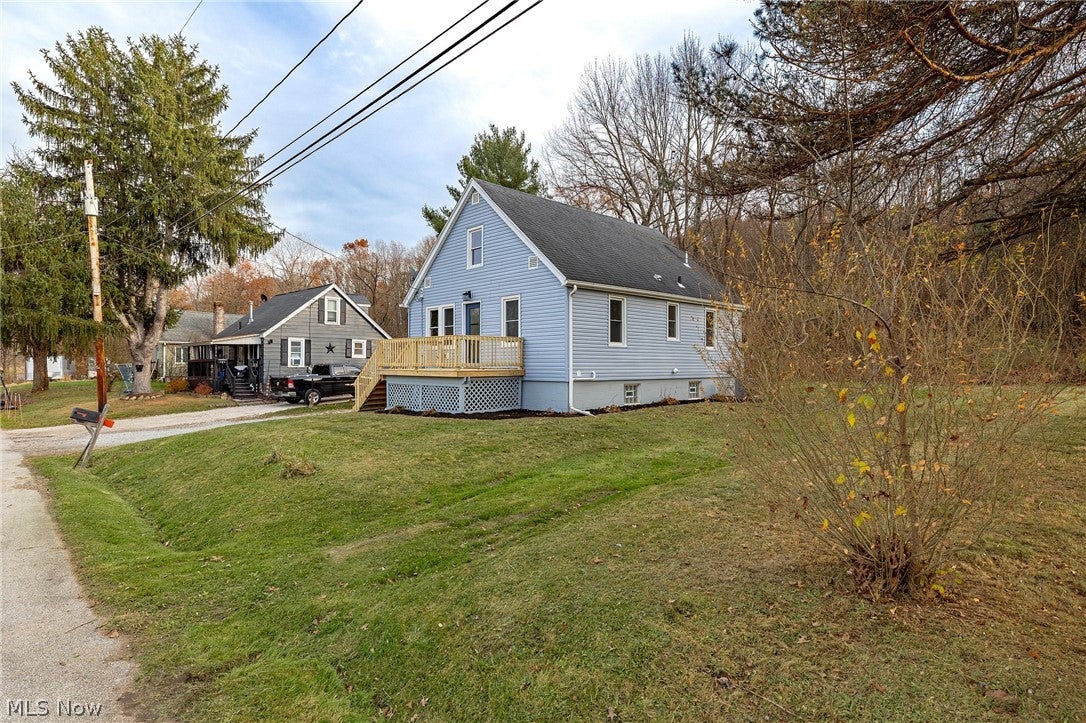
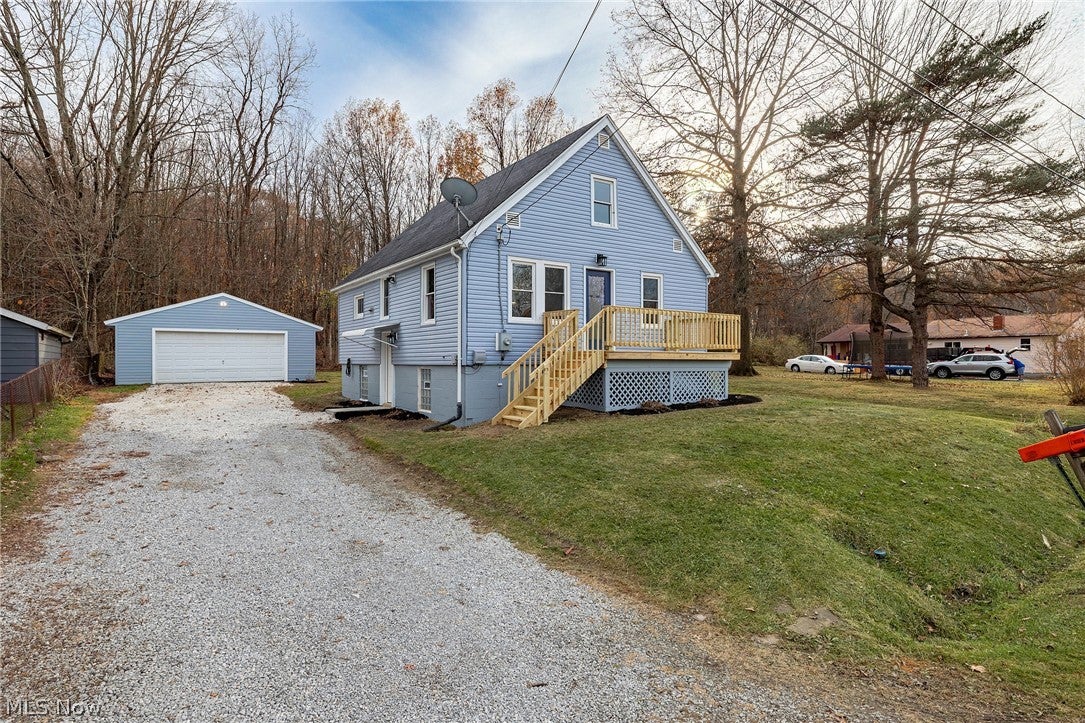
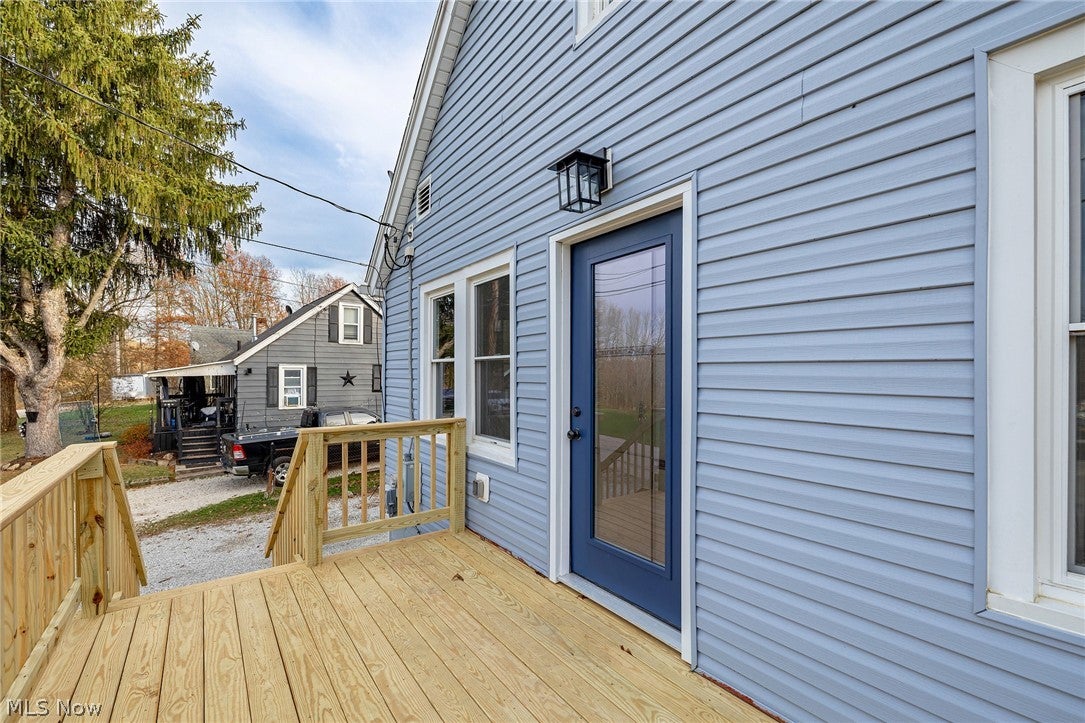
Completely renovated 3-bedroom, 2-bath, two-story home situated on a quiet dead-end street! This home features a spacious master suite that occupies the entire second floor, offering privacy and plenty of room to relax. Nearly everything has been updated, including a brand-new kitchen with quartz countertops and stainless steel appliances, two beautifully renovated bathrooms, all-new plumbing, electrical, and flooring throughout. A new furnace and hot water heater were installed in 2025, along with brand new central air for year-round comfort. The basement walls have been professionally reinforced and waterproofed for added peace of mind. The exterior offers a generously sized lot, two brand-new decks perfect for entertaining, and a detached 2-car garage. Enjoy the peaceful wooded view from the backyard. With all the major renovations already completed, all that’s left is to add your own personal touches and make this house your home!

Save
Ask
Tour
Hide
Share
Listing Snapshot
Price 
$239,000
Days On Site 
9 Days
Bedrooms 
3
Inside Area (SqFt) 
1,248 sqft
Total Baths 
2
Full Baths 
2
Partial Baths 
N/A
Lot Size 
0.264 Acres
Year Built 
1948
MLS Number 
5260073
Status 
Active
Property Tax 
$1,673.82
HOA/Condo/Coop Fees 
N/A
Sq Ft Source 
N/A
Friends & Family
Recent Activity
a week agoStatus changed to Active
a week agoListing updated with changes from the MLS
a week agoListing first seen on site
General Features
Acres 
0.264
Direction Faces 
North
Foundation 
Block
Garage 
Yes
Garage Spaces 
2
Land Lease 
No
Levels 
Two
Number Of Stories 
2
Parking 
DrivewayDetachedGarageGravel
Property Condition 
Updated/Remodeled
Property Sub Type 
Single Family Residence
Security 
Carbon Monoxide Detector(s)Smoke Detector(s)
Sewer 
Public Sewer
Special Circumstances 
Standard
SqFt Above 
1248
Style 
Conventional
Water Source 
Public
Interior Features
Appliances 
DishwasherRangeRefrigerator
Basement 
Sump Pump
Cooling 
Ceiling Fan(s)Central Air
Heating 
BaseboardForced Air
Interior 
Ceiling Fan(s)Eat-in KitchenRecessed Lighting
Laundry Features 
In Basement
Main Level Bedrooms 
2
Window Features 
Insulated Windows
Bathroom 
Dimensions - 7 x 7Level - First
Bedroom 
Dimensions - 12 x 11Level - First
Kitchen 
Dimensions - 14 x 15Level - First
Living Room 
Dimensions - 14 x 16Level - First
PrimaryBathroom 
Dimensions - 8 x 9Level - Second
PrimaryBedroom 
Dimensions - 12 x 22Level - SecondFeatures - Walk-In Closet(s)
Save
Ask
Tour
Hide
Share
Exterior Features
Construction Details 
Vinyl Siding
Exterior 
Awning(s)
Lot Features 
Back YardFront YardFew TreesWooded
Patio And Porch 
Rear PorchFront Porch
Roof 
AsphaltFiberglass
View 
Trees/Woods
Waterview 
Trees/Woods
Windows/Doors 
Insulated Windows
Community Features
School District 
Ravenna CSD - 6706
Township 
Ravenna
Financing Terms Available 
CashConventionalFHAVA Loan
Schools
School District
Ravenna CSD - 6706
Elementary School
Unknown
Middle School
Unknown
High School
Unknown
Listing courtesy of Frederic Belcher of EXP Realty, LLC.


The data relating to real estate for sale on this website comes in part from the Internet Data Exchange program of MLS NOW. Real estate listings held by brokerage firms other than are marked with the Internet Data Exchange logo and detailed information about them includes the name of the listing broker(s). The photos may be altered, edited, enhanced or virtually staged. Information Deemed Reliable But Not Guaranteed. Copyright 2026 - Multiple Listing Service, Inc. – All Rights Reserved.

Neighborhood & Commute
Source: Walkscore
Disclosure: Community information and market data powered by Constellation Data Labs. Information is deemed reliable but not guaranteed.
Save
Ask
Tour
Hide
Share