
3293 Kingsley DriveAkron, OH 44319

Mortgage Calculator
Monthly Payment (Est.)
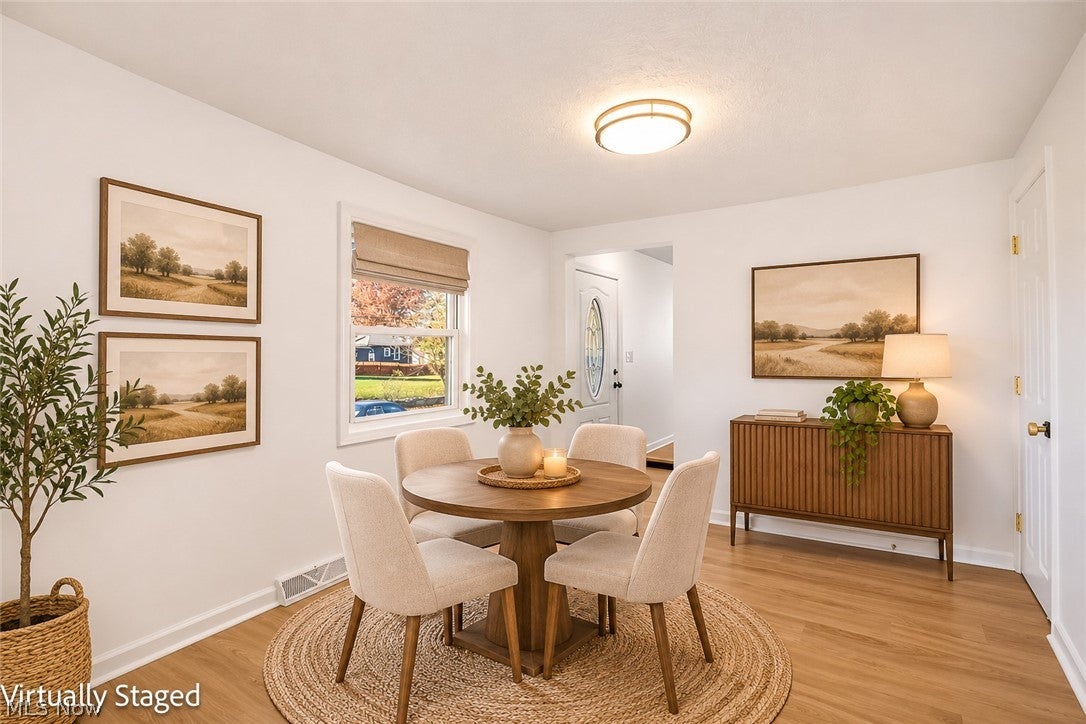
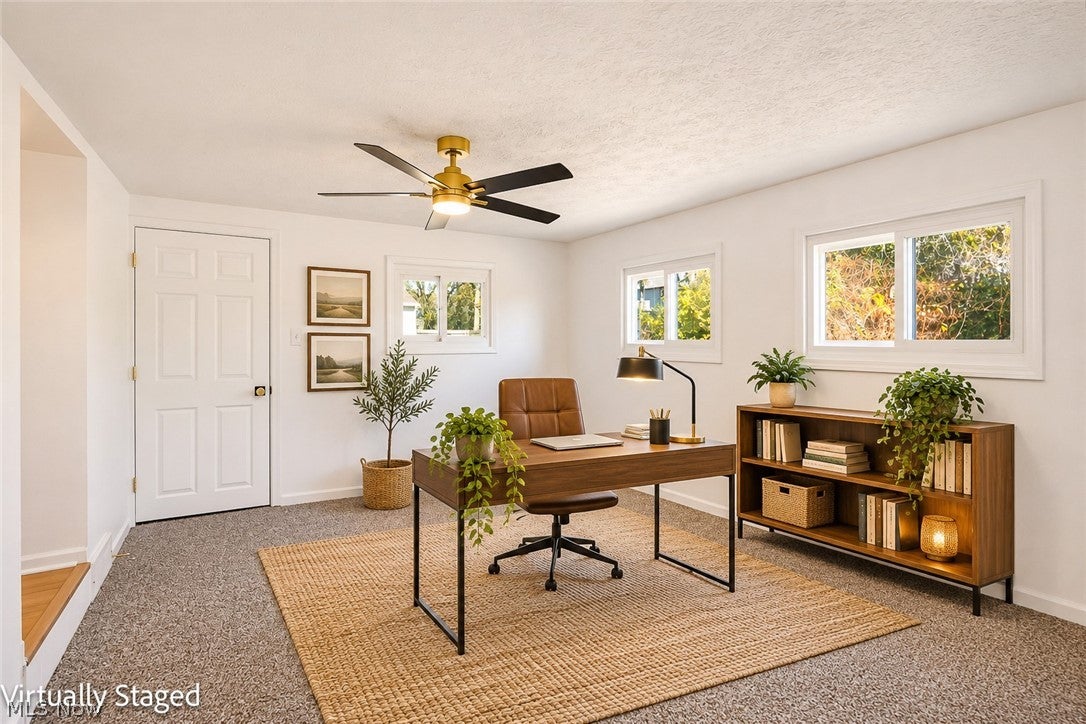
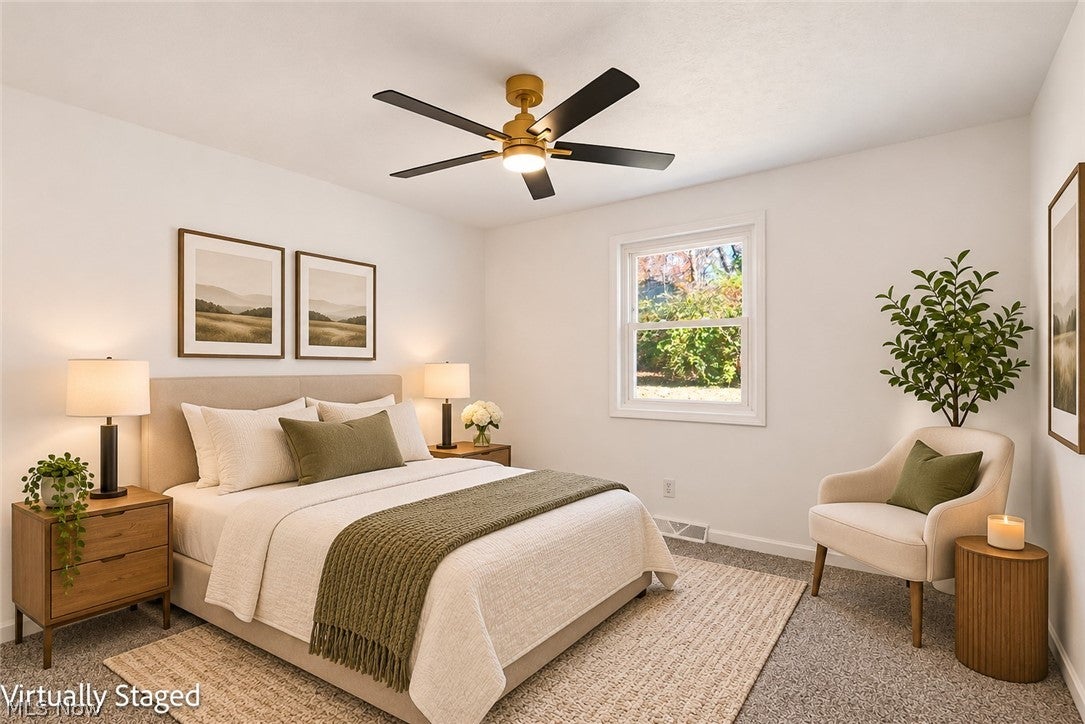
Enter an interest rate to see your estimated monthly payment.Welcome to this beautifully renovated 4-bedroom, 2-bath home offering just under 2,200 square feet of comfortable living space, ideally located just minutes from the East Reservoir of the Portage Lakes with peaceful lake views from the front porch. Step inside to an open family room that flows seamlessly into the updated kitchen, complete with an island, abundant new countertops and counter space, and a suite of new stainless steel appliances including microwave, dishwasher, and range—perfect for everyday living and entertaining. Continue toward the rear of the home and discover a renovated full bathroom featuring a jetted tub, tiled walk-in shower, and all-new fixtures, vanity, and toilet. Just beyond is the convenient first-floor primary bedroom, offering ample closet space, direct access to the laundry room, and its own private bath with new tiled surround, vanity, and fixtures. The first-floor laundry also provides easy outdoor access. Two additional first-floor bedrooms complete the main level—one with a double closet and both outfitted with ceiling fans. Upstairs, flexible living space awaits with a possible fourth bedroom plus a spacious recreation room offering abundant storage, or two large recreation rooms (one with shelving) finished with new carpet and ready for whatever you need most. The lower level adds further storage and convenient garage access. Move-in ready and thoughtfully updated throughout, this home combines practical first-floor living with versatile bonus space and a sought-after Portage Lakes location. Schedule your showing today.
| 2 weeks ago | Listing first seen on site | |
| 2 weeks ago | Listing updated with changes from the MLS |

The data relating to real estate for sale on this website comes in part from the Internet Data Exchange program of MLS NOW. Real estate listings held by brokerage firms other than are marked with the Internet Data Exchange logo and detailed information about them includes the name of the listing broker(s). The photos may be altered, edited, enhanced or virtually staged. Information Deemed Reliable But Not Guaranteed. Copyright 2026 - Multiple Listing Service, Inc. – All Rights Reserved.