
12577 Challenge WayColumbia Station, OH 44028
Mortgage Calculator
Monthly Payment (Est.)
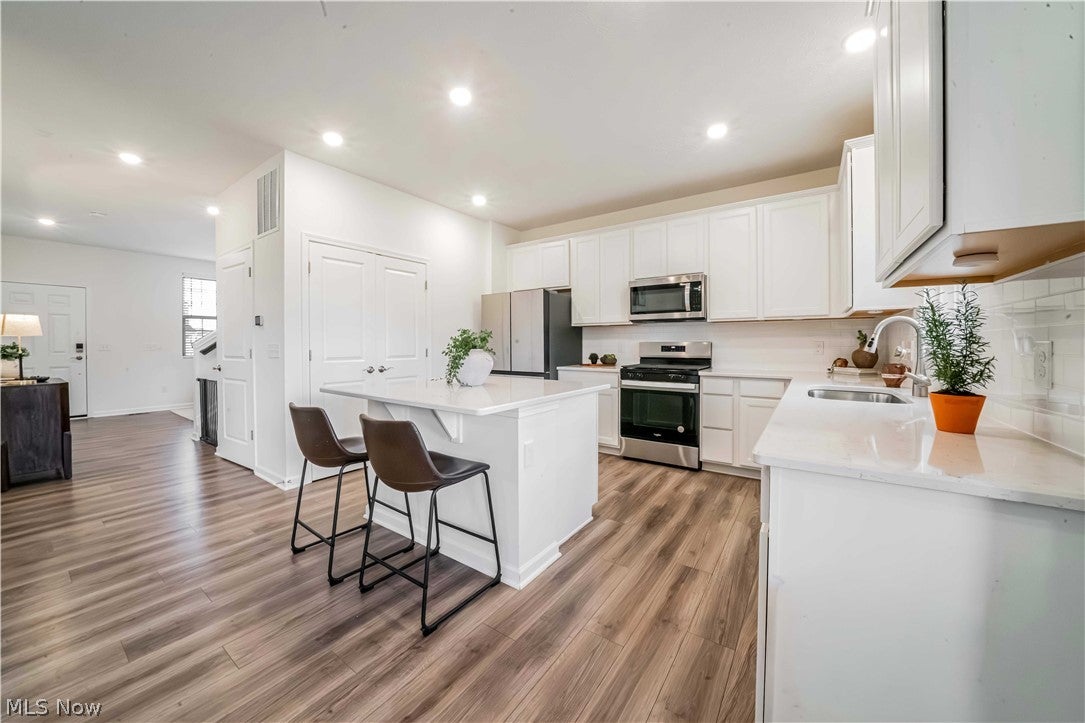
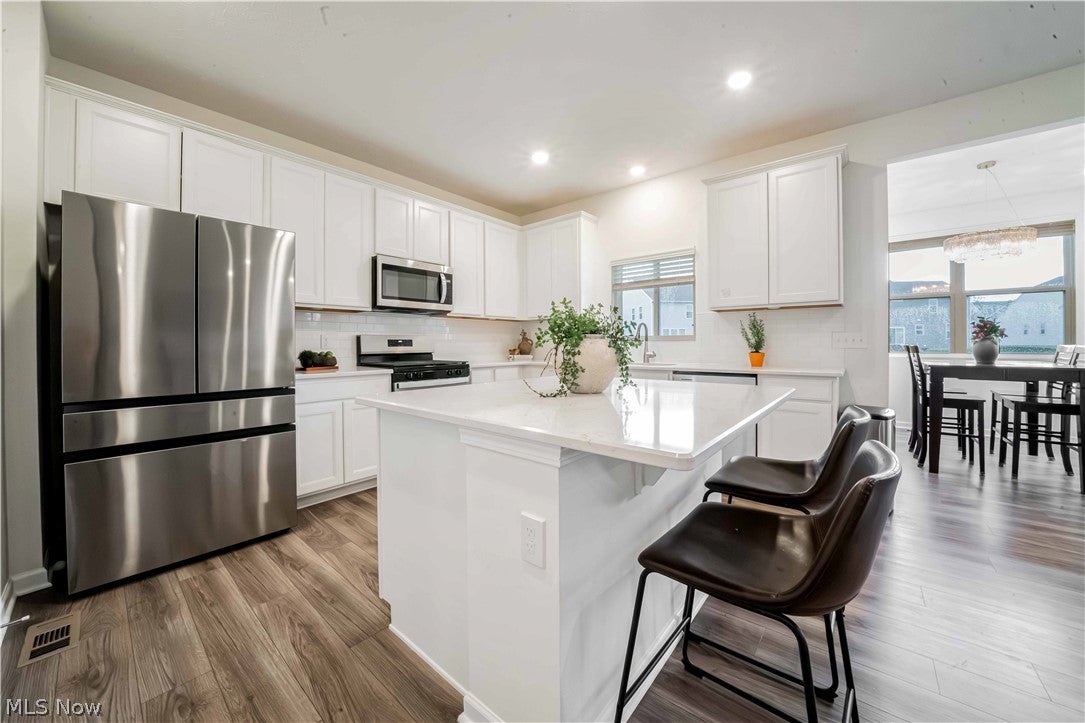
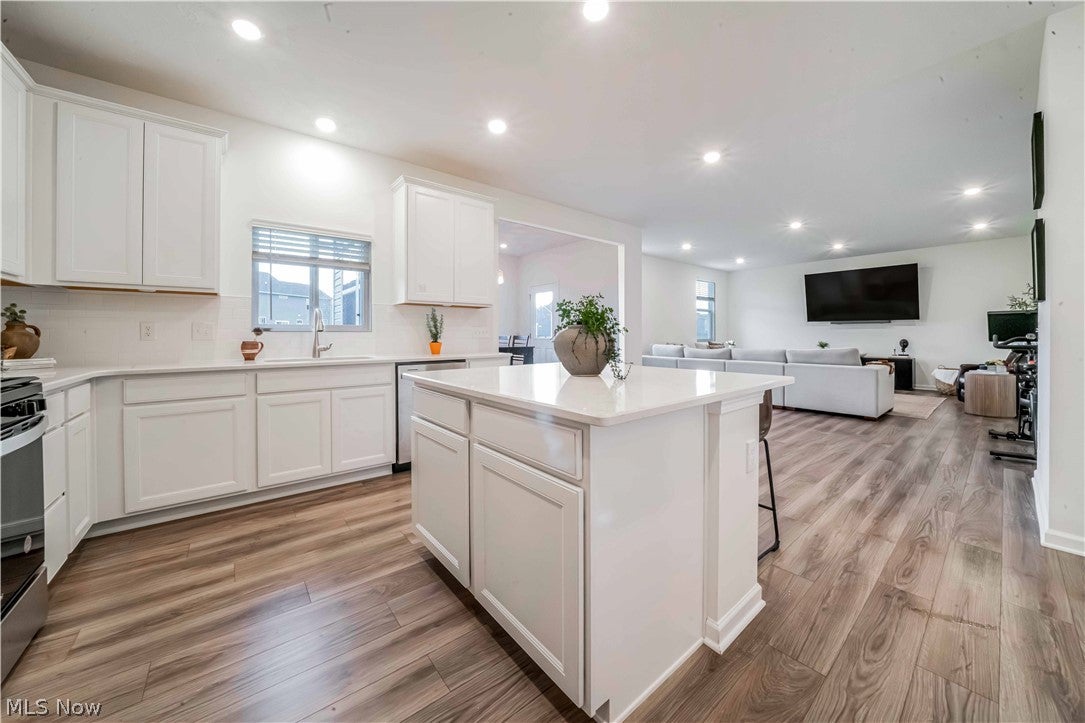
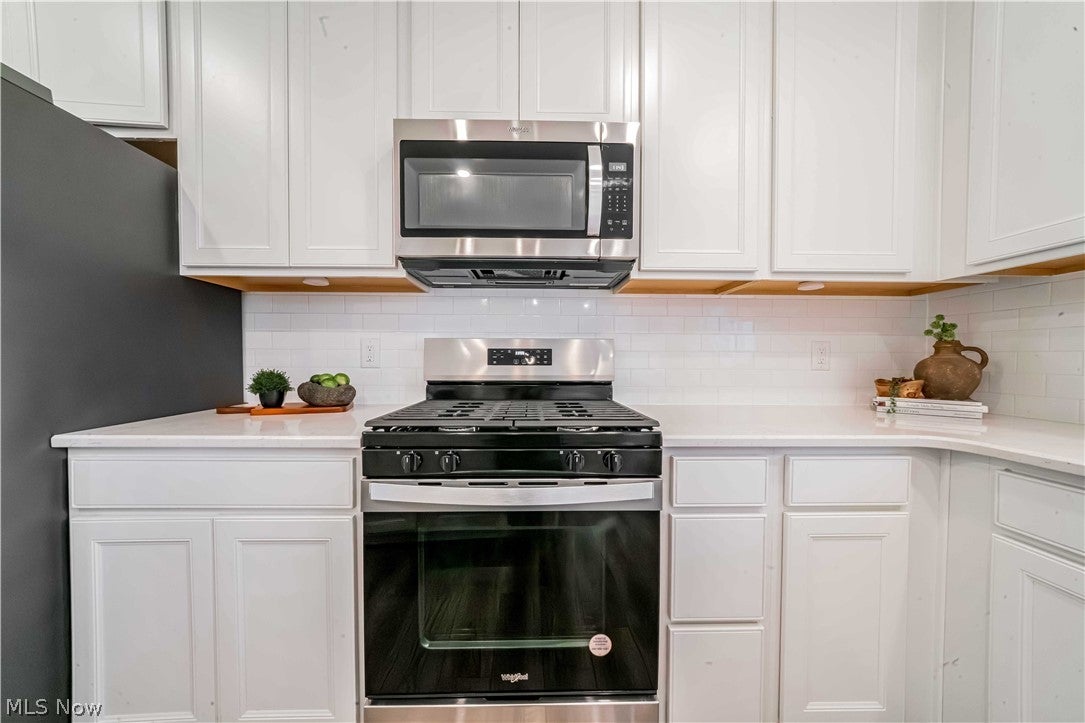
Enter an interest rate to see your estimated monthly payment.Move right into this 2024 built home. Located on a coveted street in the Emerald Woods community that boasts green spaces, community playground and walking paths, the location is hard to beat. Entering through the front door the home office welcomes you to this stunning home. The open concept kitchen and family room make up the heart of this home, showcasing quartz and brushed nickel accents. The morning room off the kitchen makes for a great eat-in space or sunroom with three walls of windows. Rounding out the first floor is a mud room that offers a great drop space coming in from the attached two car garage and a main floor half bath. Upstairs three bedrooms are serviced by two full baths and the convenience of a second floor laundry room. The Master Suite highlights more quartz tops, a double sink vanity, a large shower and walk in closet. The unfinished basement gives so much opportunity for a personal touch and includes plumbing for another bath. The yard is landscaped and the backyard is fully fenced. Upgrades to this home include the tech package with smart home features like smart doorbell, garage door and fixtures, sunroom addition on the 1st floor, EV Charger in the garage and smart refrigerator. A great home, in a great location with great features!! Columbia Station is a semi-rural historic community, known for its family friendly seasonal attractions and highly rated schools. For this home the landlord requires:Verifiable gross monthly income of at least 3X the rent ($9,300/month). Minimum credit score of 680 and satisfactory credit history. No recent evictions. First and last months rent and security deposit of $2000 due upon signing. Applicants screened via Resident Research with $40 non-refundable tenant application fee. All adults 18+ required to make application. No subleasing, no smoking. Fair housing accommodations and modifications for persons with disabilities will be considered on a case by case basis in accordance with the fair housing laws.
| a week ago | Listing first seen on site | |
| a week ago | Listing updated with changes from the MLS |

The data relating to real estate for sale on this website comes in part from the Internet Data Exchange program of MLS NOW. Real estate listings held by brokerage firms other than are marked with the Internet Data Exchange logo and detailed information about them includes the name of the listing broker(s). The photos may be altered, edited, enhanced or virtually staged. Information Deemed Reliable But Not Guaranteed. Copyright 2026 - Multiple Listing Service, Inc. – All Rights Reserved.