4285 Holl Avenue, Sheffield Lake, OH, 44054

Save
Ask
Tour
Hide
Share
$289,900
5 Days On Site

4285 Holl Avenue
Sheffield Lake, OH 44054

For Sale|Single Family Residence|Active
4
Beds
2
Total Baths
2
Full Baths
2,288
SqFt
$127
/SqFt
1957
Built
Subdivision:
Holl Road Sub
County:
Lorain
Call Now: 330-440-3253
Is this the listing for you? We can help make it yours.
330-440-3253
4285 Holl Avenue4285 Holl Avenue4285 Holl Avenue4285 Holl Avenue
Save
Ask
Tour
Hide
Share

Mortgage Calculator

Monthly Payment (Est.)

Enter an interest rate to see your estimated monthly payment.
Calculator powered by Showcase IDX, a Constellation1 Company. Copyright ©2026 Information is deemed reliable but not guaranteed.

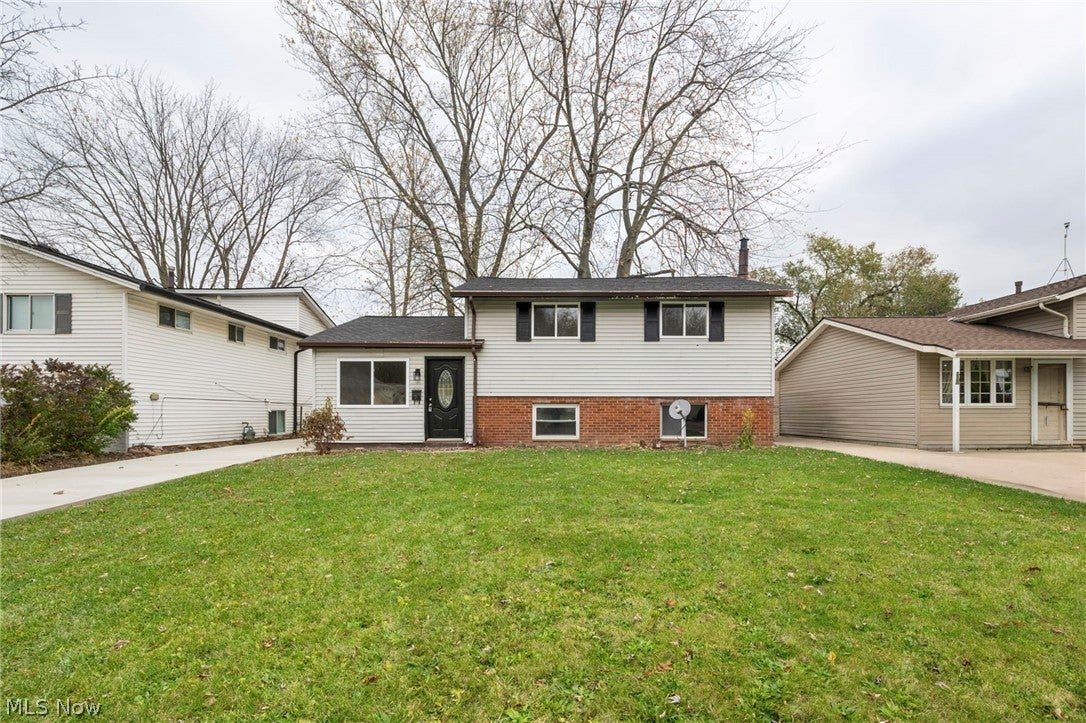
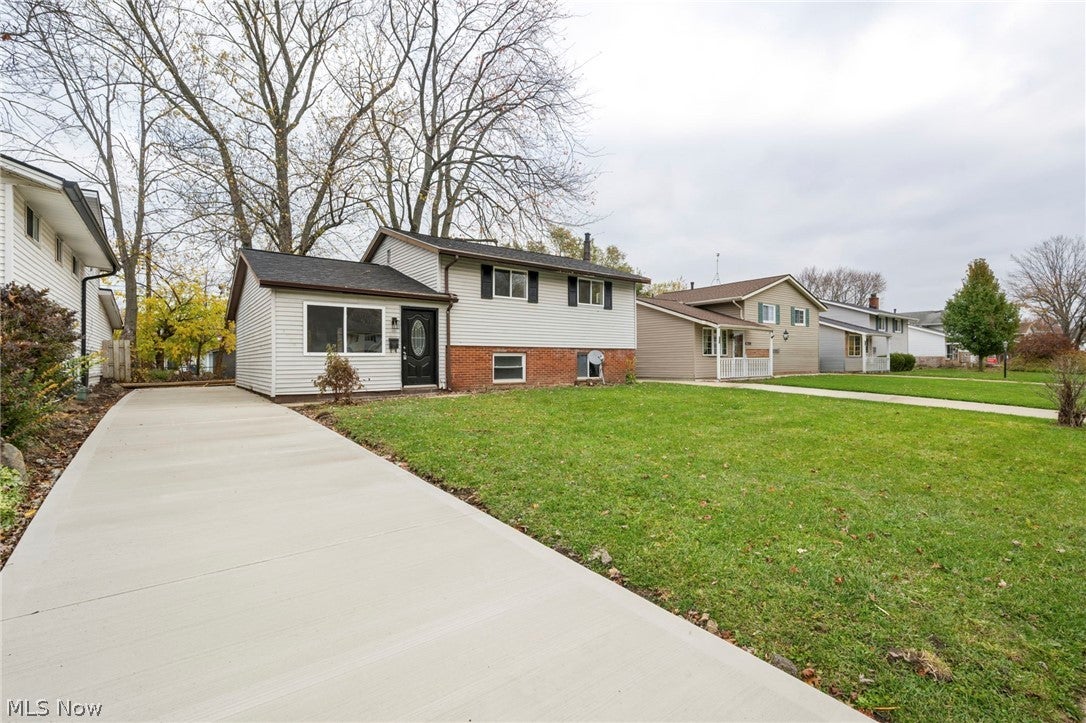
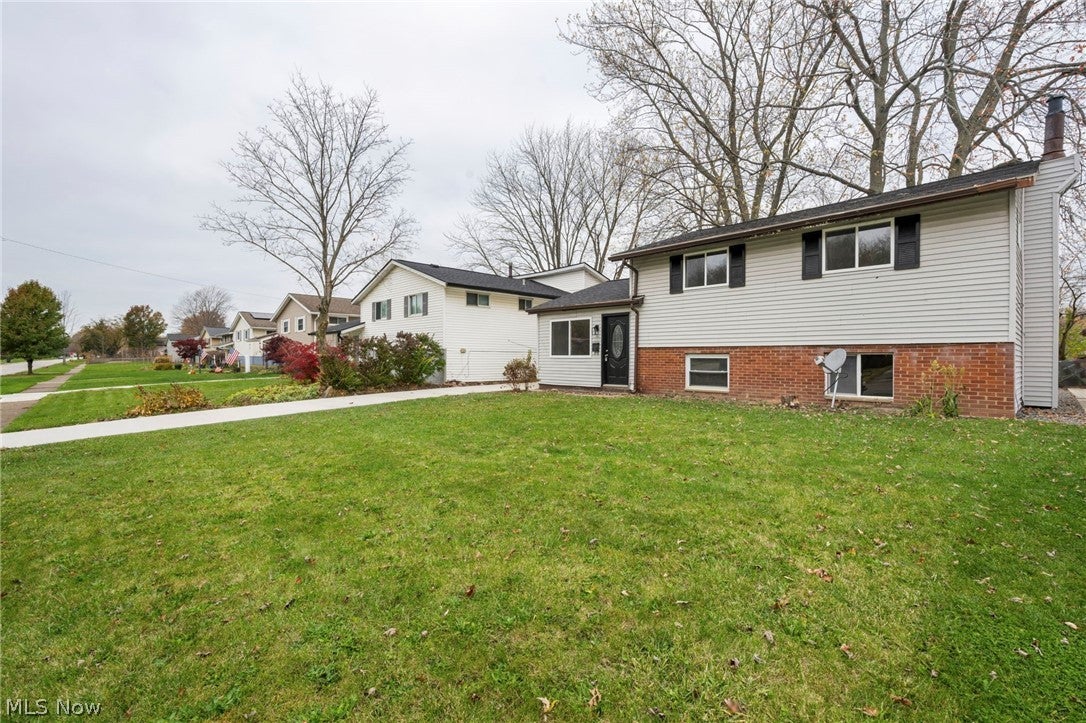
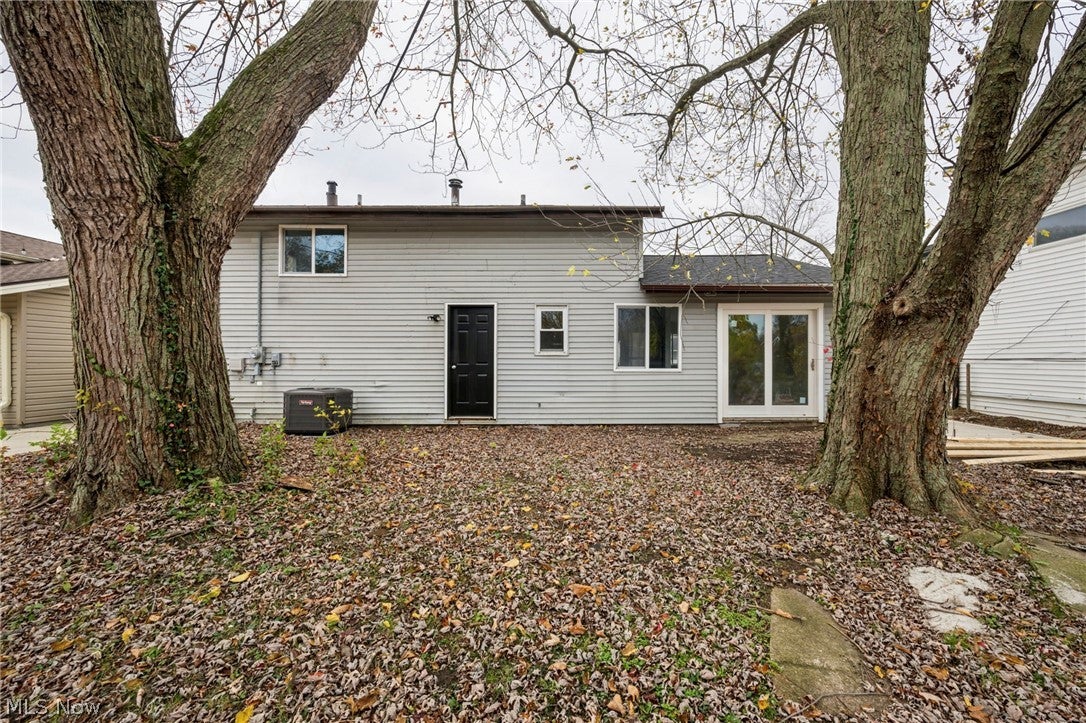
Welcome to 4285 Holl Avenue in Sheffield Lake! This Beautifully Renovated 4-bedroom, 2-full-bath split-level home offers approximately 2,288 square feet of finished living space, including a finished lower level, and an impressive list of recent improvements throughout. The updated kitchen features new cabinetry, hardware, backsplash, sink, faucet, and pre-existing newer appliances. Both bathrooms have been fully renovated with new fixtures, vanities, toilets, and updated finishes, including a new tub and surround in the main bathroom and a separate shower in the lower-level bathroom. Fresh drywall repairs, interior paint, updated trim, new interior door hardware, and a combination of new LVP flooring and bedroom carpeting give the home a clean, refreshed feel. Enjoy the inviting living room with its wood-burning fireplace, new lighting, ceiling fans, and updated finishes. Major exterior improvements include a brand-new roof, repaired chimney, updated gutters and downspouts, replacement windows, and a newly poured concrete driveway. Mechanical and electrical upgrades include a brand-new central HVAC system, furnace (2024) and recently cleaned and serviced, new thermostat, updated electrical service equipment, and new interior and exterior lighting. The finished lower level provides additional living and recreation space, laundry and utility areas, and a second full bathroom. It can be used as a separate live-in-suite. The Exterior improvements also include refreshed landscaping, repaired soffits, and painted shutters and exterior doors. The old garage has been removed, with the existing concrete floor and footer remaining for a potential future garage. Situated on a level 50 x 125 lot with public water and sewer, this property offers comfortable living space and extensive recent updates. Conveniently located in Sheffield Lake, this is an opportunity to enjoy a substantially improved from top to bottom, inside and out home with plenty of room to make it your own!!!

Save
Ask
Tour
Hide
Share
Listing Snapshot
Price 
$289,900
Days On Site 
5 Days
Bedrooms 
4
Inside Area (SqFt) 
2,288 sqft
Total Baths 
2
Full Baths 
2
Partial Baths 
N/A
Lot Size 
0.14 Acres
Year Built 
1957
MLS Number 
5260211
Status 
Active
Property Tax 
$1,808
HOA/Condo/Coop Fees 
N/A
Sq Ft Source 
N/A
Friends & Family
Recent Activity
5 days agoStatus changed to Active
5 days agoListing updated with changes from the MLS
6 days agoListing first seen on site
General Features
Acres 
0.14
Disclosures 
Homestead Exemption
Foundation 
BlockSlab
Green Energy Efficient 
ConstructionDoorsHVACInsulationLightingRoofThermostatWater HeaterWindows
Home Warranty 
Yes
Land Lease 
No
Levels 
TwoMulti/Split
Number Of Stories 
2
Parking 
ConcreteDrivewayNo GaragePavedOn Street
Pets 
Yes
Property Condition 
Updated/Remodeled
Property Sub Type 
Single Family Residence
Security 
Carbon Monoxide Detector(s)Smoke Detector(s)
Sewer 
Public Sewer
Special Circumstances 
Standard
SqFt Above 
1287
SqFt Below 
1001
Style 
Split Level
Water Source 
Public
Interior Features
Appliances 
DryerDishwasherRangeRefrigerator
Basement 
FullFinishedInterior EntryStorage SpaceWalk-Up AccessWalk-Out Access
Cooling 
Ceiling Fan(s)Central Air
Fireplace 
Yes
Fireplace Features 
Family RoomWood Burning
Fireplaces 
1
Heating 
Natural GasForced Air
Interior 
Ceiling Fan(s)Granite CountersRecessed Lighting
Laundry Features 
Washer HookupElectric Dryer HookupInsideLower LevelLaundry RoomSink
Window Features 
Double Pane WindowsInsulated Windows
Bathroom 
Dimensions - 7 x 5Level - Second
Bedroom 
Dimensions - 9 x 9Level - Lower
Dining Room 
Dimensions - 7 x 10Level - First
Family Room 
Dimensions - 16 x 11Level - Lower
Kitchen 
Dimensions - 11 x 9Level - FirstFeatures - Granite Counters
Living Room 
Dimensions - 10 x 14Level - First
Other 
Dimensions - 8 x 8Level - Lower
PrimaryBedroom 
Dimensions - 12 x 9Level - Second
Utility Room 
Dimensions - 12 x 13Level - Lower
Save
Ask
Tour
Hide
Share
Exterior Features
Construction Details 
BrickBlockFrameGlassVinyl Siding
Exterior 
Rain Gutters
Fencing 
None
Lot Features 
Back YardClearedFront YardLandscapedLevelFew Trees
Other Structures 
None
Patio And Porch 
Deck
Pool Features 
None
Roof 
AsphaltFiberglassShingle
View 
City LightsCityNeighborhood
Waterview 
City LightsCityNeighborhood
Windows/Doors 
Double Pane WindowsInsulated Windows
Community Features
Community Features 
CurbsStreet LightsSuburbanSidewalks
School District 
Sheffield-Sheffield - 4713
Township 
Sheffield Lake
Financing Terms Available 
CashConventionalFHAVA Loan
Schools
School District
Sheffield-Sheffield - 4713
Elementary School
Unknown
Middle School
Unknown
High School
Unknown
Listing courtesy of Majdey Taye of RE/MAX Transitions


The data relating to real estate for sale on this website comes in part from the Internet Data Exchange program of MLS NOW. Real estate listings held by brokerage firms other than are marked with the Internet Data Exchange logo and detailed information about them includes the name of the listing broker(s). The photos may be altered, edited, enhanced or virtually staged. Information Deemed Reliable But Not Guaranteed. Copyright 2026 - Multiple Listing Service, Inc. – All Rights Reserved.

Neighborhood & Commute
Source: Walkscore
Disclosure: Community information and market data powered by Constellation Data Labs. Information is deemed reliable but not guaranteed.
Save
Ask
Tour
Hide
Share