1158 Will O Wood Street, Hubbard, OH, 44425

Save
Ask
Tour
Hide
Share
$239,000
11 Days On Site

1158 Will O Wood Street
Hubbard, OH 44425

For Sale|Single Family Residence|Active
3
Beds
2
Total Baths
1
Full Bath
1
Partial Bath
1,840
SqFt
$130
/SqFt
1973
Built
Subdivision:
Logan Woods
County:
Trumbull
Call Now: 330-440-3253
Is this the listing for you? We can help make it yours.
330-440-3253
1158 Will O Wood Street1158 Will O Wood Street1158 Will O Wood Street1158 Will O Wood Street
Save
Ask
Tour
Hide
Share

Mortgage Calculator

Monthly Payment (Est.)

Enter an interest rate to see your estimated monthly payment.
Calculator powered by Showcase IDX, a Constellation1 Company. Copyright ©2026 Information is deemed reliable but not guaranteed.

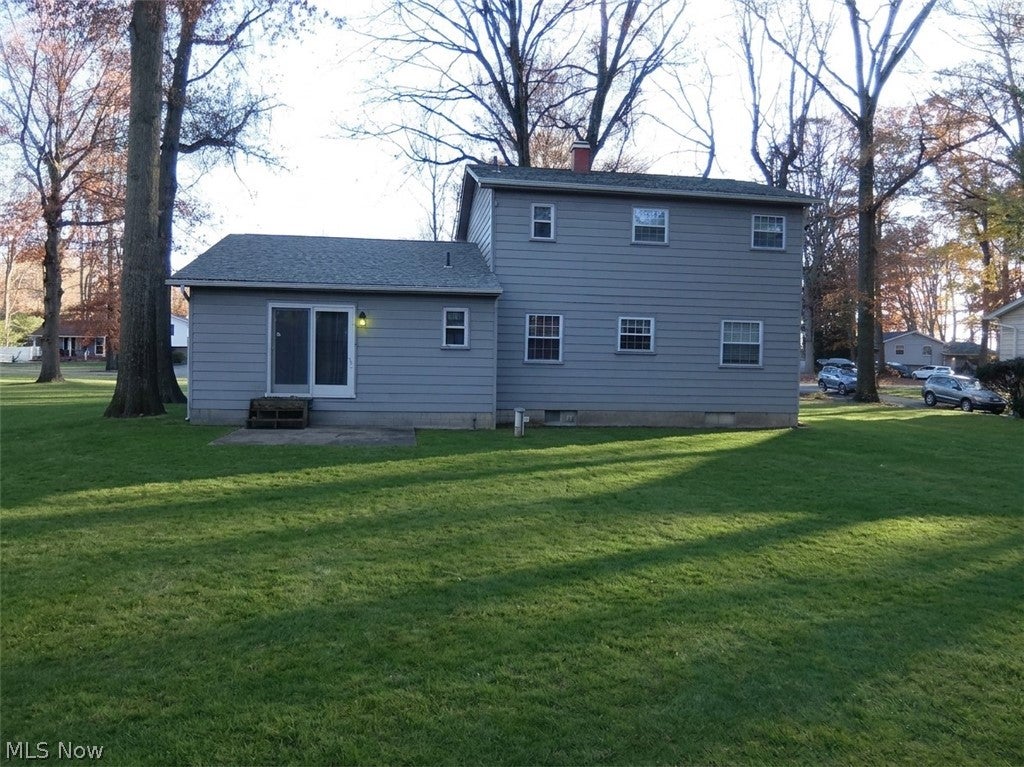
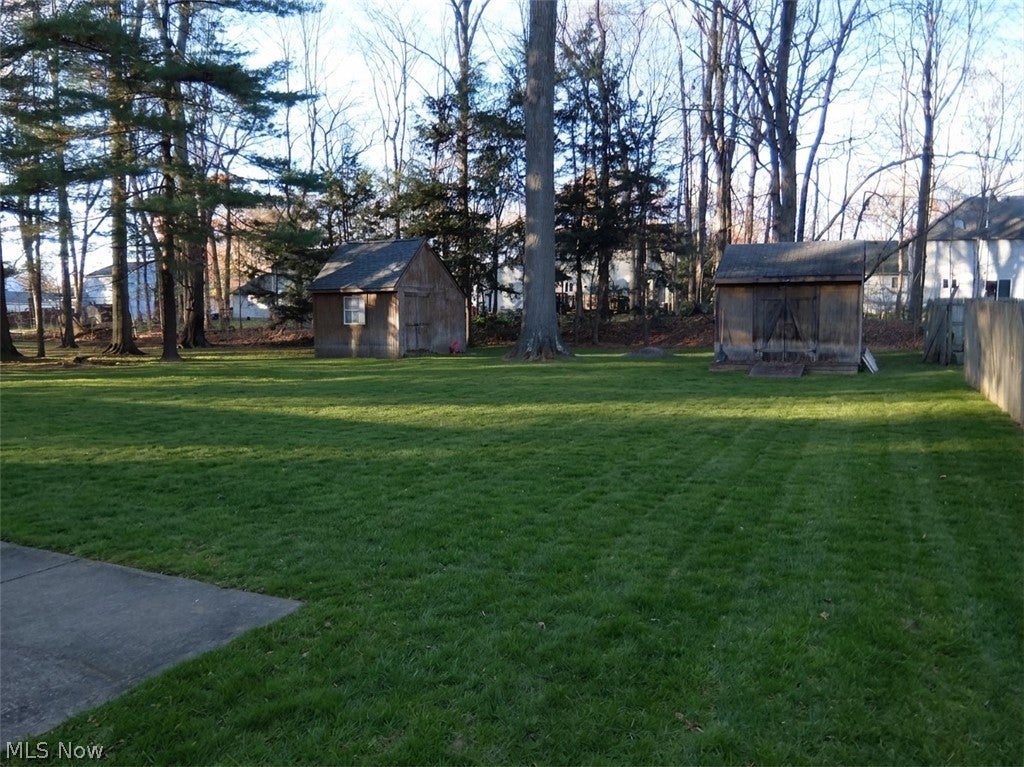
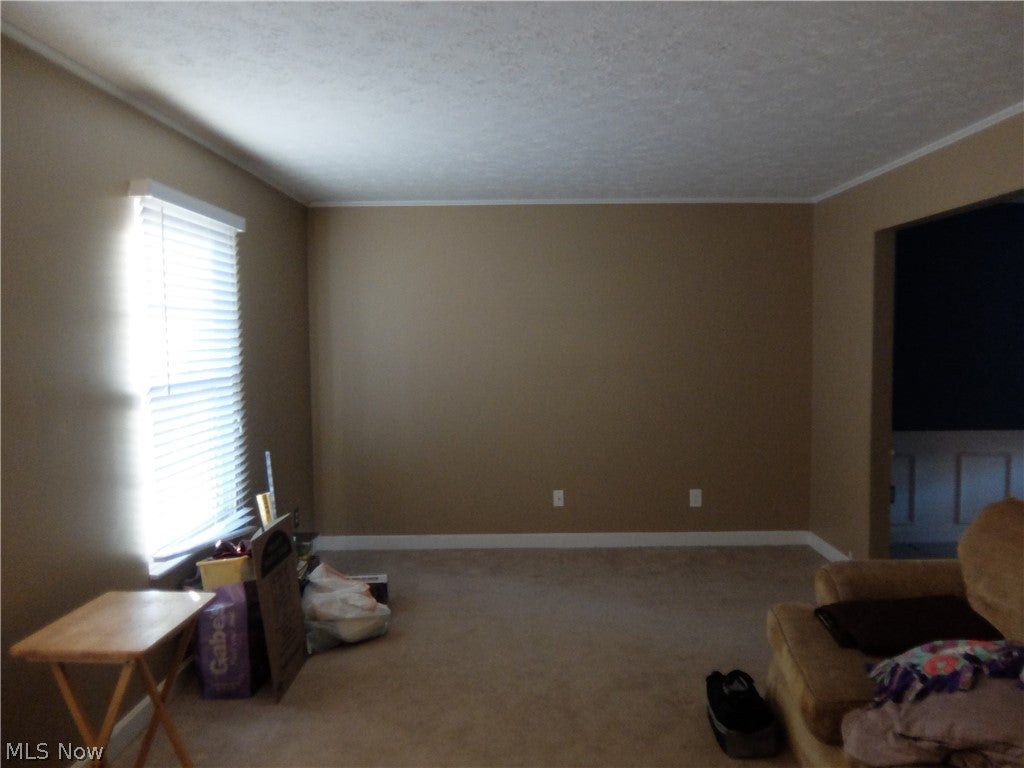
Welcome home to one of the most desirable and scenic streets in Liberty Township's coveted Logan Woods neighborhood! This charming property offers a bright and welcoming layout with thoughtful features throughout-3 Comfortable Bedrooms & 1.5 Baths, Generously sized living spaces designed for everyday comfort and convenience, Kitchen with Cute Dining Area – Perfect for cozy morning coffees and informal family meals, Spacious Family Room – An inviting space to relax, entertain, or gather for movie nights, Attached 2-Car Garage – Convenient, direct access offering parking and extra storage, Double Storage Sheds (2 Sheds) – Ample space for lawn equipment, tools, outdoor gear, or a workshop setup. New furnace is 2025, the air was replaced in 2018, newer well head, pitless adaptor, pump and pressure tank. Set in a quiet, picture-perfect neighborhood setting, this home combines timeless charm, practical function, and a fantastic location

Save
Ask
Tour
Hide
Share
Listing Snapshot
Price 
$239,000
Days On Site 
11 Days
Bedrooms 
3
Inside Area (SqFt) 
1,840 sqft
Total Baths 
2
Full Baths 
1
Partial Baths 
1
Lot Size 
0.3765 Acres
Year Built 
1973
MLS Number 
5260292
Status 
Active
Property Tax 
$2,700.08
HOA/Condo/Coop Fees 
N/A
Sq Ft Source 
N/A
Friends & Family
Recent Activity
2 weeks agoStatus changed to Active
2 weeks agoListing updated with changes from the MLS
2 weeks agoListing first seen on site
General Features
Acres 
0.3765
Attached Garage 
Yes
Disclosures 
Principal Is Real Estate Licensed
Garage 
Yes
Garage Spaces 
2
Land Lease 
No
Levels 
Two
Number Of Stories 
2
Parking 
AttachedGarage
Property Sub Type 
Single Family Residence
Sewer 
Public Sewer
SqFt Above 
1624
SqFt Below 
216
Style 
Colonial
Water Source 
Well
Interior Features
Appliances 
MicrowaveRangeRefrigeratorWater Softener
Basement 
Full
Cooling 
Central Air
Heating 
Natural GasForced Air
Bathroom 
Dimensions - ND x NDLevel - First
Bedroom 
Dimensions - 11 x 12Level - Second
Family Room 
Dimensions - 12 x 18Level - First
Kitchen 
Dimensions - 12 x 18Level - First
Living Room 
Dimensions - 12 x 18Level - First
PrimaryBedroom 
Dimensions - 12 x 15Level - Second
Recreation 
Dimensions - 12 x 18Level - Basement
Save
Ask
Tour
Hide
Share
Exterior Features
Construction Details 
Aluminum Siding
Other Structures 
Shed(s)
Roof 
AsphaltFiberglass
View 
Neighborhood
Waterview 
Neighborhood
Community Features
School District 
Liberty LSD - 7813
Township 
Liberty Twp
Schools
School District
Liberty LSD - 7813
Elementary School
Unknown
Middle School
Unknown
High School
Unknown
Listing courtesy of Victoria L Stano of Action Realty Co


The data relating to real estate for sale on this website comes in part from the Internet Data Exchange program of MLS NOW. Real estate listings held by brokerage firms other than are marked with the Internet Data Exchange logo and detailed information about them includes the name of the listing broker(s). The photos may be altered, edited, enhanced or virtually staged. Information Deemed Reliable But Not Guaranteed. Copyright 2026 - Multiple Listing Service, Inc. – All Rights Reserved.

Neighborhood & Commute
Source: Walkscore
Disclosure: Community information and market data powered by Constellation Data Labs. Information is deemed reliable but not guaranteed.
Save
Ask
Tour
Hide
Share