114 Lake Balaton Drive, Orange, OH, 44128

Save
Ask
Tour
Hide
Share
$4,750
10 Days On Site

114 Lake Balaton Drive
Orange, OH 44128

For Rent|Townhouse|Active
3
Beds
4
Total Baths
3
Full Baths
1
Partial Bath
2,863
SqFt
$2
/SqFt
2023
Built
Subdivision:
Lakes/Orange Sub Ph 7
County:
Cuyahoga
Call Now: 330-440-3253
Is this the listing for you? We can help make it yours.
330-440-3253
114 Lake Balaton Drive114 Lake Balaton Drive114 Lake Balaton Drive114 Lake Balaton Drive
Save
Ask
Tour
Hide
Share

Mortgage Calculator

Monthly Payment (Est.)

Enter an interest rate to see your estimated monthly payment.
Calculator powered by Showcase IDX, a Constellation1 Company. Copyright ©2026 Information is deemed reliable but not guaranteed.

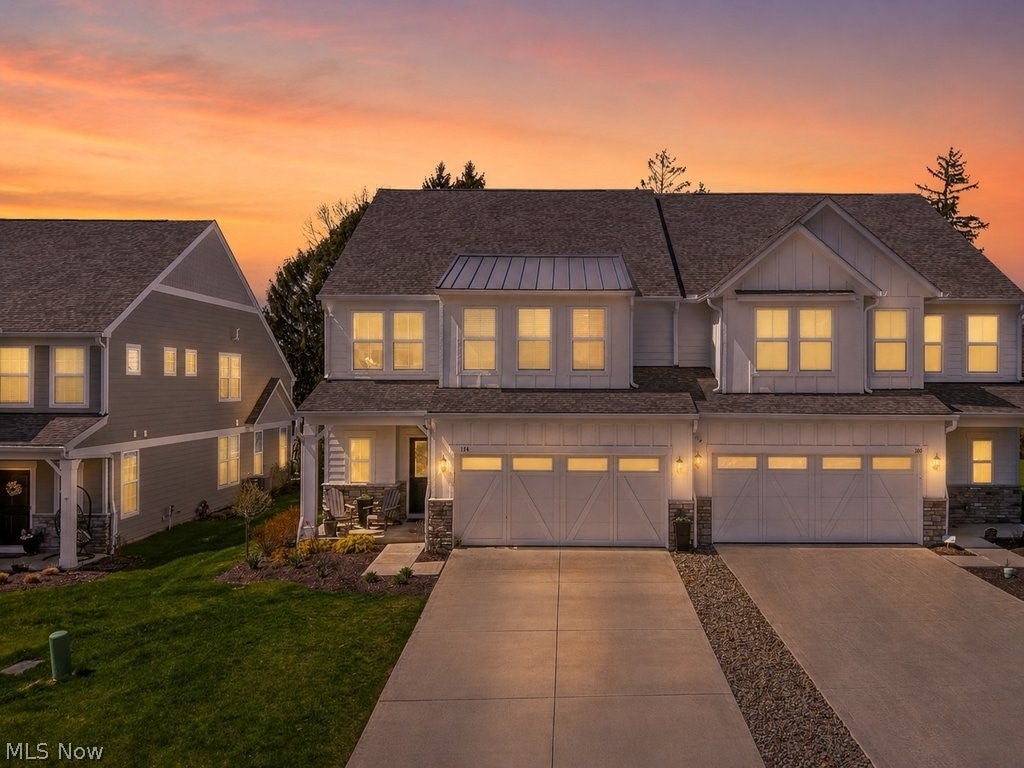
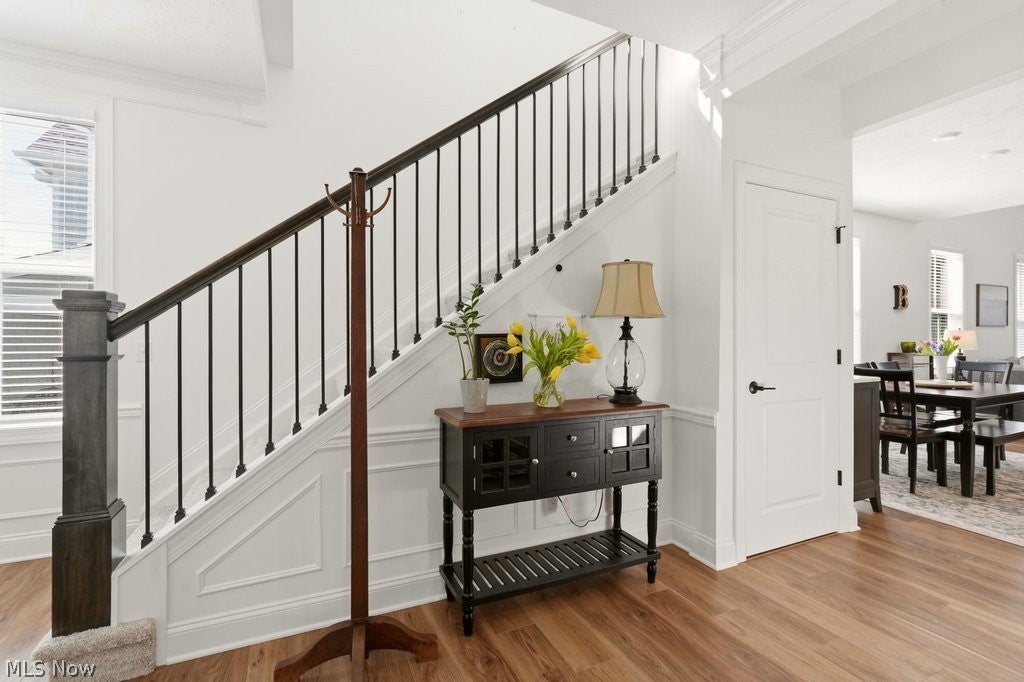
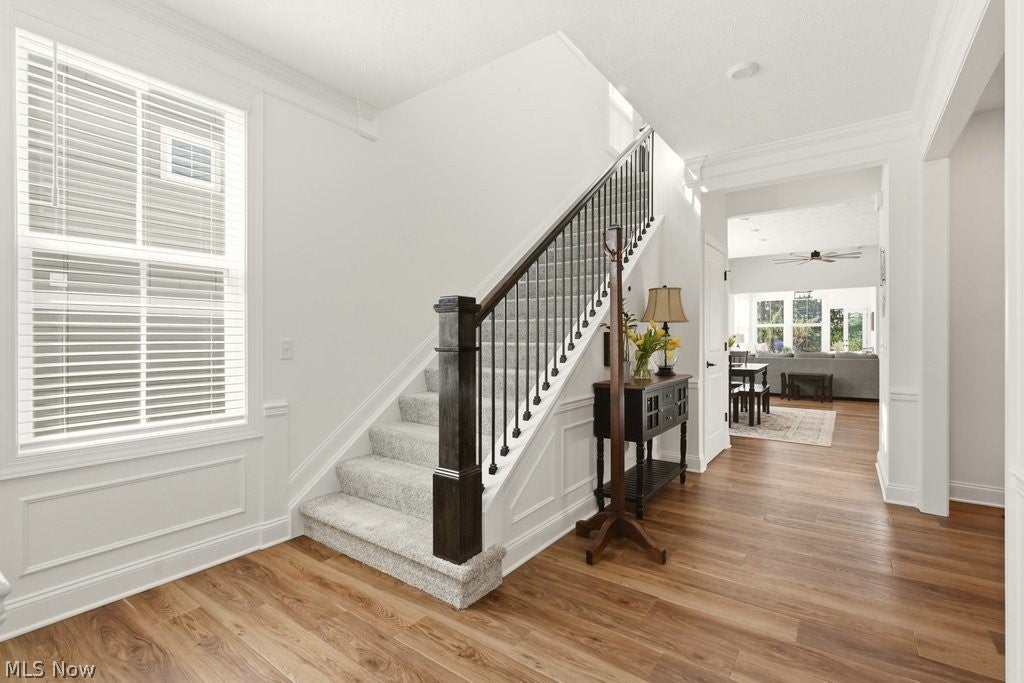
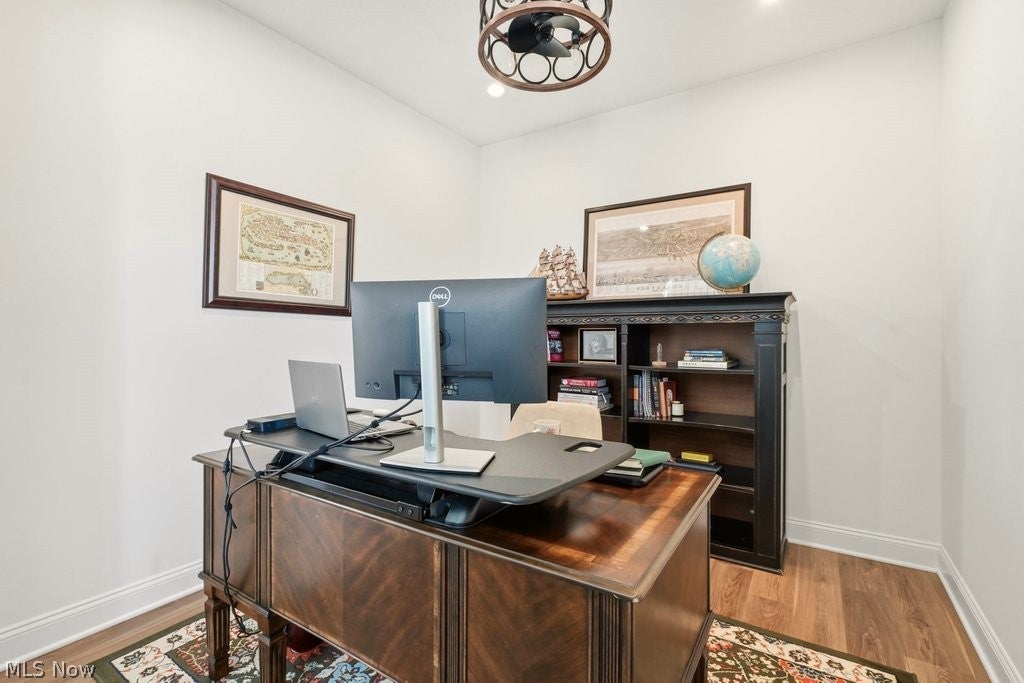
Low-maintenance luxury living in Orange! This stunning townhome offers the space you’re looking. The inviting family room with fireplace opens seamlessly into a sun-drenched morning room ideal for relaxing or entertaining. The kitchen is a showstopper, featuring premium quartz countertops with a dramatic waterfall edge. The first-floor primary suite is a true retreat, boasting a spa-inspired bathroom with a double vanity and separate soaking tub: spa-quality comfort right at home. A flexible bonus space works perfectly as a home office, complemented by a convenient half bath and nearby laundry room, rounding out an effortless first-floor layout. Upstairs, two generously sized bedrooms each enjoy their own ensuite full bathroom, along with a versatile loft and large storage room. This floor provides privacy and flexibility for family or guests. Unwind in the evenings on your private patio, your own low-maintenance outdoor retreat. Beyond your door, Lakes of Orange delivers resort-style living with scenic nature trails, a swimming pool, tennis courts, and a community clubhouse for events and gatherings. All of this just minutes from premier shopping, dining, and entertainment. This is more than a home, it’s a lifestyle. Fair housing accommodations and modifications for persons with disabilities will be considered on a case by case basis in accordance with the fair housing laws.

Save
Ask
Tour
Hide
Share
Listing Snapshot
Price 
$4,750
Days On Site 
10 Days
Bedrooms 
3
Inside Area (SqFt) 
2,863 sqft
Total Baths 
4
Full Baths 
3
Partial Baths 
1
Lot Size 
0.1331 Acres
Year Built 
2023
MLS Number 
5260366
Status 
Active
Property Tax 
N/A
HOA/Condo/Coop Fees 
N/A
Sq Ft Source 
N/A
Friends & Family
Recent Activity
2 weeks agoListing first seen on site
2 weeks agoListing updated with changes from the MLS
General Features
Acres 
0.1331
Attached Garage 
Yes
Direction Faces 
East
Garage 
Yes
Garage Spaces 
2
Lease Term 
Negotiable
Levels 
Two
Number Of Stories 
2
Parking 
AttachedGarage Faces FrontGarageGarage Door Opener
Pets 
Dogs OK
Property Sub Type 
Townhouse
Sewer 
Public Sewer
SqFt Above 
2863
Water Source 
Public
Interior Features
Appliances 
DryerDishwasherMicrowaveRangeRefrigeratorWasher
Basement 
None
Cooling 
Central Air
Heating 
Natural GasForced Air
Interior 
Eat-in KitchenKitchen IslandOpen FloorplanRecessed LightingWalk-In Closet(s)Master Downstairs
Laundry Features 
Main LevelIn Unit
Main Level Bedrooms 
1
Bathroom 
Dimensions - ND x NDLevel - First
Bedroom 
Dimensions - ND x NDLevel - Second
Dining Room 
Dimensions - ND x NDLevel - First
EatInKitchen 
Dimensions - ND x NDLevel - FirstFeatures - Breakfast Bar
EntryFoyer 
Dimensions - ND x NDLevel - First
Family Room 
Dimensions - ND x NDLevel - First
Laundry 
Dimensions - ND x NDLevel - First
Loft 
Dimensions - ND x NDLevel - Second
Office 
Dimensions - ND x NDLevel - First
PrimaryBathroom 
Dimensions - ND x NDLevel - First
PrimaryBedroom 
Dimensions - ND x NDLevel - First
SittingRoom 
Dimensions - ND x NDLevel - First
Utility Room 
Dimensions - ND x NDLevel - Second
Save
Ask
Tour
Hide
Share
Exterior Features
Fencing 
PartialPrivacy
Pool Features 
In GroundCommunityPrivate
Private Pool 
Yes
Community Features
Community Features 
PoolPlaygroundTennis Court(s)
School District 
Orange CSD - 1823
Township 
Orange Village
Schools
School District
Orange CSD - 1823
Elementary School
Unknown
Middle School
Unknown
High School
Unknown
Listing courtesy of Mandi Montgomery of Keller Williams Greater Metropolitan


The data relating to real estate for sale on this website comes in part from the Internet Data Exchange program of MLS NOW. Real estate listings held by brokerage firms other than are marked with the Internet Data Exchange logo and detailed information about them includes the name of the listing broker(s). The photos may be altered, edited, enhanced or virtually staged. Information Deemed Reliable But Not Guaranteed. Copyright 2026 - Multiple Listing Service, Inc. – All Rights Reserved.

Neighborhood & Commute
Source: Walkscore
Disclosure: Community information and market data powered by Constellation Data Labs. Information is deemed reliable but not guaranteed.
Save
Ask
Tour
Hide
Share