
2277 Innwood DriveYoungstown, OH 44515
Mortgage Calculator
Monthly Payment (Est.)
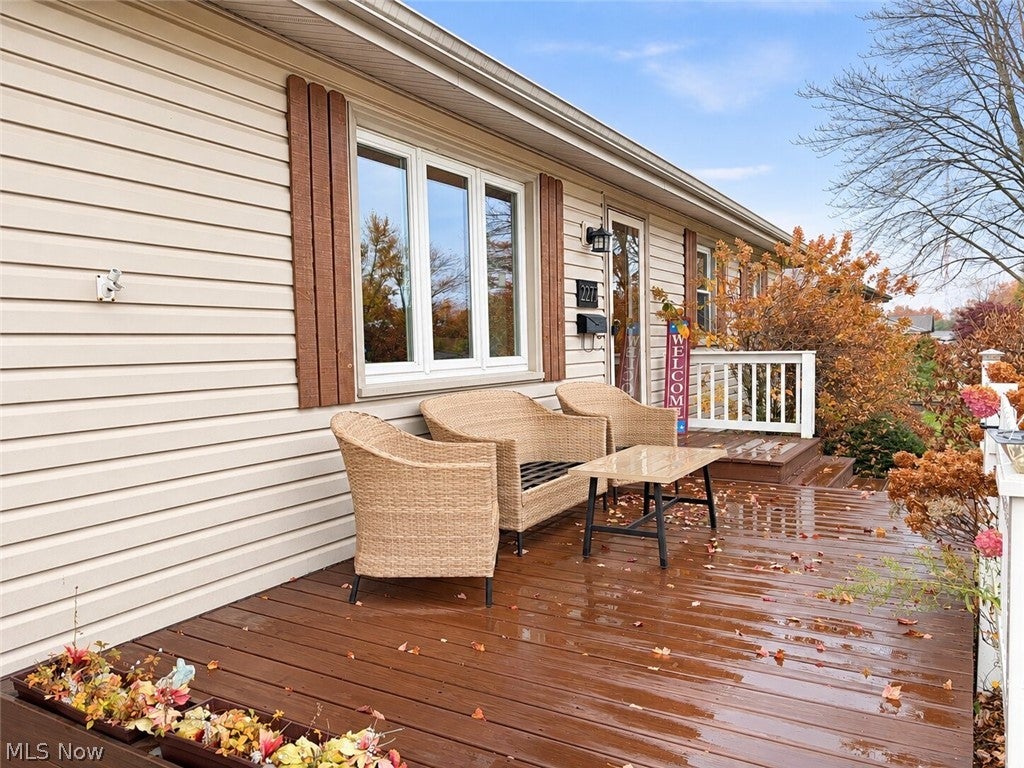
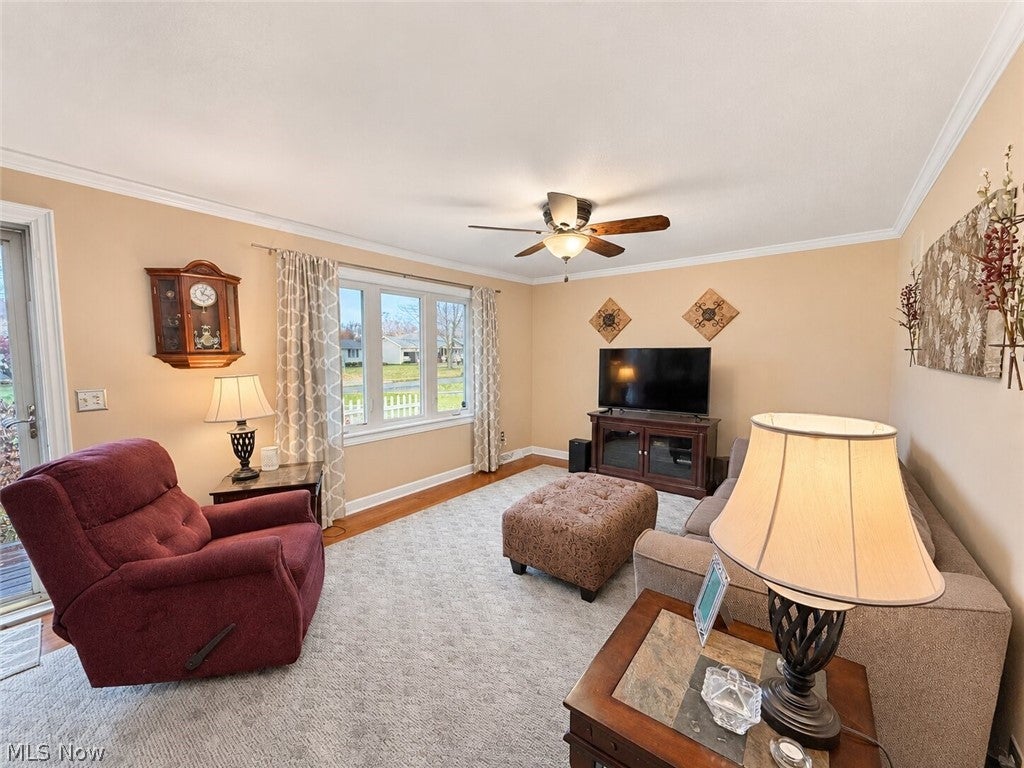
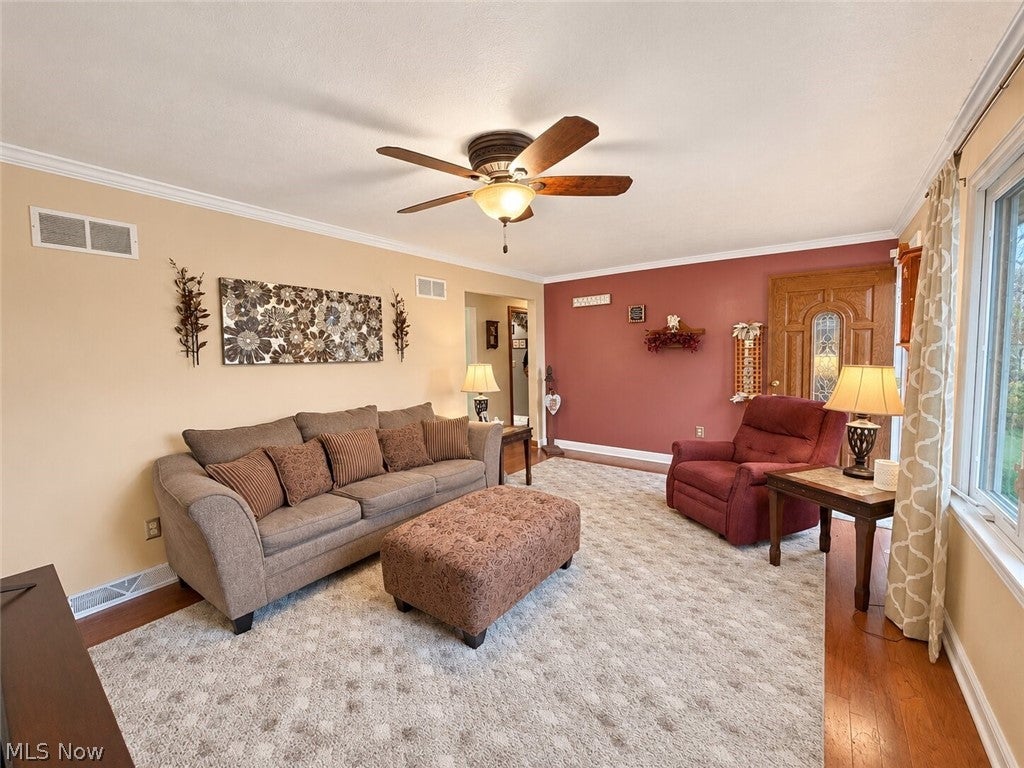
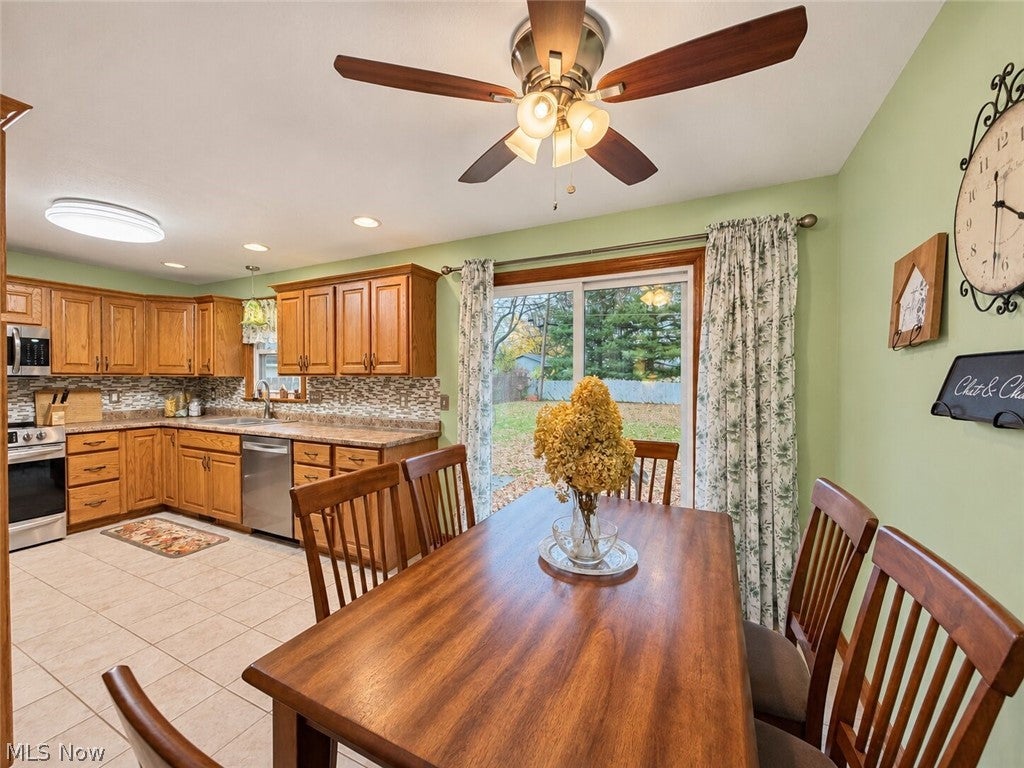
Enter an interest rate to see your estimated monthly payment.Welcome to 2277 Innwood Drive! This inviting Youngstown ranch offers an updated kitchen and bathrooms, comfortable living spaces, and additional room to spread out in the partially finished basement. A large front window brings natural light into the living room, which connects to the dining area and kitchen. Oak cabinetry, a tile backsplash, generous counter space, and stainless steel appliances make the kitchen both attractive and practical, while sliding glass doors in the dining area lead to the backyard. Natural wood trim and solid wood doors add character throughout the main level. The bedrooms offer flexibility for your needs, with one room currently used as a home office. The updated main-level bathroom features a tiled shower with a pebble-style floor and a built-in shelf. Downstairs, a spacious recreation room, bar area, and second full bathroom with a tiled shower extend the living space, while separate laundry and storage areas provide room for household essentials. The front deck offers a welcoming place to relax and enjoy the landscaped yard. Both the deck and shutters were installed approximately four years ago. An attached garage provides additional storage and features unique vintage doors salvaged from a former bus garage in downtown Youngstown, bringing a piece of local history to the property. A water heater installed in January 2025 and hardwired smoke alarms with battery backups are among the home’s additional features. Kitchen appliances, along with the washer and dryer, are included.
| a week ago | Listing first seen on site | |
| a week ago | Listing updated with changes from the MLS |

The data relating to real estate for sale on this website comes in part from the Internet Data Exchange program of MLS NOW. Real estate listings held by brokerage firms other than are marked with the Internet Data Exchange logo and detailed information about them includes the name of the listing broker(s). The photos may be altered, edited, enhanced or virtually staged. Information Deemed Reliable But Not Guaranteed. Copyright 2026 - Multiple Listing Service, Inc. – All Rights Reserved.