6498 Stoddard Hayes Road, Farmdale, OH, 44417

Save
Ask
Tour
Hide
Share
$224,900
11 Days On Site

6498 Stoddard Hayes Road
Farmdale, OH 44417

For Sale|Single Family Residence|Active
3
Beds
2
Total Baths
2
Full Baths
1,589
SqFt
$142
/SqFt
1974
Built
County:
Trumbull
Call Now: 330-440-3253
Is this the listing for you? We can help make it yours.
330-440-3253
6498 Stoddard Hayes Road6498 Stoddard Hayes Road6498 Stoddard Hayes Road6498 Stoddard Hayes Road
Save
Ask
Tour
Hide
Share

Mortgage Calculator

Monthly Payment (Est.)

Enter an interest rate to see your estimated monthly payment.
Calculator powered by Showcase IDX, a Constellation1 Company. Copyright ©2026 Information is deemed reliable but not guaranteed.

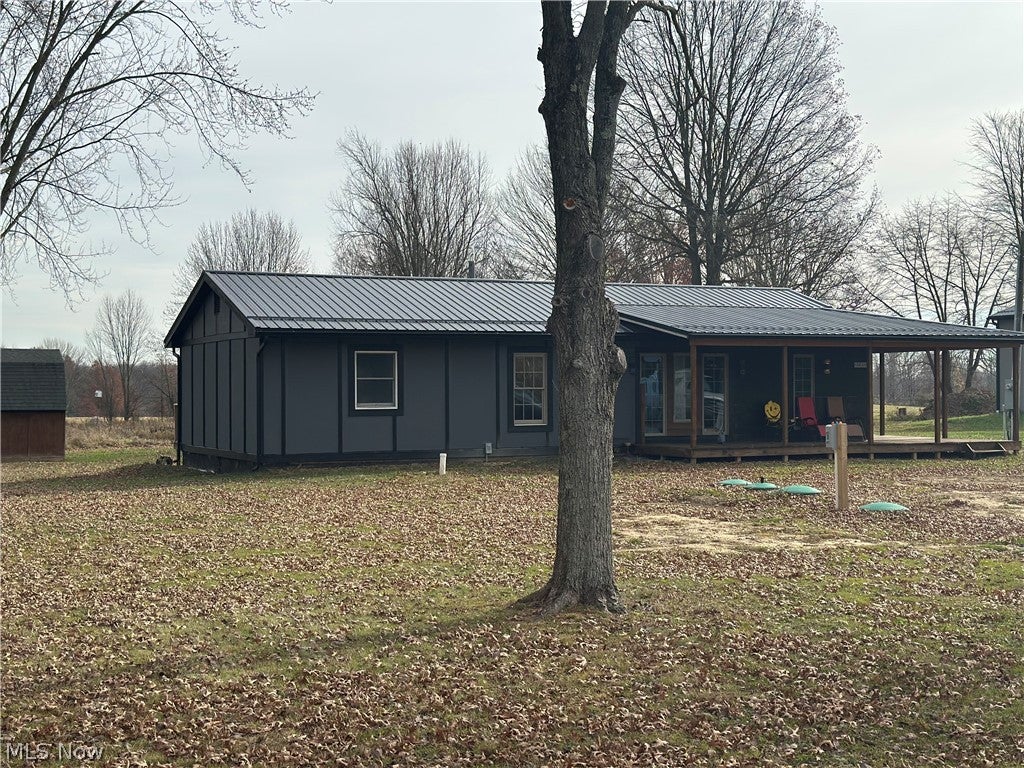
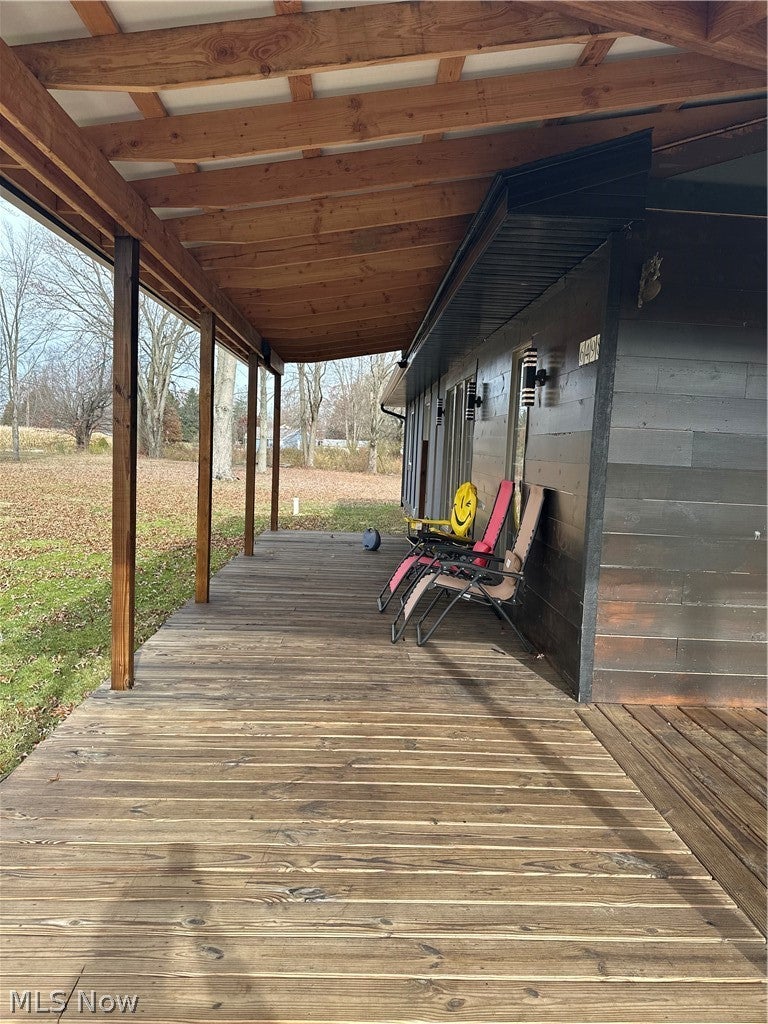
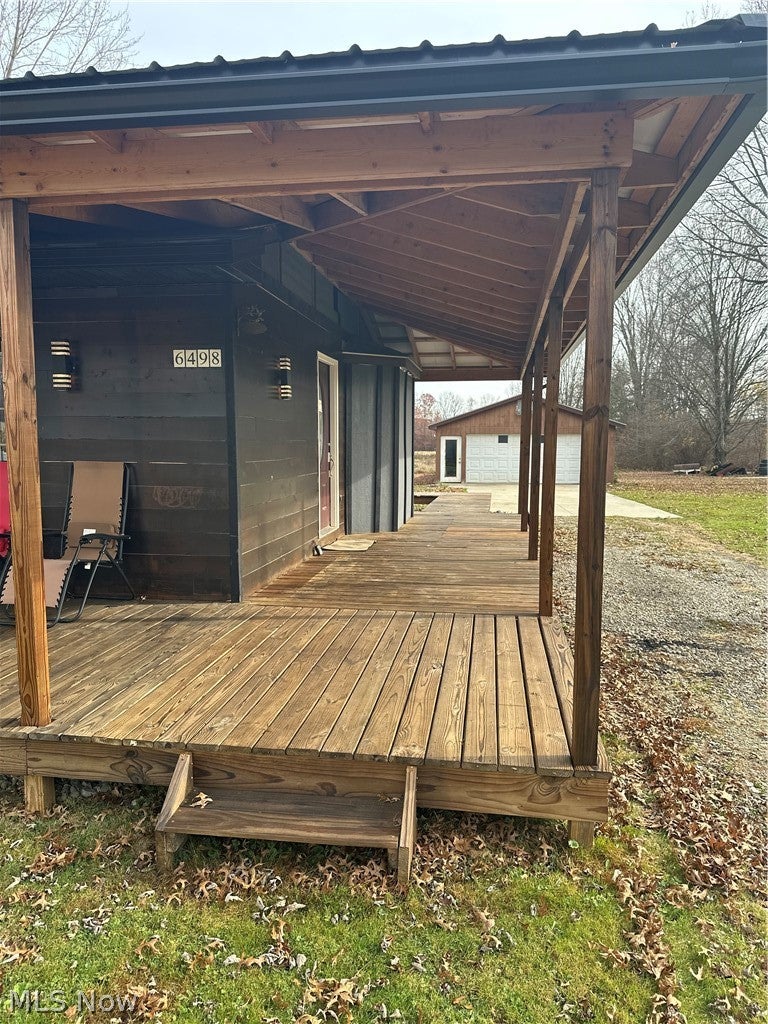
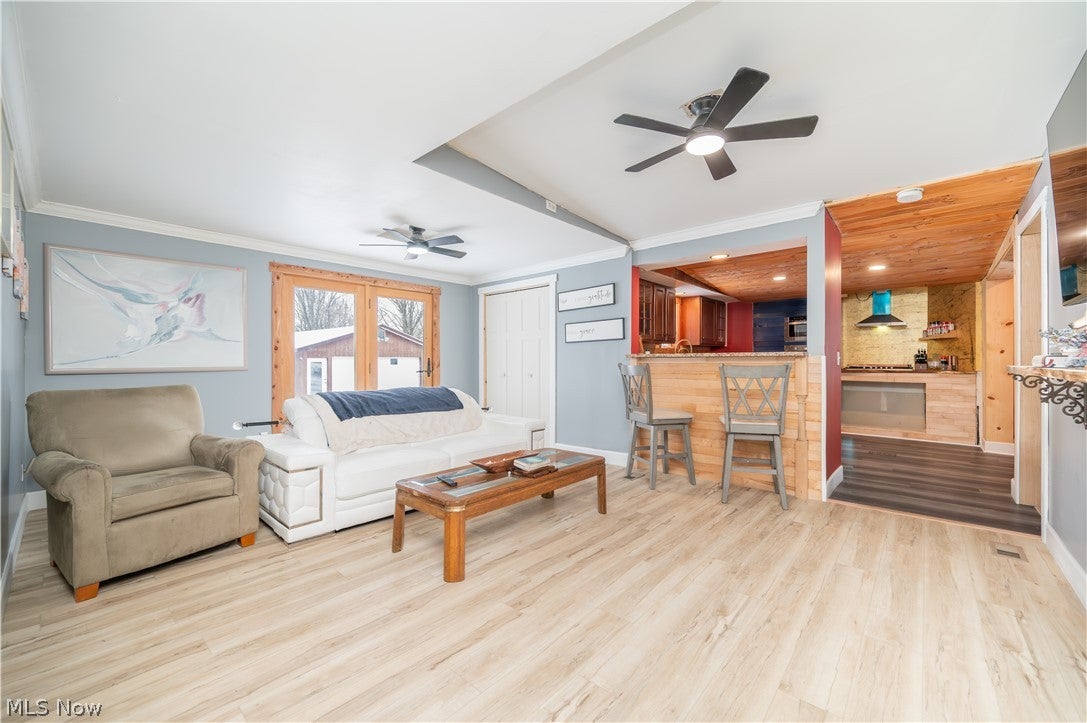
A wonderfully updated 3 bedroom, 2 full bath ranch on almost 2.5 acres in the Maplewood Schools district. This spacious home has had many recent updates both inside and out, including an extension of the 36.5" hallway. There is a new metal roof 9/25, gutters 2026, the hot water tank is 2025, new 200 amp disconnect and 100 amp electric panel in 2026, and the furnace is 2026. There is a new septic as of 12/25. An updated kitchen features granite counters, lvt flooring, and stainless appliances. A large living room is open to the kitchen. A large master bedroom has as huge walk-in cedar closet. There is a giant/new 16x11 bathroom with a huge bathing tub, glamour shower, and double sinks. The other full bath is brand new as well. There is an office, foyer with built in coat area, full laundry, and ample closet space. The exterior is wrapped with a natural wood deck that is perfect for enjoying the outdoor amenities of this property. There is a giant 35x24 garage with 200 amp service, and multiple full garage doors. A small pond solidifies the country living feel.

Save
Ask
Tour
Hide
Share
Listing Snapshot
Price 
$224,900
Days On Site 
11 Days
Bedrooms 
3
Inside Area (SqFt) 
1,589 sqft
Total Baths 
2
Full Baths 
2
Partial Baths 
N/A
Lot Size 
2.46 Acres
Year Built 
1974
MLS Number 
5260375
Status 
Active
Property Tax 
$1,120
HOA/Condo/Coop Fees 
N/A
Sq Ft Source 
N/A
Friends & Family
Recent Activity
2 weeks agoListing first seen on site
2 weeks agoListing updated with changes from the MLS
General Features
Acres 
2.46
Disclosures 
Principal Is Real Estate Licensed
Garage 
Yes
Garage Spaces 
5
Land Lease 
No
Levels 
One
Number Of Stories 
1
Parking 
DrivewayDetachedGarage Faces FrontGarageGarage Door Opener
Property Condition 
Updated/Remodeled
Property Sub Type 
Single Family Residence
Sewer 
Septic Tank
SqFt Above 
1589
Style 
Conventional, Ranch
Water Source 
Well
Interior Features
Basement 
Crawl Space
Cooling 
Window Unit(s)
Heating 
Natural GasForced Air
Interior 
Breakfast BarBuilt-in Features
Main Level Bedrooms 
3
Bathroom 
Dimensions - 16 x 11Level - First
Bedroom 
Dimensions - 12 x 12Level - First
EntryFoyer 
Dimensions - 8 x 6Level - First
Kitchen 
Dimensions - 14 x 12Level - FirstFeatures - Granite Counters
Living Room 
Dimensions - 18 x 14Level - First
Office 
Dimensions - 11 x 8Level - First
PrimaryBedroom 
Dimensions - 16 x 12Level - First
Save
Ask
Tour
Hide
Share
Exterior Features
Construction Details 
Wood Siding
Patio And Porch 
Rear PorchDeckFront PorchPorchWrap Around
Roof 
Metal
Waterfront Features 
Pond
Community Features
School District 
Maplewood LSD - 7815
Township 
Johnston Twp
Financing Terms Available 
CashConventionalFHAVA Loan
Schools
School District
Maplewood LSD - 7815
Elementary School
Unknown
Middle School
Unknown
High School
Unknown
Listing courtesy of Jacob J Coker of Keller Williams Chervenic Rlty


The data relating to real estate for sale on this website comes in part from the Internet Data Exchange program of MLS NOW. Real estate listings held by brokerage firms other than are marked with the Internet Data Exchange logo and detailed information about them includes the name of the listing broker(s). The photos may be altered, edited, enhanced or virtually staged. Information Deemed Reliable But Not Guaranteed. Copyright 2026 - Multiple Listing Service, Inc. – All Rights Reserved.

Neighborhood & Commute
Source: Walkscore
Disclosure: Community information and market data powered by Constellation Data Labs. Information is deemed reliable but not guaranteed.
Save
Ask
Tour
Hide
Share