
Save
Ask
Tour
Hide
$275,000
13 Days On Site
3060 Monticello BoulevardCleveland, OH 44118
For Sale|Single Family Residence|Active
5
Beds
5
Total Baths
3
Full Baths
2
Partial Baths
3,945
SqFt
$70
/SqFt
1936
Built
Subdivision:
John D Rockefeller Jrs Forest H
County:
Cuyahoga
Call Now: 330-440-3253
Is this the listing for you? We can help make it yours.
330-440-3253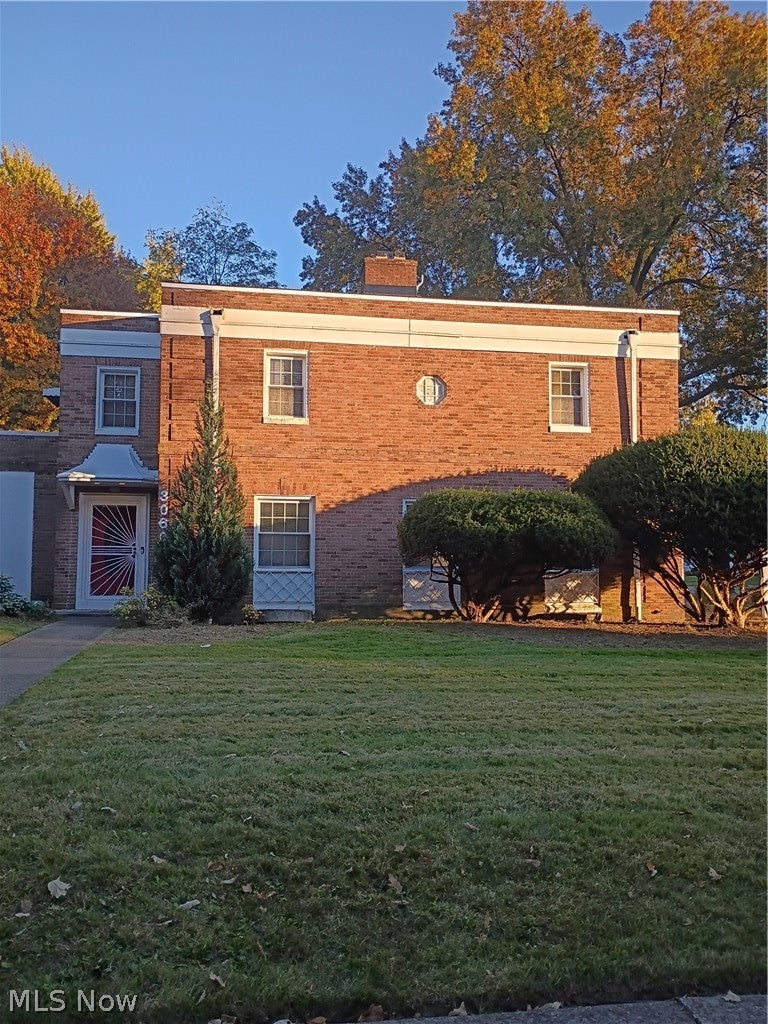
Save
Ask
Tour
Hide
Mortgage Calculator
Monthly Payment (Est.)
Enter an interest rate to see your estimated monthly payment.Calculator powered by Showcase IDX, a Constellation1 Company. Copyright ©2026 Information is deemed reliable but not guaranteed.
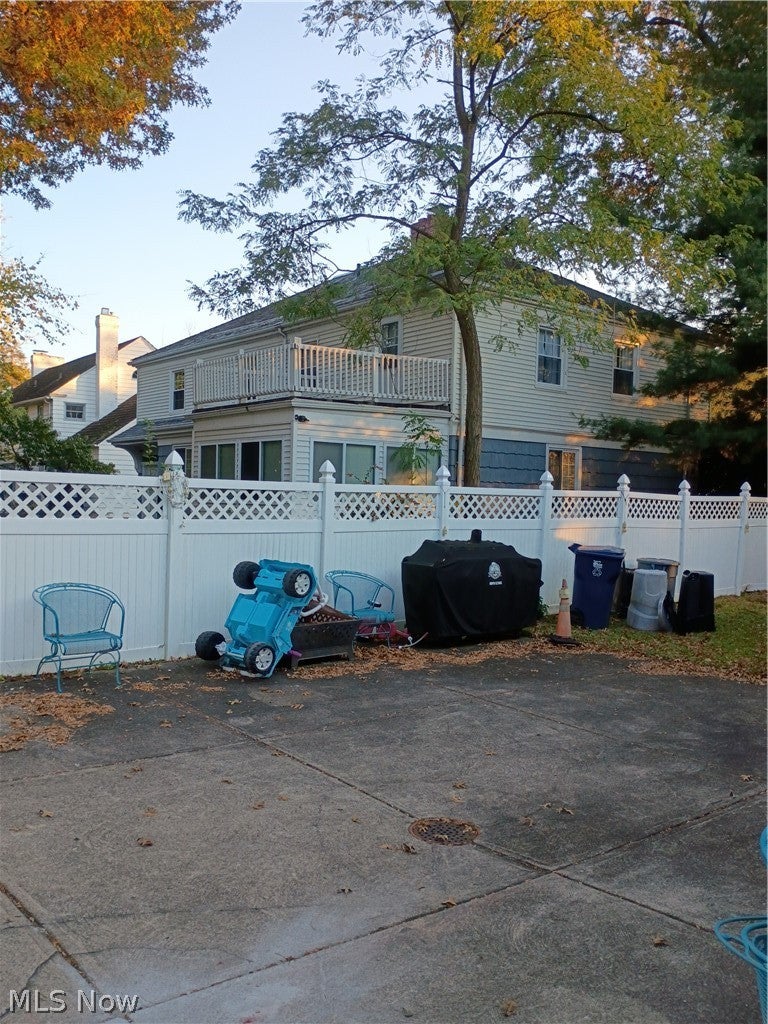
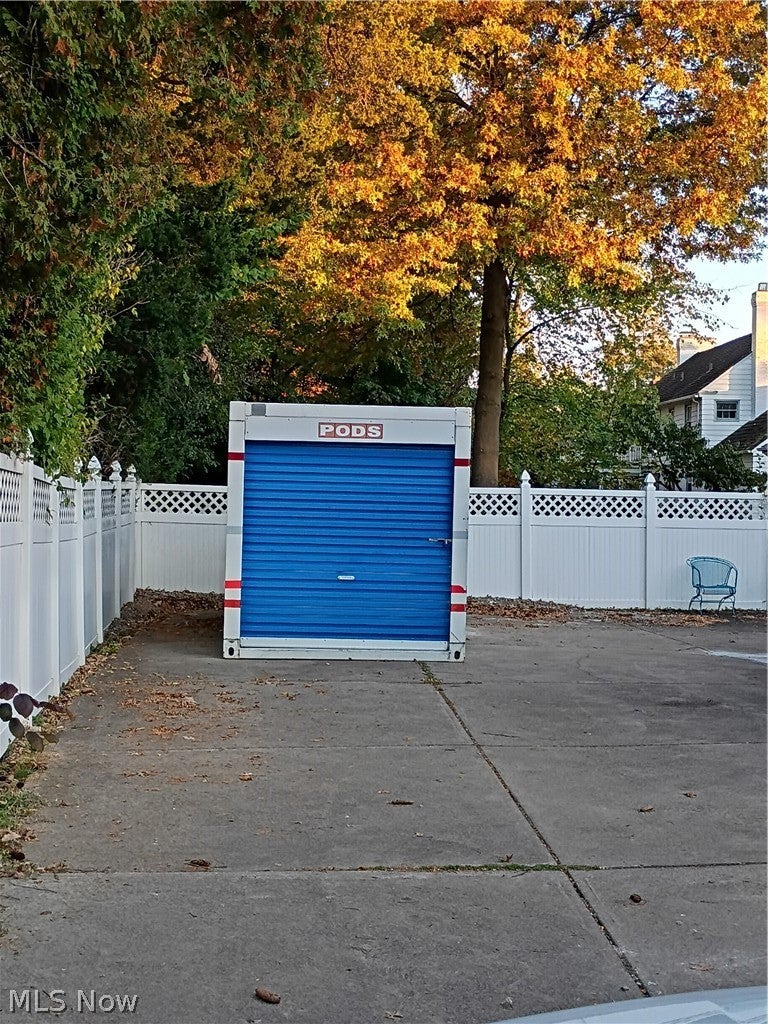
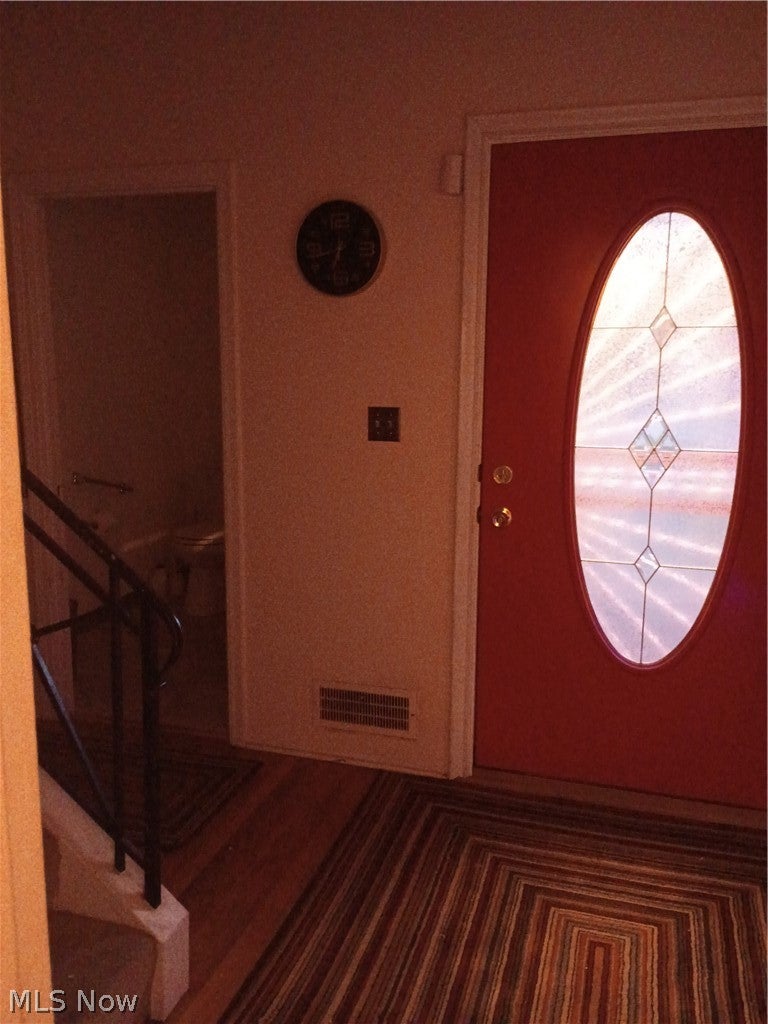
Beautiful large historic home. Located in a well-known area with lots of trees. The front of the home is very eye-catching. The home has many features. New roof. Newer hot water tank. Furnace and A/C have been regularly maintained and are in great condition. Lots of woodwork and built-in shelving. The open area in the living room has an office and a fireplace. Large outdoor patio over the garage, which can be screened in for relaxation and family get-togethers. Backyard vinyl fence and patio. Lots of parking. Extra-deep garage for lots of storage. Priced to sell. Make an appointment before it's gone.
Save
Ask
Tour
Hide
Listing Snapshot
Price
$275,000
Days On Site
13 Days
Bedrooms
5
Inside Area (SqFt)
3,945 sqft
Total Baths
5
Full Baths
3
Partial Baths
2
Lot Size
0.3231 Acres
Year Built
1936
MLS Number
5260415
Status
Active
Property Tax
$9,894
HOA/Condo/Coop Fees
N/A
Sq Ft Source
N/A
Friends & Family
Recent Activity
| a week ago | Status changed to Active | |
| a week ago | Listing updated with changes from the MLS | |
| 2 weeks ago | Listing first seen on site |
General Features
Acres
0.3231
Attached Garage
Yes
Disclosures
Homestead Exemption
Foundation
Brick/MortarConcrete PerimeterBlock
Garage
Yes
Garage Spaces
2
Home Warranty
Yes
Land Lease
No
Levels
Two
Number Of Stories
2
Parking
AttachedConcreteDrivewayGarageGarage Door OpenerKitchen Level
Property Condition
Updated/Remodeled
Property Sub Type
Single Family Residence
Security
Carbon Monoxide Detector(s)Smoke Detector(s)
Sewer
Public Sewer
Special Circumstances
Real Estate OwnedStandard
SqFt Above
2630
SqFt Below
1315
Style
Colonial
Water Source
Public
Interior Features
Appliances
DisposalMicrowaveRangeRefrigerator
Basement
Partially FinishedStorage Space
Cooling
Ceiling Fan(s)Central AirElectric
Fireplace
Yes
Fireplace Features
BasementLiving RoomGas
Fireplaces
2
Heating
Natural GasForced AirFireplace(s)
Interior
Wet BarBookcasesBuilt-in FeaturesCeiling Fan(s)Entrance FoyerEat-in KitchenGranite CountersHis and Hers ClosetsIn-Law FloorplanPantryRecessed LightingStorageBarNatural Woodwork
Laundry Features
Electric Dryer HookupGas Dryer HookupIn Basement
Main Level Bedrooms
1
Window Features
Double Pane WindowsDrapesScreensStorm Window(s)Window CoveringsWindow Treatments
Save
Ask
Tour
Hide
Exterior Features
Construction Details
BrickBlock
Exterior
LightingPrivate YardRain Gutters
Fencing
FencedPrivacyVinyl
Lot Features
Back YardCity LotFront YardLandscapedFew Trees
Roof
AsphaltFiberglassShingle
Windows/Doors
Double Pane WindowsDrapesScreensStorm Window(s)Window CoveringsWindow Treatments
Community Features
Accessibility Features
Grip-Accessible Features
School District
Cleveland Hts-Univer - 1810
Township
Cleveland Heights
Financing Terms Available
CashConventionalContractFHA
Schools
School District
Cleveland Hts-Univer - 1810
Elementary School
Unknown
Middle School
Unknown
High School
Unknown
Listing courtesy of Robert Erney of RE Closing Professionals, LLC.

The data relating to real estate for sale on this website comes in part from the Internet Data Exchange program of MLS NOW. Real estate listings held by brokerage firms other than are marked with the Internet Data Exchange logo and detailed information about them includes the name of the listing broker(s). The photos may be altered, edited, enhanced or virtually staged. Information Deemed Reliable But Not Guaranteed. Copyright 2026 - Multiple Listing Service, Inc. – All Rights Reserved.
The data relating to real estate for sale on this website comes in part from the Internet Data Exchange program of MLS NOW. Real estate listings held by brokerage firms other than are marked with the Internet Data Exchange logo and detailed information about them includes the name of the listing broker(s). The photos may be altered, edited, enhanced or virtually staged. Information Deemed Reliable But Not Guaranteed. Copyright 2026 - Multiple Listing Service, Inc. – All Rights Reserved.
Neighborhood & Commute
Source: Walkscore
Disclosure: Community information and market data powered by Constellation Data Labs. Information is deemed reliable but not guaranteed.
Save
Ask
Tour
Hide