
244 Erie StreetCortland, OH 44410
Mortgage Calculator
Monthly Payment (Est.)
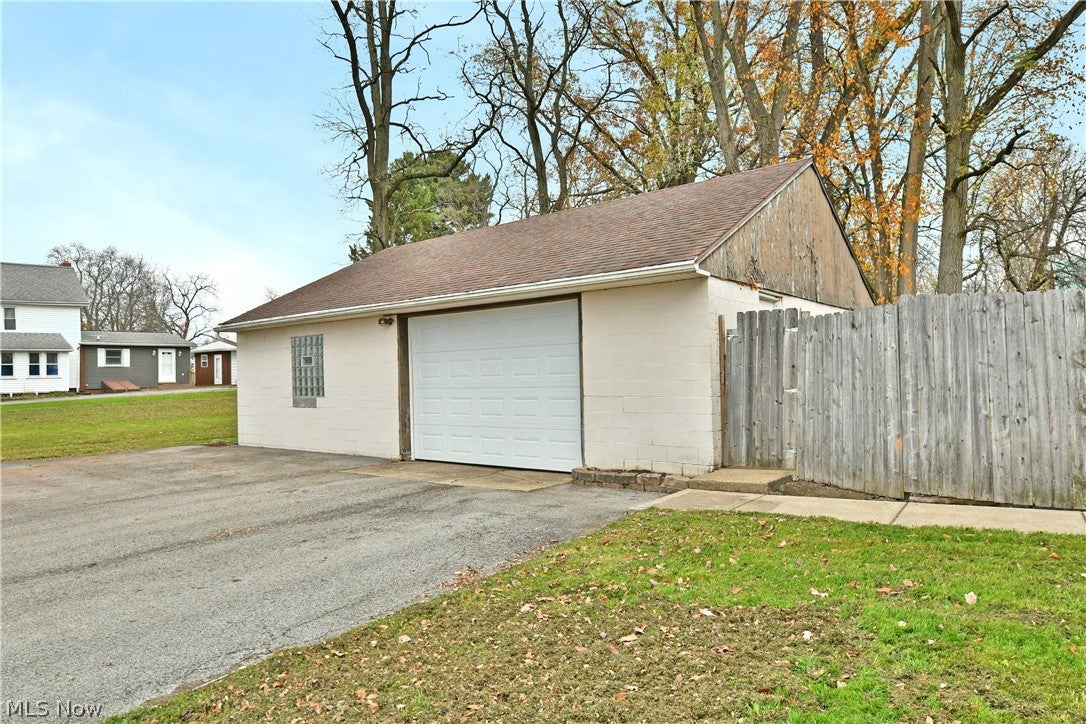
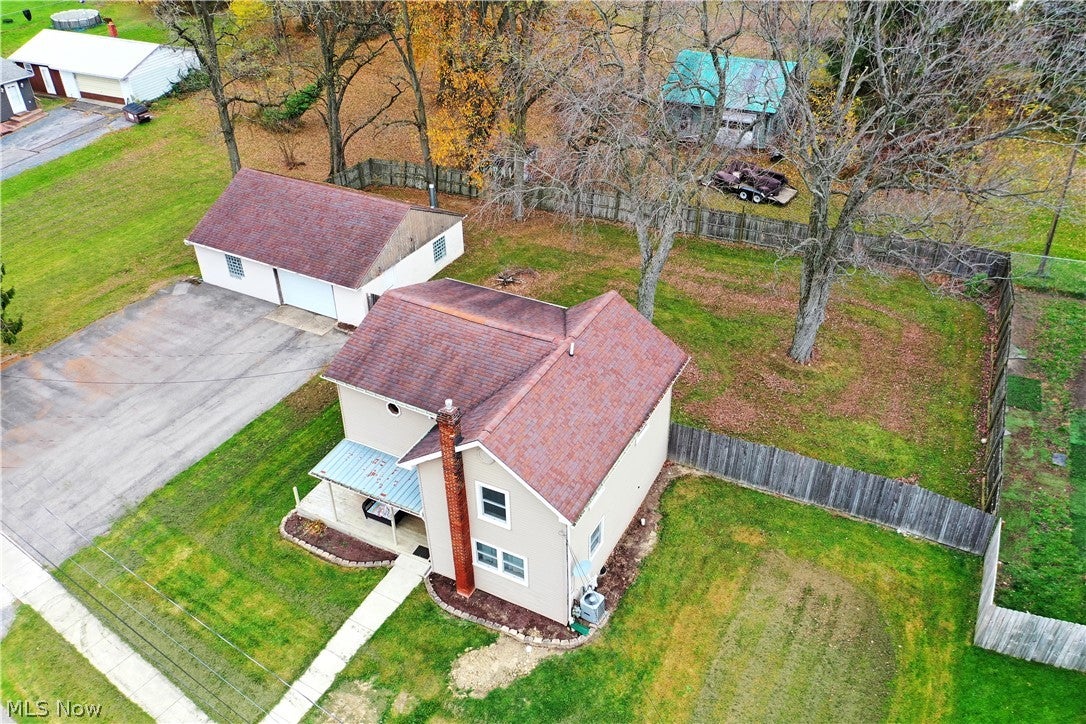
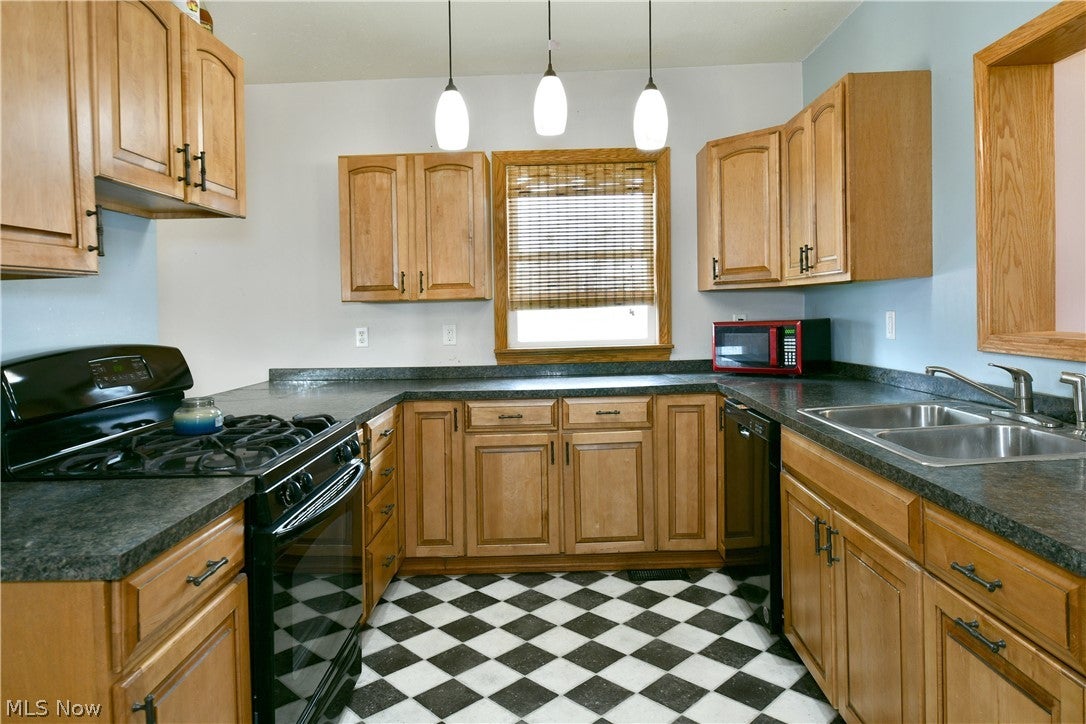
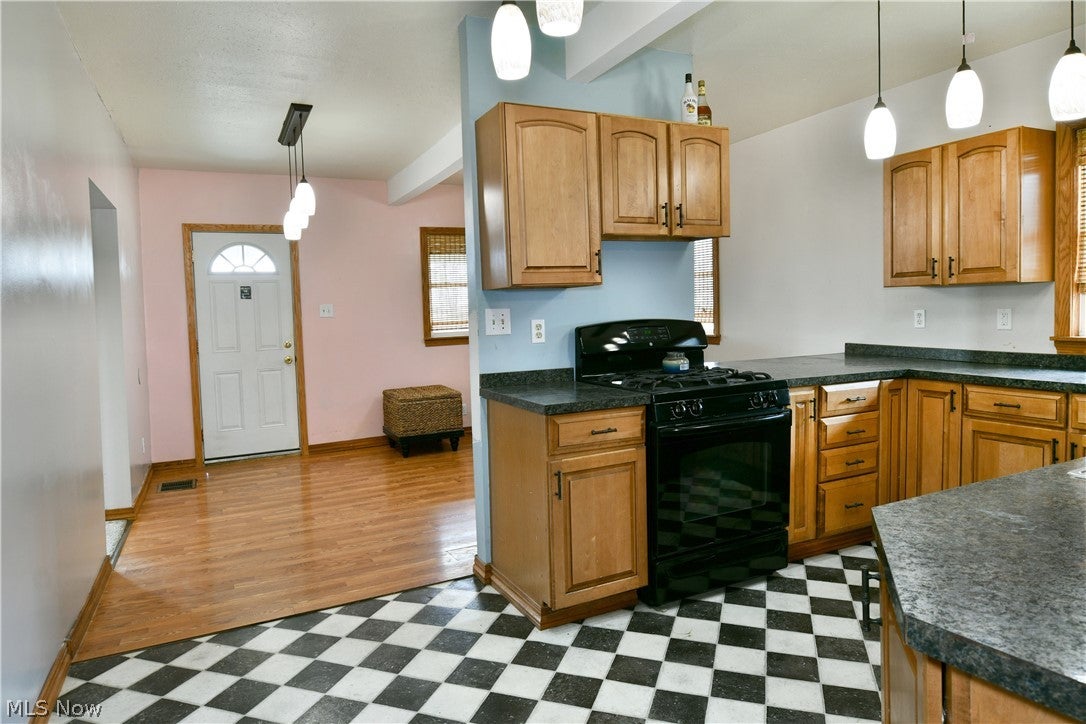
Enter an interest rate to see your estimated monthly payment.Fall in Love with This Charming Cortland Home, Just in Time for the Holidays! As the cooler weather settles in and the holiday season approaches, there's no better time to find a place to call home! Full of charm, character, and more space than meets the eye, this move-in-ready Cortland residence offers comfort, convenience, and versatility! Nestled along a quiet side street in the heart of Cortland, this inviting home is just minutes from local shopping, dining, and the beautiful parks and recreational opportunities of Mosquito Lake. A welcoming covered front porch sets the stage, while the oversized, heated brick garage steals the show! Offering room for multiple vehicles, a workshop, or hobbies, this impressive space is complemented by a wide paved driveway and turnaround for additional parking. A fenced-in backyard provides plenty of room for outdoor enjoyment. Inside, a spacious dining room features beautiful hardwood flooring and matching trim work, flowing into a charming kitchen with sleek black countertops, decorative lighting, and attractive tile flooring. A convenient rear hallway leads to a stylish half bath and desirable first-floor laundry. The generously sized living room offers a comfortable place to relax or entertain, while an oversized full bathroom adds to the home's functionality. Upstairs, a charming staircase leads to three inviting bedrooms, each offering its own unique character. Additional storage is available in the basement. With three bedrooms, first-floor laundry, a fenced backyard, and an incredible heated garage, this Cortland home has so much to offer! Why wait until spring? Schedule your private showing today and discover the possibilities of making this wonderful property your next home!
| 2 weeks ago | Listing first seen on site | |
| 2 weeks ago | Listing updated with changes from the MLS |

The data relating to real estate for sale on this website comes in part from the Internet Data Exchange program of MLS NOW. Real estate listings held by brokerage firms other than are marked with the Internet Data Exchange logo and detailed information about them includes the name of the listing broker(s). The photos may be altered, edited, enhanced or virtually staged. Information Deemed Reliable But Not Guaranteed. Copyright 2026 - Multiple Listing Service, Inc. – All Rights Reserved.