
888 Roanoke RoadCleveland Heights, OH 44121
Mortgage Calculator
Monthly Payment (Est.)
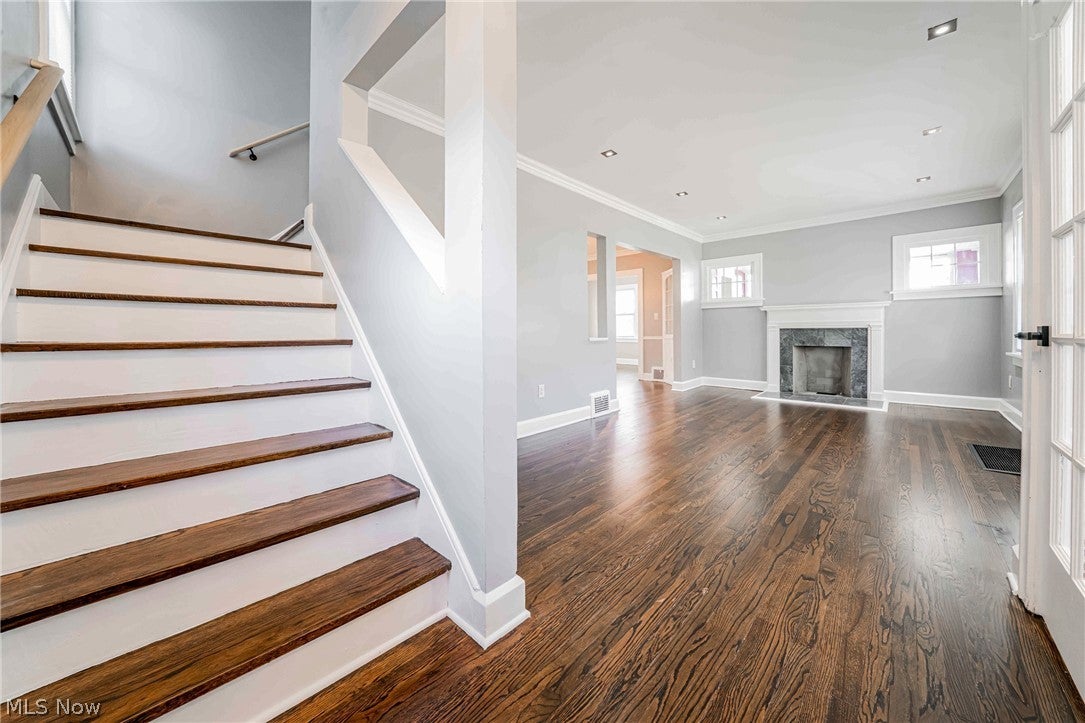
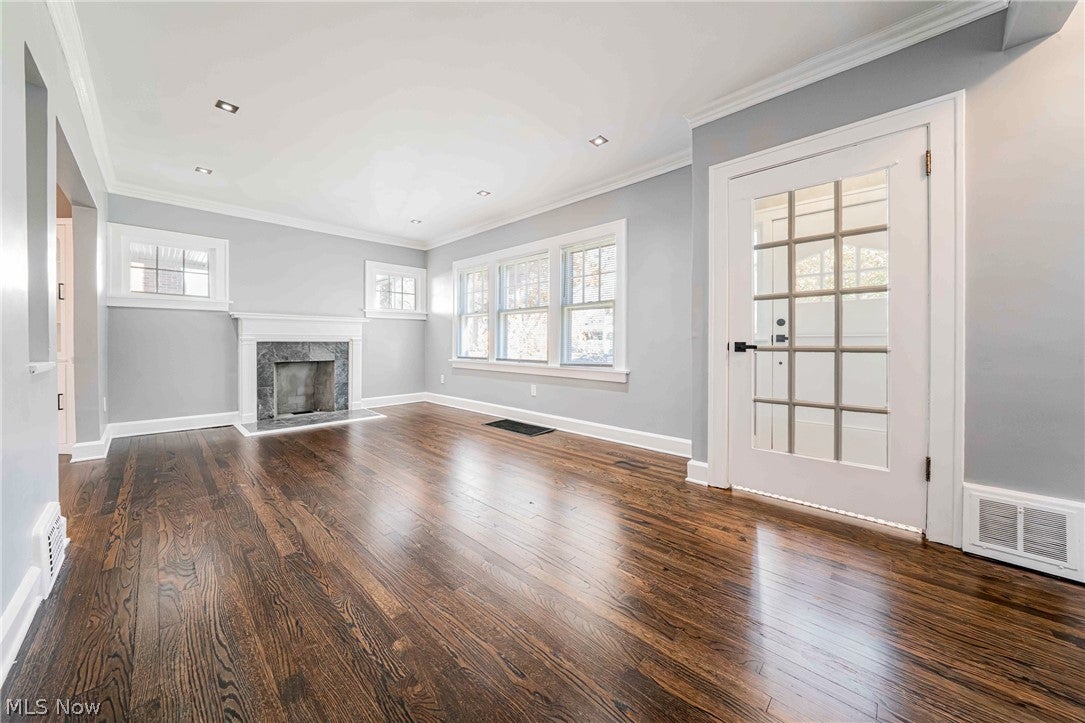
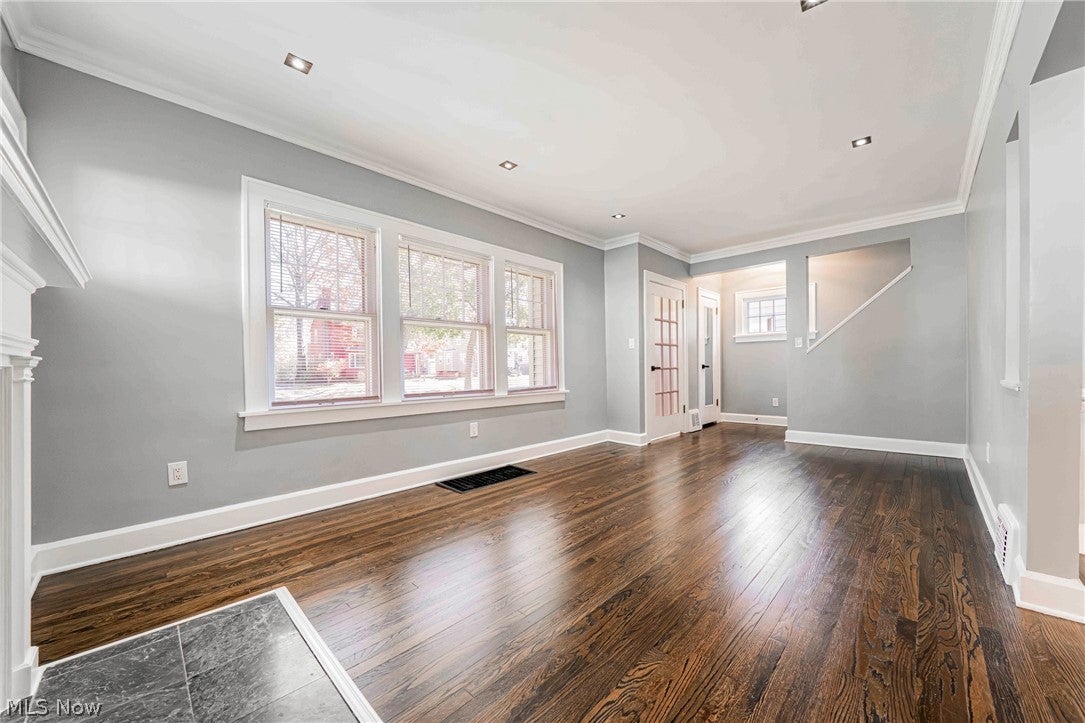
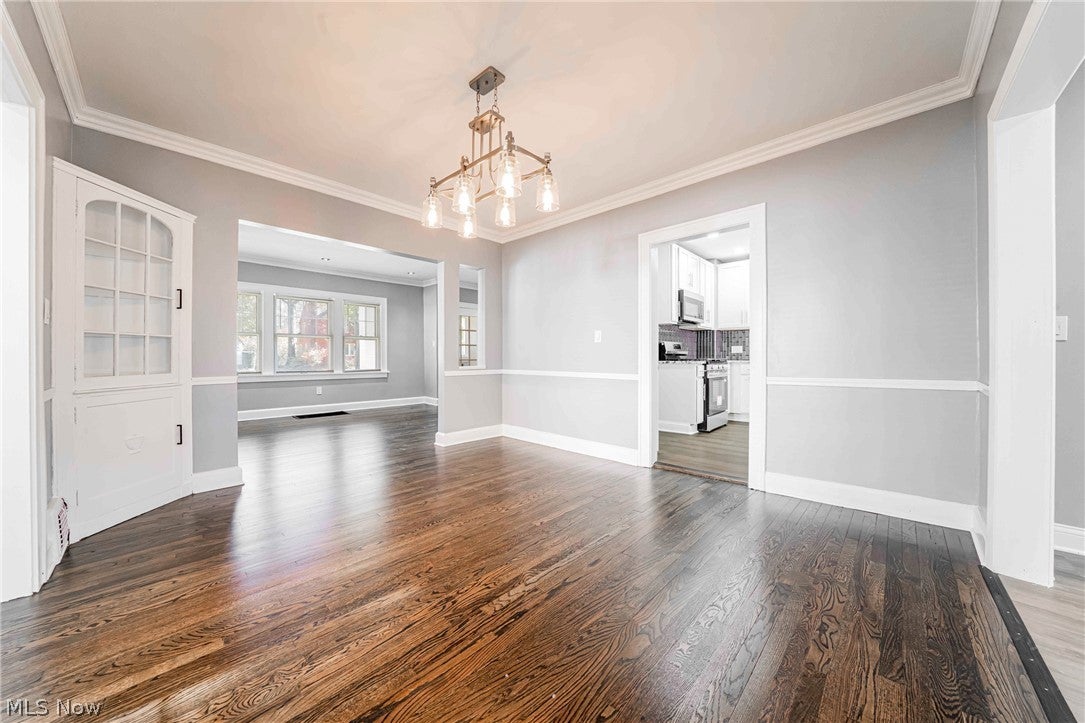
Enter an interest rate to see your estimated monthly payment.Welcome home to this fully renovated, beautiful and spacious Colonial in the heart of Cleveland Heights. ***Check out the 360 Degree Panoramic Virtual Tour and Floorplans!*** The five-bedroom, two-and-a-half-bath layout includes a living room anchored by a fireplace, a formal dining room with a built-in corner cabinet and a sunroom accessed through French doors off the dining room. Hardwood floors run through all three rooms. The expansive, newly remodeled eat-in kitchen opens directly to a first-floor family room, a rare layout for the area. The kitchen features custom white cabinetry, abundant granite counter space, a tile backsplash, stainless steel appliances and an island that adds prep space and additional storage. Sliding glass doors in the family room lead to the backyard, and a powder room is just steps away. The second-floor primary suite has a large walk-in closet and a private full bath. Three additional bedrooms with hardwood floors share a full hall bath. The spacious finished third floor has vaulted ceilings, a separate fifth bedroom and a spacious bonus room with recessed lighting and space for a media area, studio or home office. Wall-mounted units provide zoned heating and cooling in the first-floor family room, second-floor primary bedroom and both third-floor rooms, complementing the home's forced-air heat and central AC. The full unfinished basement includes laundry, an interior waterproofing system with a sump pump and ample space for storage or future finishing. An enclosed side porch overlooks the yard, and a new concrete driveway leads to a detached two-car garage with an opener. The home also features vinyl siding and a newer roof. Home Warranty Included. Close to area shopping, dining, entertainment, and more. Minutes to University Circle, Cleveland Clinic, UH, and more. Cleveland Heights POS Compliant. Call for your private showing today!
| a week ago | Status changed to Active | |
| a week ago | Listing updated with changes from the MLS | |
| 2 weeks ago | Listing first seen on site |

The data relating to real estate for sale on this website comes in part from the Internet Data Exchange program of MLS NOW. Real estate listings held by brokerage firms other than are marked with the Internet Data Exchange logo and detailed information about them includes the name of the listing broker(s). The photos may be altered, edited, enhanced or virtually staged. Information Deemed Reliable But Not Guaranteed. Copyright 2026 - Multiple Listing Service, Inc. – All Rights Reserved.