
3969 Carolwood Avenue NWMassillon, OH 44646
Mortgage Calculator
Monthly Payment (Est.)
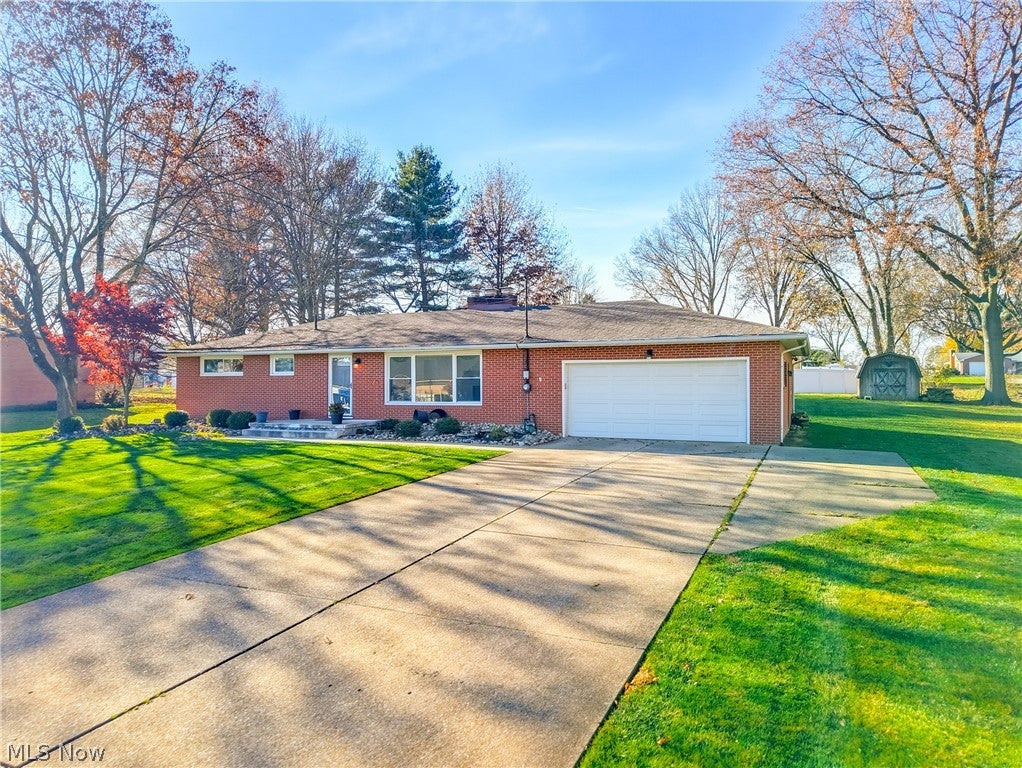
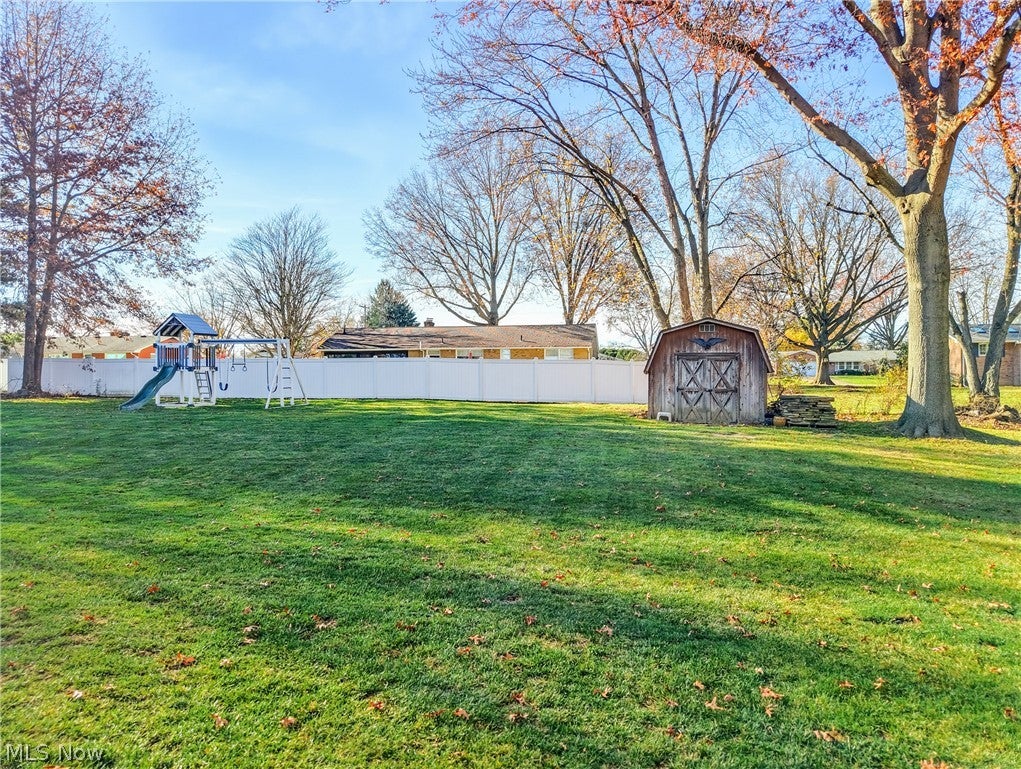
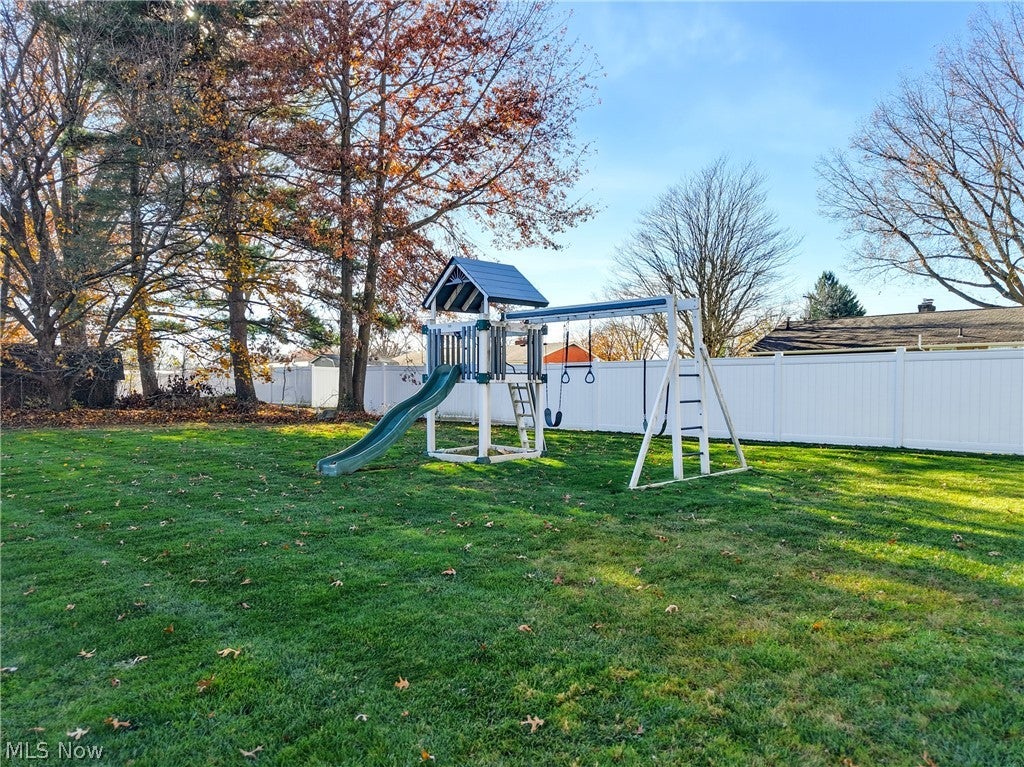
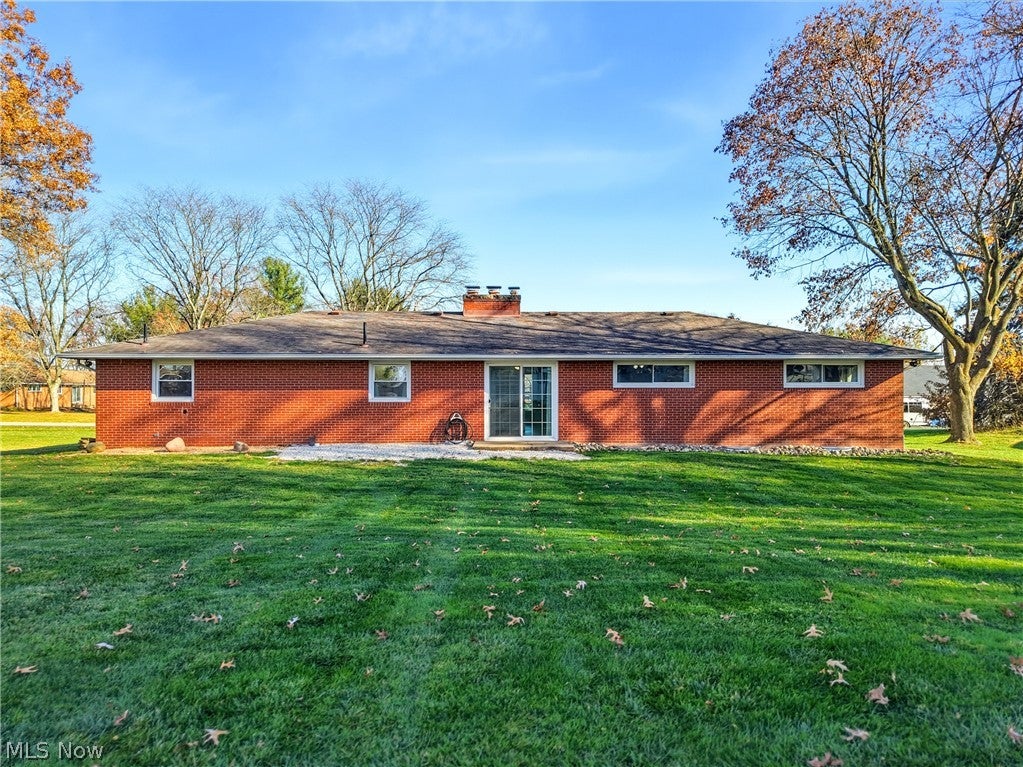
Enter an interest rate to see your estimated monthly payment.This exceptional brick ranch home is located in Jackson LSD featuring 3 bedrooms, 2 full bathrooms, large yard and finished basement! The well appointed layout boasts just over 2,100 square feet of finished living space offering numerous updates and plenty of room to spread out! The completely updated main level boasts a large living room with updated flooring ( which continues throughout), large picture windows and is centered with a wood burning fireplace. The heart of this home is clearly the kitchen which has been lovingly renovated to include creamy white soft close cabinetry, stone counters, updated appliances, coffee bar and floor to ceiling pantry storage! No detail went unnoticed when designing this space. A long hallway takes you to 3 bedrooms all with updated lighting and ample closet space. Two guest rooms share an updated full bathroom with modern fixtures! The primary bedroom has its own primary ensuite that has been completely updated to include a tiled walk in shower w/double shower heads and sitting bench! Updated lighting and modern vanity complete this incredible space. A spacious laundry room with washer and dryer round out this beautiful main level. The lower level has been finished with rustic elements including a fireplace, wood and metal accents and matte black ceilings. The spacious recreation room also leads to a bonus room perfect for a home office or hobby room. The unfinished side is equally as large and offers shelving for all your storage needs. The exterior of this home is completed with a private backyard, professional landscaping, welcoming front porch, two car garage and storage shed! This home is bursting with improvements and is ready for its new owner!
| 3 days ago | Listing first seen on site | |
| 3 days ago | Listing updated with changes from the MLS |

The data relating to real estate for sale on this website comes in part from the Internet Data Exchange program of MLS NOW. Real estate listings held by brokerage firms other than are marked with the Internet Data Exchange logo and detailed information about them includes the name of the listing broker(s). The photos may be altered, edited, enhanced or virtually staged. Information Deemed Reliable But Not Guaranteed. Copyright 2026 - Multiple Listing Service, Inc. – All Rights Reserved.
Did you know? You can invite friends and family to your search. They can join your search, rate and discuss listings with you.