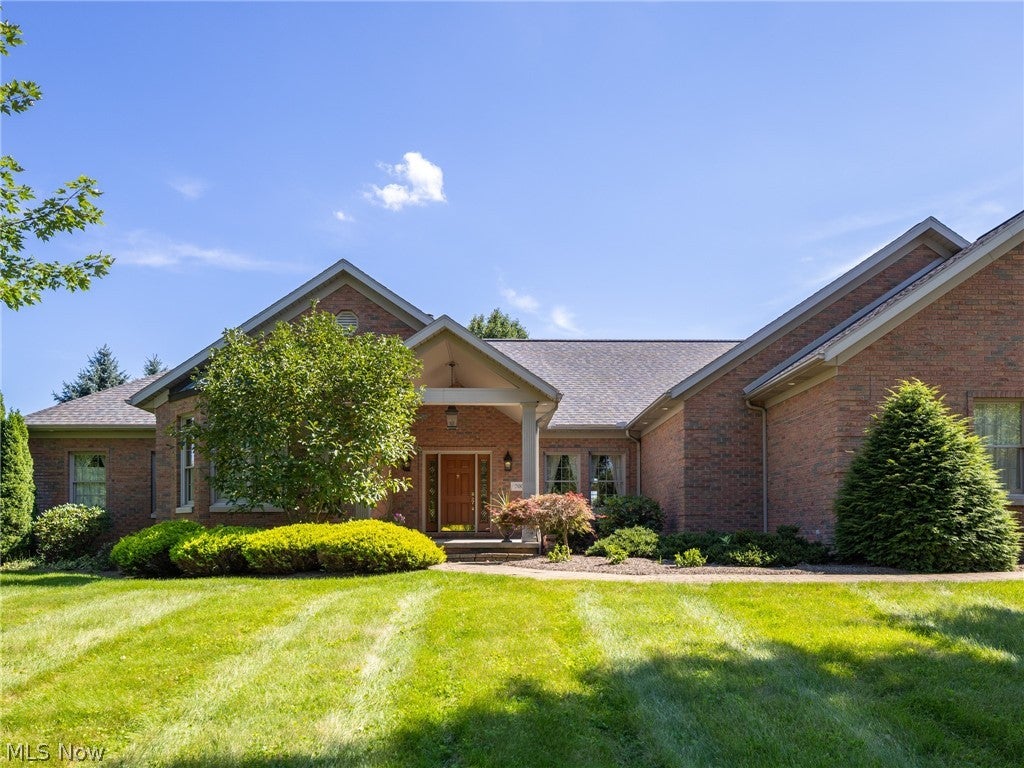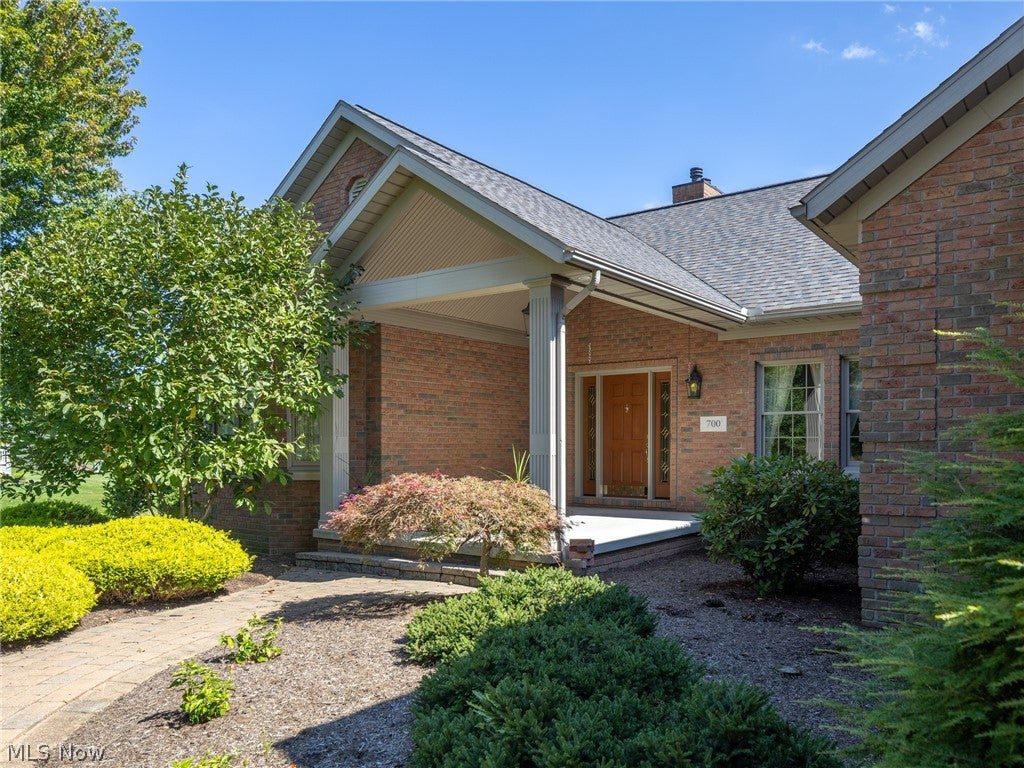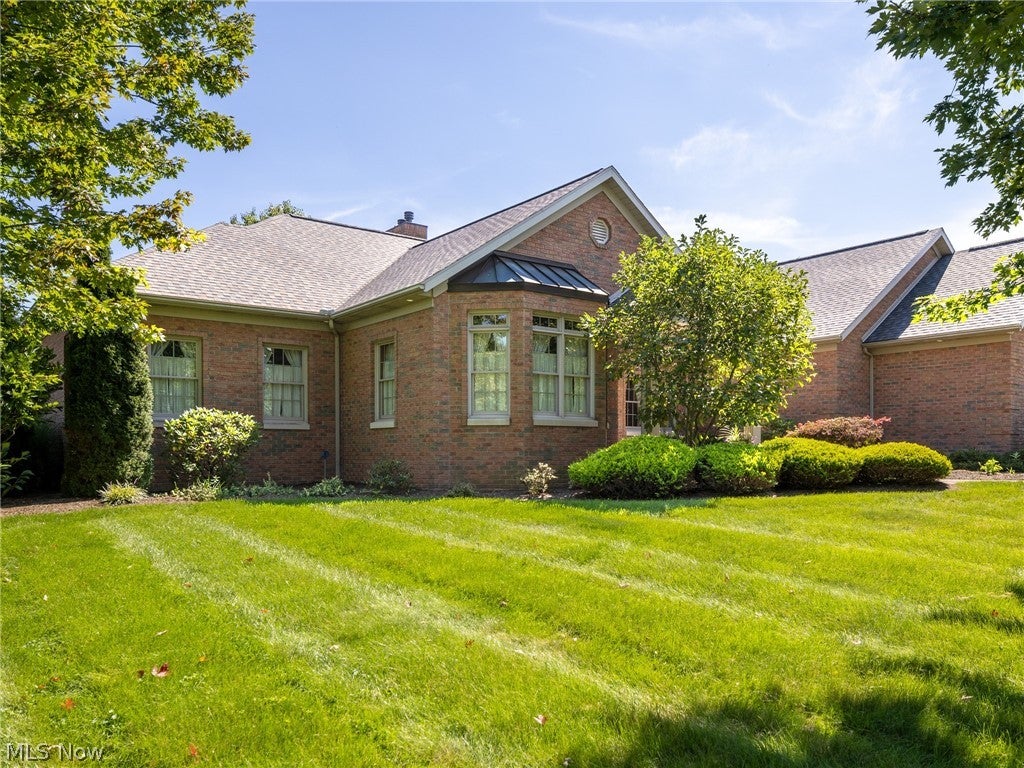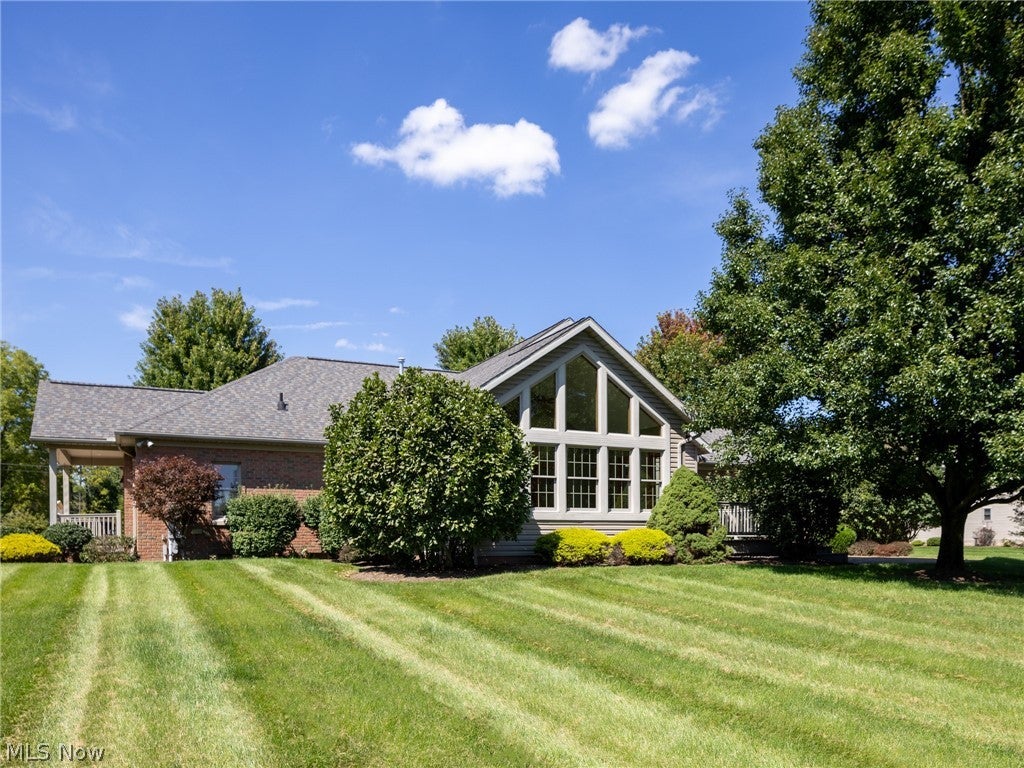
700 Parkview Drive, Dover, OH, 44035

Save
Ask
Tour
Hide
Share
$679,999
New Listing

700 Parkview Drive
Dover, OH 44035

For Sale|Single Family Residence|Active
3
Beds
4
Total Baths
3
Full Baths
1
Partial Bath
4,094
SqFt
$166
/SqFt
2005
Built
County:
Tuscarawas
Call Now: 330-440-3253
Is this the listing for you? We can help make it yours.
330-440-3253
700 Parkview Drive700 Parkview Drive700 Parkview Drive700 Parkview Drive
Save
Ask
Tour
Hide
Share

Mortgage Calculator

Monthly Payment (Est.)

Enter an interest rate to see your estimated monthly payment.
Calculator powered by Showcase IDX, a Constellation1 Company. Copyright ©2026 Information is deemed reliable but not guaranteed.

Oversized, heated 3 car garage with hot and cold running water. Underground sprinkler system connected to well for free watering. Access to the basement through the garage. Automatic door operated lights in closets and pantry. Outer walls constructed with 2" X6" studs (vs. standard 2" x4") for superior insulation. Copper roof over front bay window. One switch controls all outlets under windows for easy activation of Christmas lights. 9' ceilings plus vaulted sun room. Built-in lighted ironing board. A/C new in 2022. Reverse osmosis drinking water upgraded in 2024. Solid wood doors throughout the house. Oversized workroom in basement plus large storage barn with electric. Laundry connections in the basement and the first floor. ADA compliant extra-wide staircases and lever style door handles. Custom Mullet cabinetry and woodwork throughout house. Sump and battery-backed pump in basement.

Save
Ask
Tour
Hide
Share
Listing Snapshot
Price 
$679,999
Days On Site 
0 Days
Bedrooms 
3
Inside Area (SqFt) 
4,094 sqft
Total Baths 
4
Full Baths 
3
Partial Baths 
1
Lot Size 
1.01 Acres
Year Built 
2005
MLS Number 
5260652
Status 
Active
Property Tax 
$6,664
HOA/Condo/Coop Fees 
N/A
Sq Ft Source 
N/A
Friends & Family
Recent Activity
9 hours agoListing first seen on site
9 hours agoListing updated with changes from the MLS
General Features
Acres 
1.01
Attached Garage 
Yes
Disclosures 
Homestead Exemption
Foundation 
Concrete Perimeter
Garage 
Yes
Garage Spaces 
3
Land Lease 
No
Levels 
One
Parking 
Additional ParkingAttachedConcreteDrivewayGarageGarage Door OpenerHeated GarageOversizedOn StreetStorage
Property Condition 
Updated/Remodeled
Property Sub Type 
Single Family Residence
Security 
Smoke Detector(s)
Sewer 
Public Sewer
Special Circumstances 
Standard
SqFt Above 
3210
SqFt Below 
884
Style 
Traditional
Water Source 
Public
Interior Features
Appliances 
DishwasherDisposalRangeRefrigeratorOven
Basement 
FullSump Pump
Cooling 
Central AirCeiling Fan(s)
Fireplace 
Yes
Fireplace Features 
BasementGasLiving Room
Fireplaces 
2
Heating 
Natural GasForced Air
Interior 
BookcasesBuilt-in FeaturesChandelierCrown MoldingEntrance FoyerHigh CeilingsKitchen IslandOpen FloorplanPantryRecessed LightingStorageSmart ThermostatWired for DataNatural WoodworkWalk-In Closet(s)
Laundry Features 
Electric Dryer Hookup
Main Level Bedrooms 
3
Window Features 
BlindsBay Window(s)DrapesENERGY STAR Qualified WindowsInsulated WindowsDisplay Window(s)Screens
Save
Ask
Tour
Hide
Share
Exterior Features
Construction Details 
Brick
Exterior 
GardenLightingPrivate Yard
Fencing 
NoneOther
Lot Features 
Back YardCity LotFront YardGardenSprinklers In RearSprinklers In FrontIrregular LotLandscapedLevelRectangular LotFew Trees
Other Structures 
OutbuildingStorageWorkshop
Patio And Porch 
CoveredDeckPatio
Pool Features 
Community
Roof 
AsphaltFiberglass
Waterfront Features 
Stream
Windows/Doors 
BlindsBay Window(s)DrapesENERGY STAR Qualified WindowsInsulated WindowsDisplay Window(s)Screens
Community Features
Accessibility Features 
Grip-Accessible FeaturesVisitor BathroomAccessible Hallway(s)
Community Features 
PoolCurbsPlaygroundParkStreet LightsTennis Court(s)
School District 
Dover CSD - 7902
Township 
Dover Twp
Schools
School District
Dover CSD - 7902
Elementary School
Unknown
Middle School
Unknown
High School
Unknown
Listing courtesy of Glen G Whitten of Ohio Property Group, LLC


The data relating to real estate for sale on this website comes in part from the Internet Data Exchange program of MLS NOW. Real estate listings held by brokerage firms other than are marked with the Internet Data Exchange logo and detailed information about them includes the name of the listing broker(s). The photos may be altered, edited, enhanced or virtually staged. Information Deemed Reliable But Not Guaranteed. Copyright 2026 - Multiple Listing Service, Inc. – All Rights Reserved.

Neighborhood & Commute
Source: Walkscore
Disclosure: Community information and market data powered by Constellation Data Labs. Information is deemed reliable but not guaranteed.
Save
Ask
Tour
Hide
Share