2917 Sharonwood Avenue NW, Canton, OH, 44708

Save
Ask
Tour
Hide
Share
$250,000
9 Days On Site

2917 Sharonwood Avenue NW
Canton, OH 44708

For Sale|Single Family Residence|Active
3
Beds
2
Total Baths
1
Full Bath
1
Partial Bath
1,389
SqFt
$180
/SqFt
1955
Built
Subdivision:
West Avondale Allotment
County:
Stark
Call Now: 330-440-3253
Is this the listing for you? We can help make it yours.
330-440-3253
2917 Sharonwood Avenue NW2917 Sharonwood Avenue NW2917 Sharonwood Avenue NW2917 Sharonwood Avenue NW
Save
Ask
Tour
Hide
Share

Mortgage Calculator

Monthly Payment (Est.)

Enter an interest rate to see your estimated monthly payment.
Calculator powered by Showcase IDX, a Constellation1 Company. Copyright ©2026 Information is deemed reliable but not guaranteed.

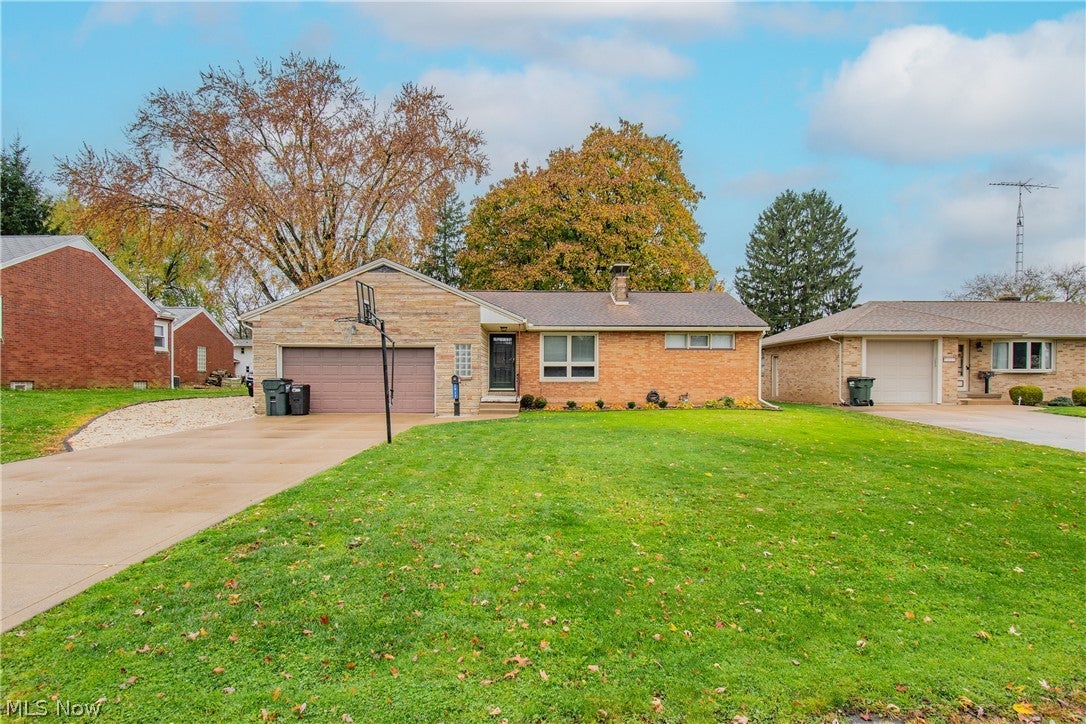
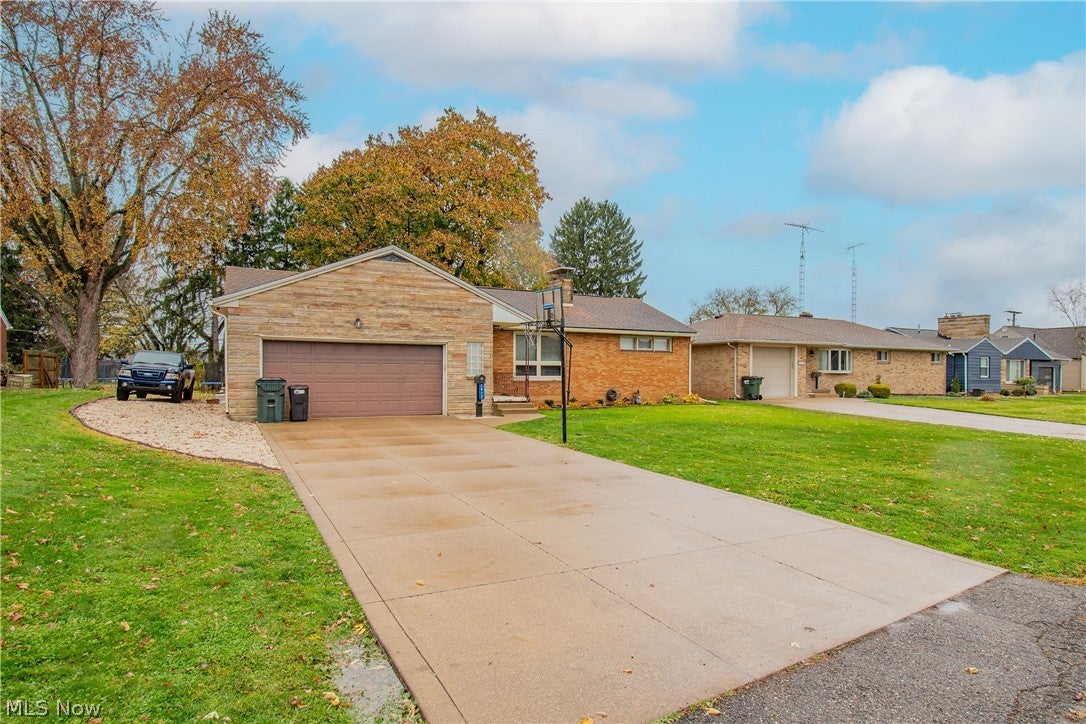
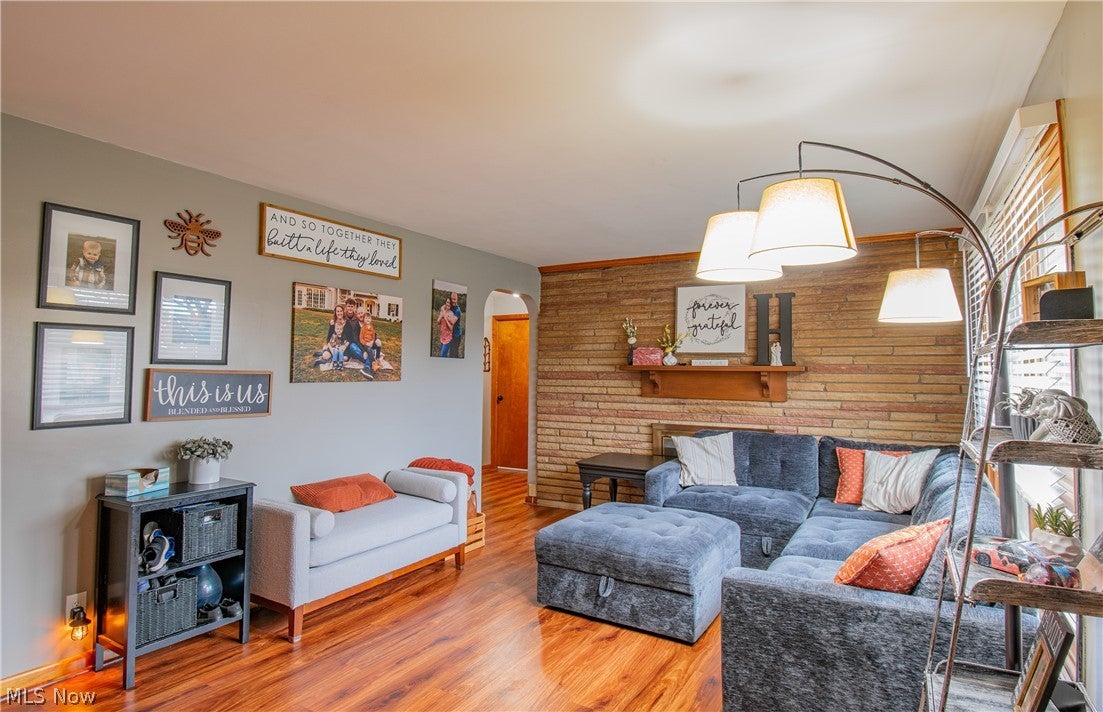
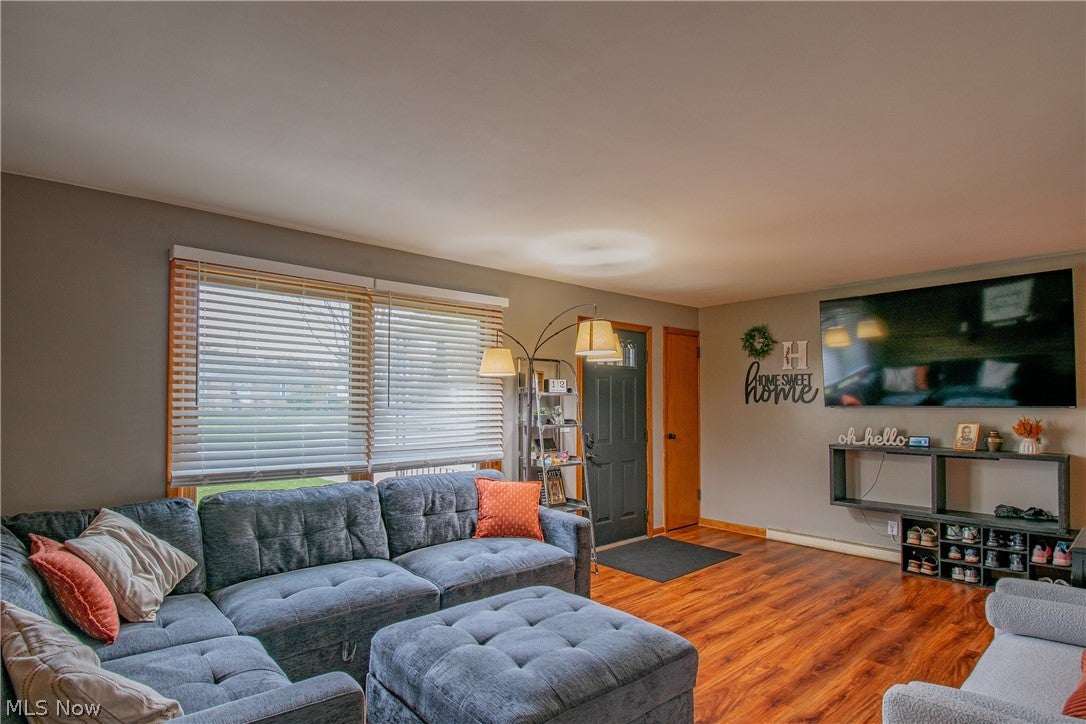
Welcome home to this charming 3-bedroom, 1.5-bath brick ranch offering comfortable living, thoughtful updates, and a convenient location! Step inside to a spacious living room featuring beautiful hardwood floors and oversized picture windows that fill the space with natural light. The inviting eat-in kitchen offers plenty of cabinet space, fresh paint, and brand-new sliding glass doors that lead to a newly built wooden deck, perfect for outdoor dining, entertaining, or simply relaxing. The main level also features three generously sized bedrooms and updated bathrooms. Downstairs, you'll find a spacious basement offering endless possibilities, including a newly finished bonus room that could serve as an additional bedroom, home office, or recreation space. Additional improvements include a new concrete patio and a new hot water tank, providing added convenience and value. Ideally located near major highways, shopping, dining, and popular destinations such as Belden Village, this home offers both comfort and accessibility. To top it all off, a one-year home warranty is included for additional peace of mind. Don't miss your opportunity to make this wonderful home yours. Schedule your private showing today!

Save
Ask
Tour
Hide
Share
Listing Snapshot
Price 
$250,000
Days On Site 
9 Days
Bedrooms 
3
Inside Area (SqFt) 
1,389 sqft
Total Baths 
2
Full Baths 
1
Partial Baths 
1
Lot Size 
0.3439 Acres
Year Built 
1955
MLS Number 
5260736
Status 
Active
Property Tax 
$4,989
HOA/Condo/Coop Fees 
N/A
Sq Ft Source 
N/A
Friends & Family
Recent Activity
a week agoListing first seen on site
a week agoListing updated with changes from the MLS
General Features
Acres 
0.3439
Attached Garage 
Yes
Garage 
Yes
Garage Spaces 
2
Home Warranty 
Yes
Land Lease 
No
Levels 
One
Parking 
AttachedGarageGarage Door OpenerOtherPaved
Property Sub Type 
Single Family Residence
Sewer 
Public Sewer
SqFt Above 
1168
SqFt Below 
221
Style 
Ranch
Water Source 
Public
Interior Features
Appliances 
DishwasherMicrowaveRangeRefrigerator
Basement 
FullPartially Finished
Cooling 
Central Air
Fireplace 
Yes
Fireplaces 
2
Heating 
Natural GasFireplace(s)
Laundry Features 
In Basement
Main Level Bedrooms 
3
Bedroom 
Dimensions - 12 x 10Level - First
Dining Room 
Dimensions - 9 x 9Level - First
Kitchen 
Dimensions - 13 x 9Level - First
Living Room 
Dimensions - 18 x 11Level - First
PrimaryBedroom 
Dimensions - 13 x 11Level - First
Recreation 
Dimensions - 18 x 11Level - First
Save
Ask
Tour
Hide
Share
Exterior Features
Construction Details 
BrickStone
Lot Features 
Level
Other Structures 
Shed(s)
Patio And Porch 
Porch
Roof 
AsphaltFiberglass
Community Features
School District 
Plain LSD - 7615
Township 
Plain Twp
Schools
School District
Plain LSD - 7615
Elementary School
Unknown
Middle School
Unknown
High School
Unknown
Listing courtesy of Tyson T Hartzler of Real of Ohio


The data relating to real estate for sale on this website comes in part from the Internet Data Exchange program of MLS NOW. Real estate listings held by brokerage firms other than are marked with the Internet Data Exchange logo and detailed information about them includes the name of the listing broker(s). The photos may be altered, edited, enhanced or virtually staged. Information Deemed Reliable But Not Guaranteed. Copyright 2026 - Multiple Listing Service, Inc. – All Rights Reserved.

Neighborhood & Commute
Source: Walkscore
Disclosure: Community information and market data powered by Constellation Data Labs. Information is deemed reliable but not guaranteed.
Save
Ask
Tour
Hide
Share