
2151 Carmont Avenue NWMassillon, OH 44647


Mortgage Calculator
Monthly Payment (Est.)
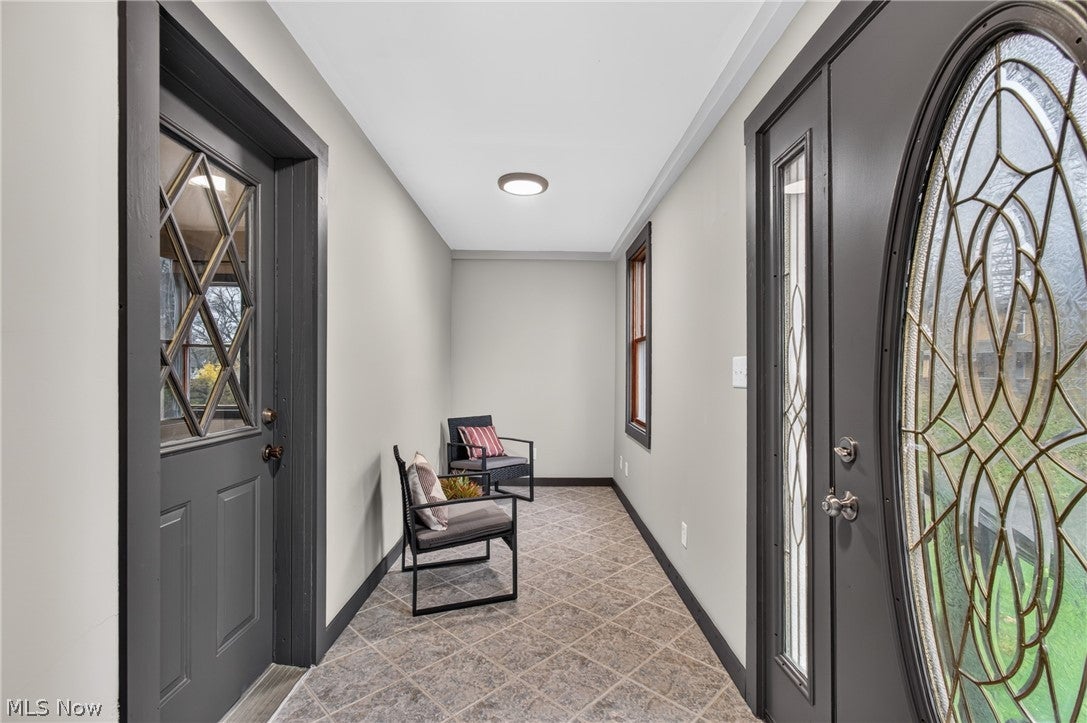
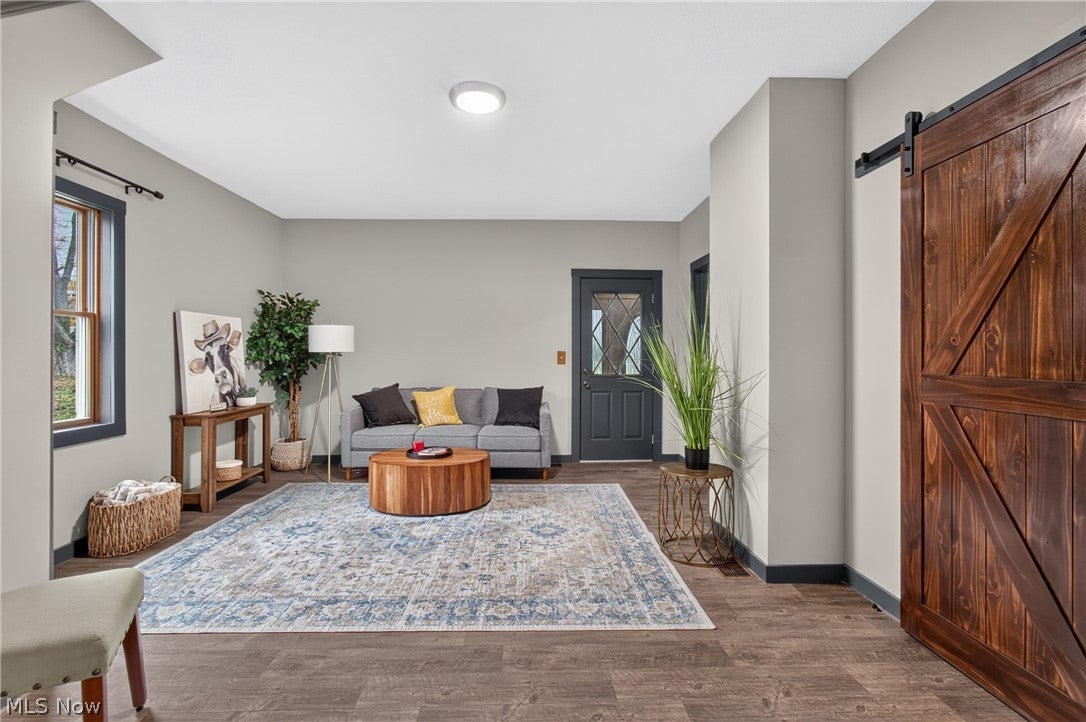
Enter an interest rate to see your estimated monthly payment.Welcome home to this beautifully updated two bedroom home with a versatile loft, situated in the desirable Tuslaw Local School District! Offering a perfect blend of modern updates, functionality, and charm, this home is ready for its new owners! Recent improvements include a durable metal roof, LVT flooring, new carpeting, and fresh paint throughout. The main level features an updated full bathroom, along with the added convenience of a first-floor laundry and half bath located near the primary bedroom, complete with a walk-in closet. The kitchen boasts sleek new stainless steel appliances and a fresh, modern feel. Upstairs, you’ll find a generously sized loft offering endless possibilities as a potential third bedroom, home office, playroom, or additional living space, along with the second bedroom. Enjoy your morning coffee on the inviting covered front patio or unwind in the heated rear sitting area, which also serves as a convenient drop zone. The professionally waterproofed basement provides peace of mind and ample additional storage. A spacious two-car detached garage and storage shed offer even more room for your belongings, hobbies, or workshop needs. Enter outside and enjoy the partially fenced backyard, offering a peaceful setting and added privacy. Updated electrical and plumbing. Conveniently located near downtown amenities, parks, shopping, and highway access, this home offers the perfect balance of serene living and everyday convenience. Don’t miss your opportunity to make this move-in-ready gem your own!
| a week ago | Listing first seen on site | |
| a week ago | Listing updated with changes from the MLS |

The data relating to real estate for sale on this website comes in part from the Internet Data Exchange program of MLS NOW. Real estate listings held by brokerage firms other than are marked with the Internet Data Exchange logo and detailed information about them includes the name of the listing broker(s). The photos may be altered, edited, enhanced or virtually staged. Information Deemed Reliable But Not Guaranteed. Copyright 2026 - Multiple Listing Service, Inc. – All Rights Reserved.