
413 Deer Park Drive NENew Philadelphia, OH 44663
Mortgage Calculator
Monthly Payment (Est.)
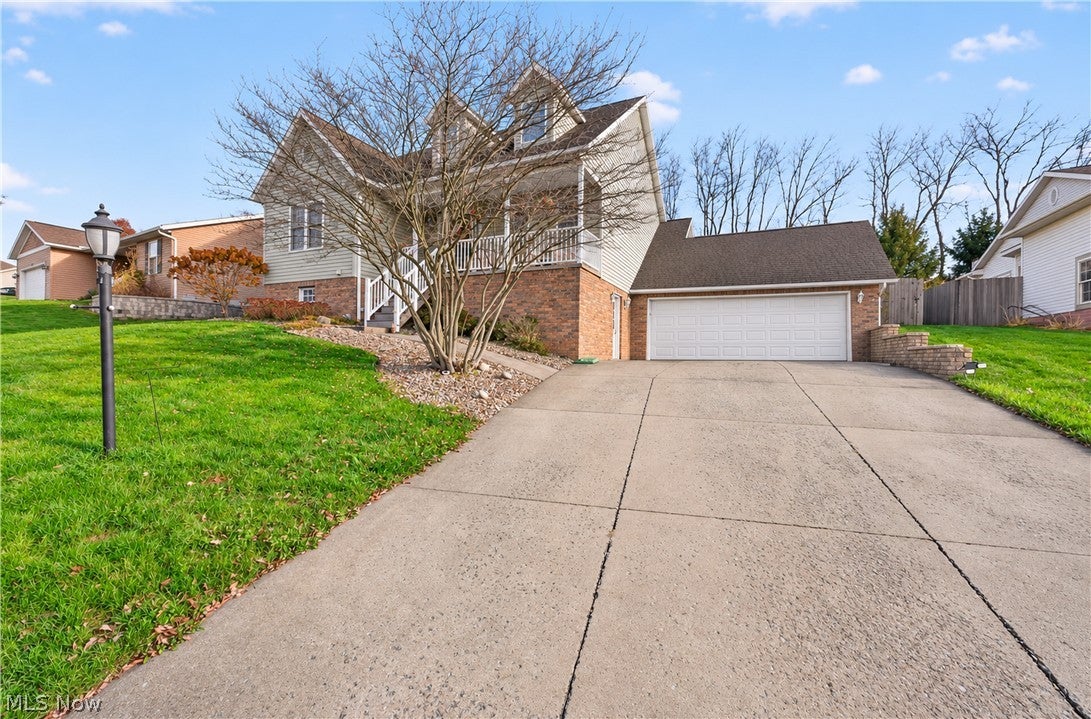
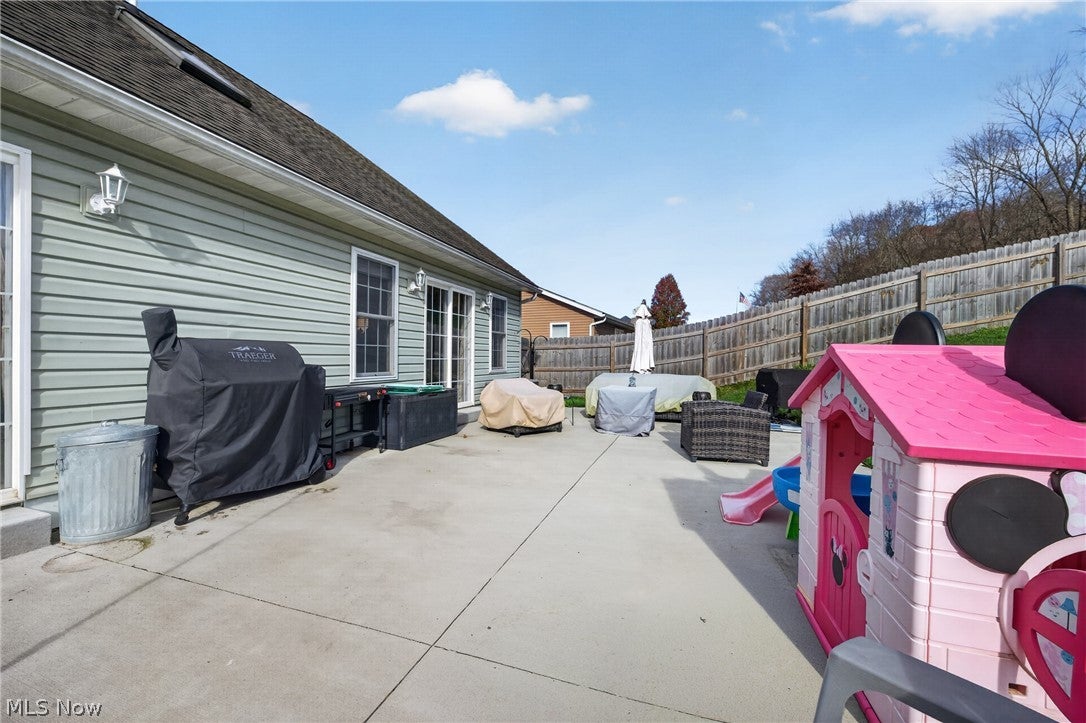
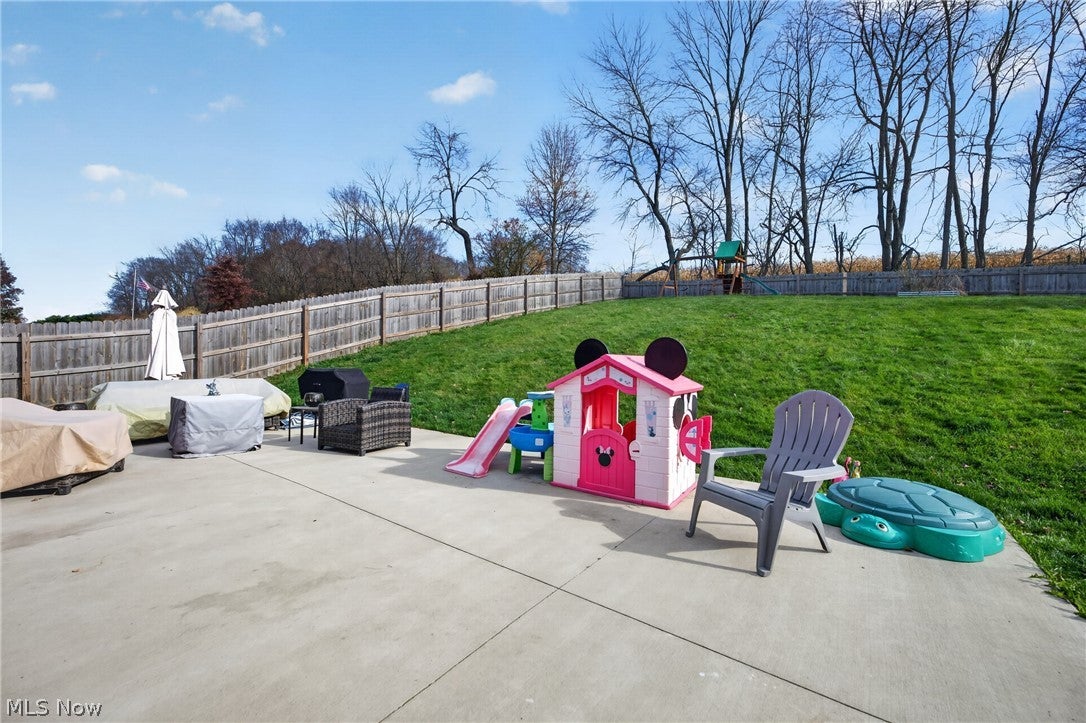
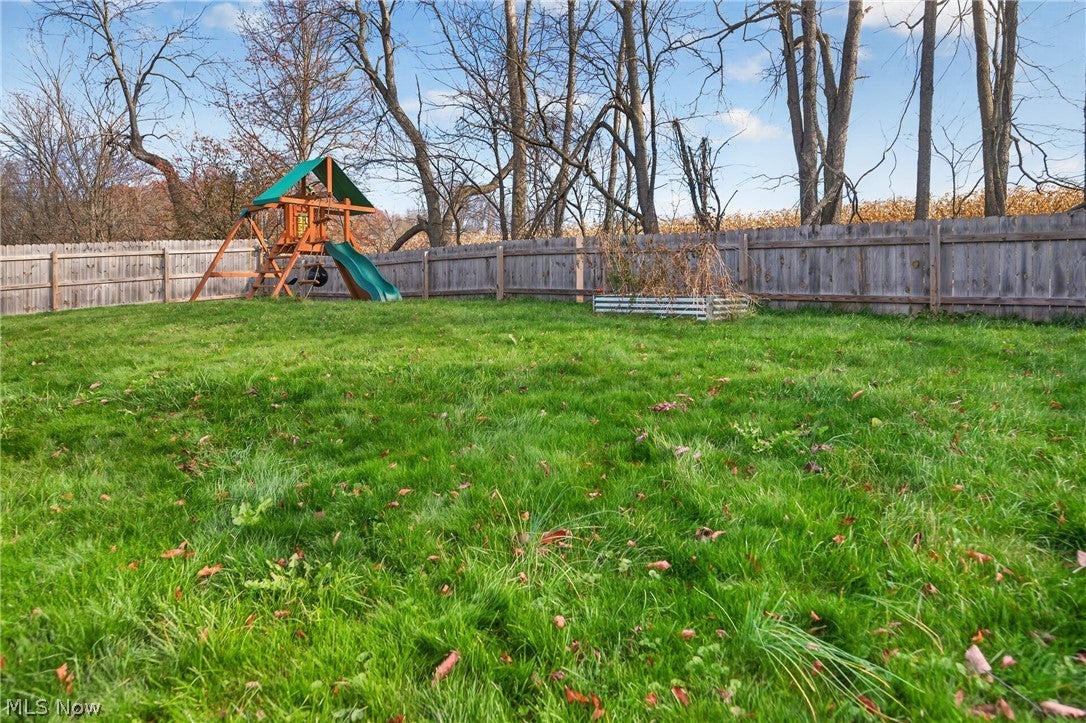
Enter an interest rate to see your estimated monthly payment.Enjoy comfortable living and plenty of room to entertain in this spacious 4 bedroom, 3.5 bath home! The enhanced outdoor living area features a new concrete patio installed in 2022 and a fully fenced backyard, providing plenty of space to relax and enjoy the outdoors. The front porch will draw you in where you'll be greeted by a functional floorplan to allow every member of the family to have a place to call their own & comfort for guests during the holidays. The formal dining room flows nicely into the kitchen where the open-concept space ensure you never miss a moment. Breakfast bar and additional desk area make morning routines a breeze. All stainless kitchen appliances stay with the home. The vaulted ceilings in the living room feature a skylight and double patio doors leading to the back deck to provide plenty of natural light and connectivity to it all. The first-floor primary features vaulted ceilings, walk-in closet, jetted soaking tub, and separate shower. The main level also includes a first-floor laundry room with utility sink and garage access with a convenient added storage room for all the holiday decor. Upstairs, two more bedrooms are connected by a full bathroom - all overlooking the living room to connect living spaces. The finished lower level offers exceptional versatility, featuring a spacious living area, full oak kitchen with fridge, additional bedroom, and full bathroom. With its own private exterior entrance, this space is ideal for extended family, guests, a home office, or potential additional living quarters. Additional features include two-car garage, oak trim, solid six-panel doors throughout, and several important recent updates: new furnace and A/C in 2023 and a new hot water tank in 2024. A truly unique floor plan with plenty of indoor and outdoor living space, all tucked away on a quiet cul-de-sac! Call for a showing to call this home for the holidays!
| 14 hours ago | Listing first seen on site | |
| 14 hours ago | Listing updated with changes from the MLS |

The data relating to real estate for sale on this website comes in part from the Internet Data Exchange program of MLS NOW. Real estate listings held by brokerage firms other than are marked with the Internet Data Exchange logo and detailed information about them includes the name of the listing broker(s). The photos may be altered, edited, enhanced or virtually staged. Information Deemed Reliable But Not Guaranteed. Copyright 2026 - Multiple Listing Service, Inc. – All Rights Reserved.