
Save
Ask
Tour
Hide
$285,000
1 Day On Site
535 Rankin Court SWNew Philadelphia, OH 44663
For Sale|Single Family Residence|Active
3
Beds
2
Total Baths
2
Full Baths
1,464
SqFt
$195
/SqFt
1986
Built
Subdivision:
Larkins Hummel Vly Estates Add 5
County:
Tuscarawas
Call Now: 330-440-3253
Is this the listing for you? We can help make it yours.
330-440-3253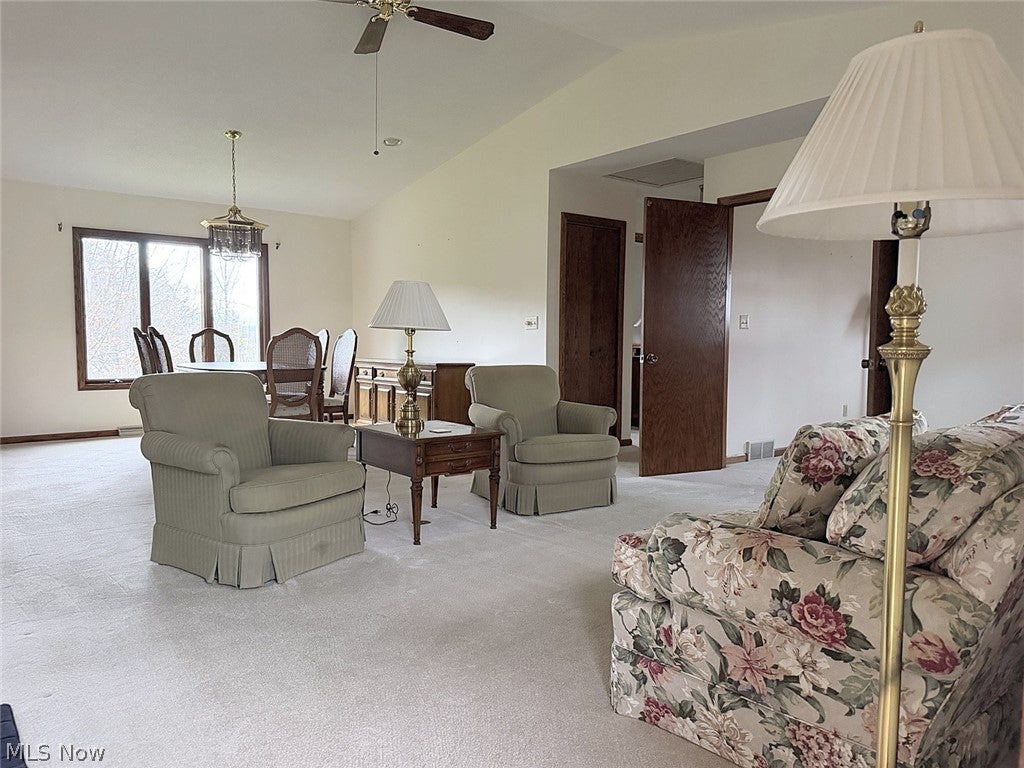
Save
Ask
Tour
Hide
Mortgage Calculator
Monthly Payment (Est.)
Enter an interest rate to see your estimated monthly payment.Calculator powered by Showcase IDX, a Constellation1 Company. Copyright ©2026 Information is deemed reliable but not guaranteed.
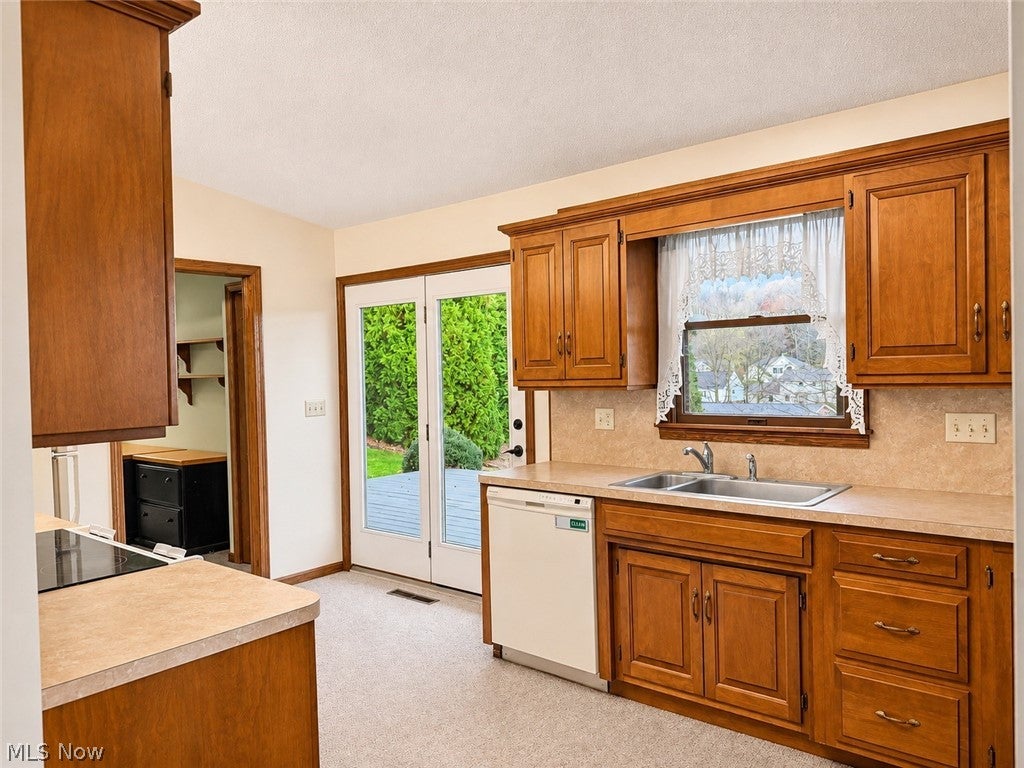
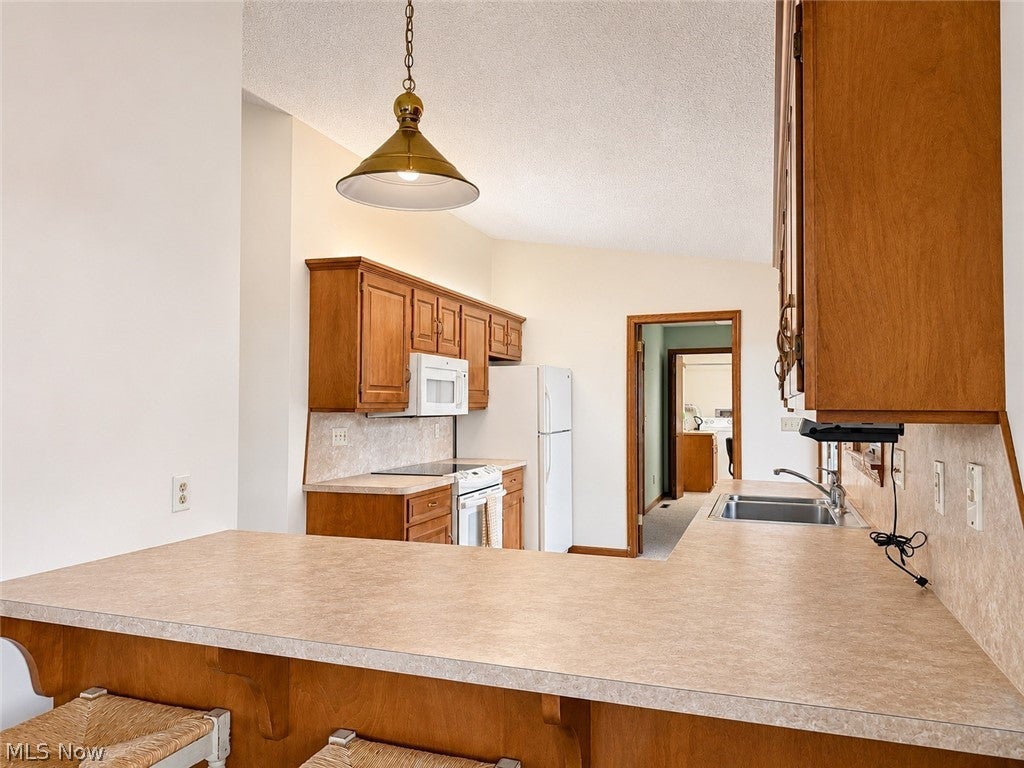
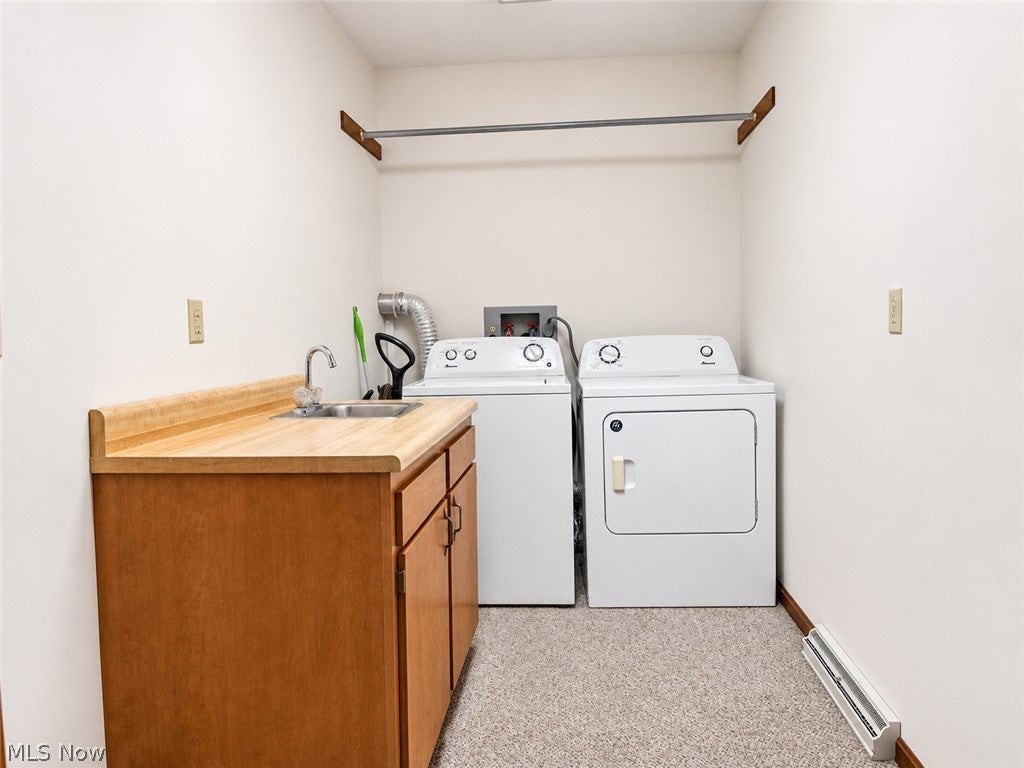
Enjoy the convenience of one floor living in this 3 bedroom, 2 bath ranch situated on a quiet cul-de-sac on the south side of New Philadelphia. This home features a convenient first floor laundry, attached 2 car garage, and a full basement offering ample storage space with built in shelving. Ideally located just minutes from shopping, dining, and everyday amenities, this home offers a peaceful setting with convenient access to everything you need. Schedule your private showing today!
Save
Ask
Tour
Hide
Listing Snapshot
Price
$285,000
Days On Site
1 Day
Bedrooms
3
Inside Area (SqFt)
1,464 sqft
Total Baths
2
Full Baths
2
Partial Baths
N/A
Lot Size
0.29 Acres
Year Built
1986
MLS Number
5260935
Status
Active
Property Tax
$2,465.16
HOA/Condo/Coop Fees
N/A
Sq Ft Source
N/A
Friends & Family
Recent Activity
| 8 hours ago | Status changed to Active | |
| 8 hours ago | Listing updated with changes from the MLS | |
| yesterday | Listing first seen on site |
General Features
Acres
0.29
Attached Garage
Yes
Disclosures
Homestead Exemption
Foundation
Block
Garage
Yes
Garage Spaces
2
Land Lease
No
Levels
One
Parking
AttachedConcreteCoveredDirect AccessEnclosedGarage Faces FrontGarageGarage Door Opener
Property Sub Type
Single Family Residence
Sewer
Public Sewer
SqFt Above
1464
Style
Ranch
Water Source
Public
Interior Features
Appliances
DishwasherRangeRefrigerator
Basement
Full
Cooling
Ceiling Fan(s)Central AirWhole House Fan
Fireplace Features
None
Heating
Natural GasForced Air
Interior
Ceiling Fan(s)
Laundry Features
Main Level
Main Level Bedrooms
3
Window Features
Double Pane Windows
Bathroom
Dimensions - ND x NDLevel - First
Bedroom
Dimensions - 12 x 11Level - First
Dining Room
Dimensions - 13 x 12Level - First
Laundry
Dimensions - 9 x 6Level - First
Living Room
Dimensions - 13 x 12Level - First
PrimaryBathroom
Dimensions - ND x NDLevel - First
Save
Ask
Tour
Hide
Exterior Features
Construction Details
Cedar
Lot Features
Back YardCul-De-Sac
Pool Features
None
Roof
AsphaltFiberglass
View
Neighborhood
Waterview
Neighborhood
Windows/Doors
Double Pane Windows
Community Features
School District
New Philadelphia CSD - 7906
Township
New Philadelphia
Financing Terms Available
CashConventionalFHAUSDA LoanVA Loan
Schools
School District
New Philadelphia CSD - 7906
Elementary School
Unknown
Middle School
Unknown
High School
Unknown
Listing courtesy of Traci L Pangrazio of RE/MAX Crossroads Properties

The data relating to real estate for sale on this website comes in part from the Internet Data Exchange program of MLS NOW. Real estate listings held by brokerage firms other than are marked with the Internet Data Exchange logo and detailed information about them includes the name of the listing broker(s). The photos may be altered, edited, enhanced or virtually staged. Information Deemed Reliable But Not Guaranteed. Copyright 2026 - Multiple Listing Service, Inc. – All Rights Reserved.
The data relating to real estate for sale on this website comes in part from the Internet Data Exchange program of MLS NOW. Real estate listings held by brokerage firms other than are marked with the Internet Data Exchange logo and detailed information about them includes the name of the listing broker(s). The photos may be altered, edited, enhanced or virtually staged. Information Deemed Reliable But Not Guaranteed. Copyright 2026 - Multiple Listing Service, Inc. – All Rights Reserved.
Neighborhood & Commute
Source: Walkscore
Disclosure: Community information and market data powered by Constellation Data Labs. Information is deemed reliable but not guaranteed.
Save
Ask
Tour
Hide