
6724 Larch CourtOakwood Village, OH 44146
Mortgage Calculator
Monthly Payment (Est.)
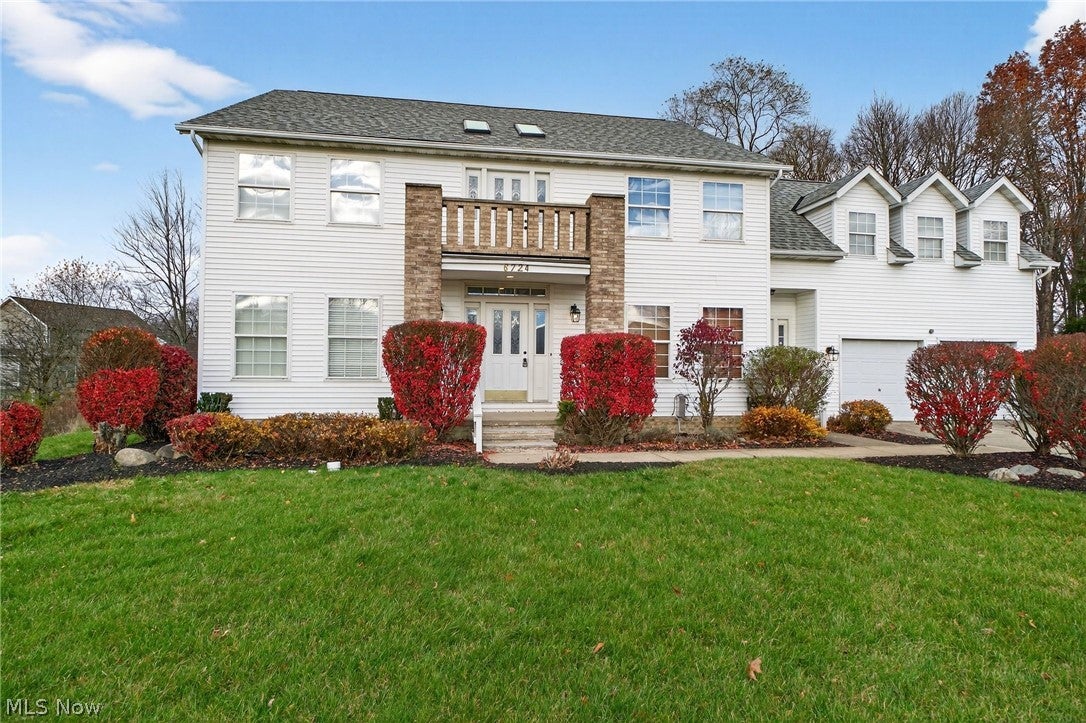
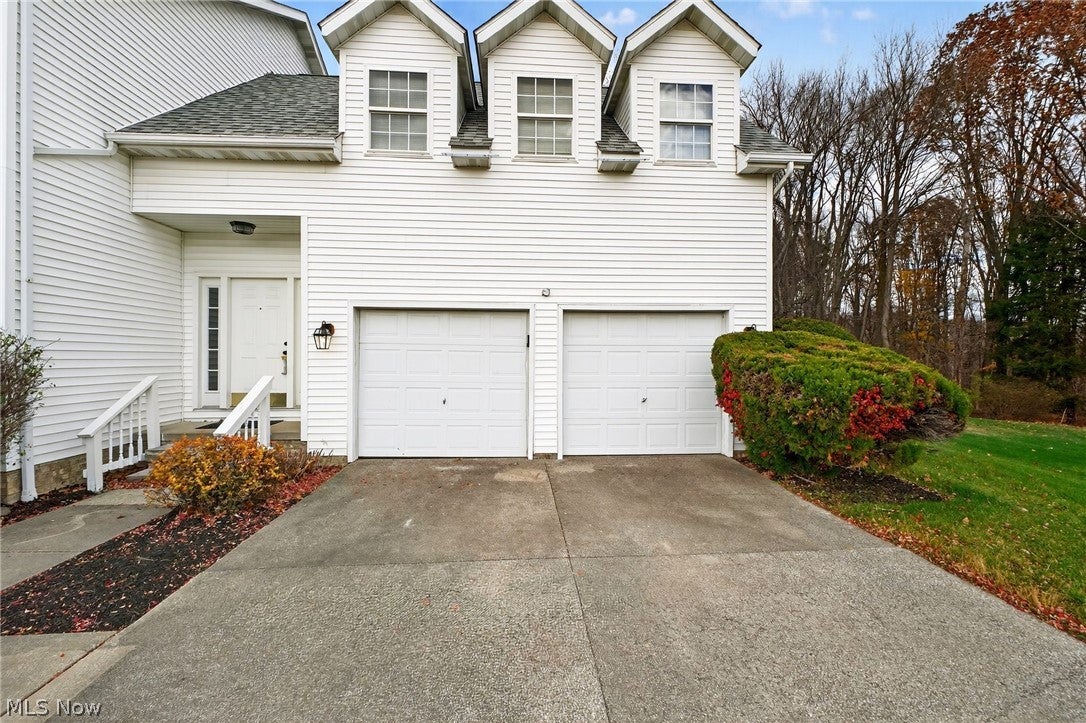
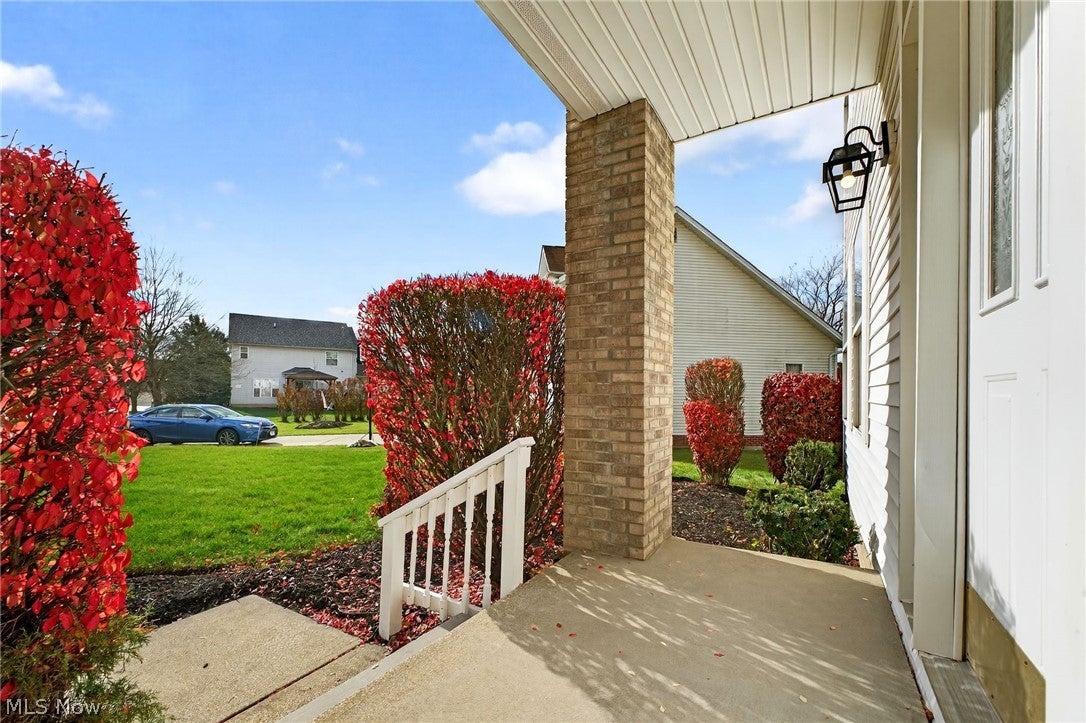
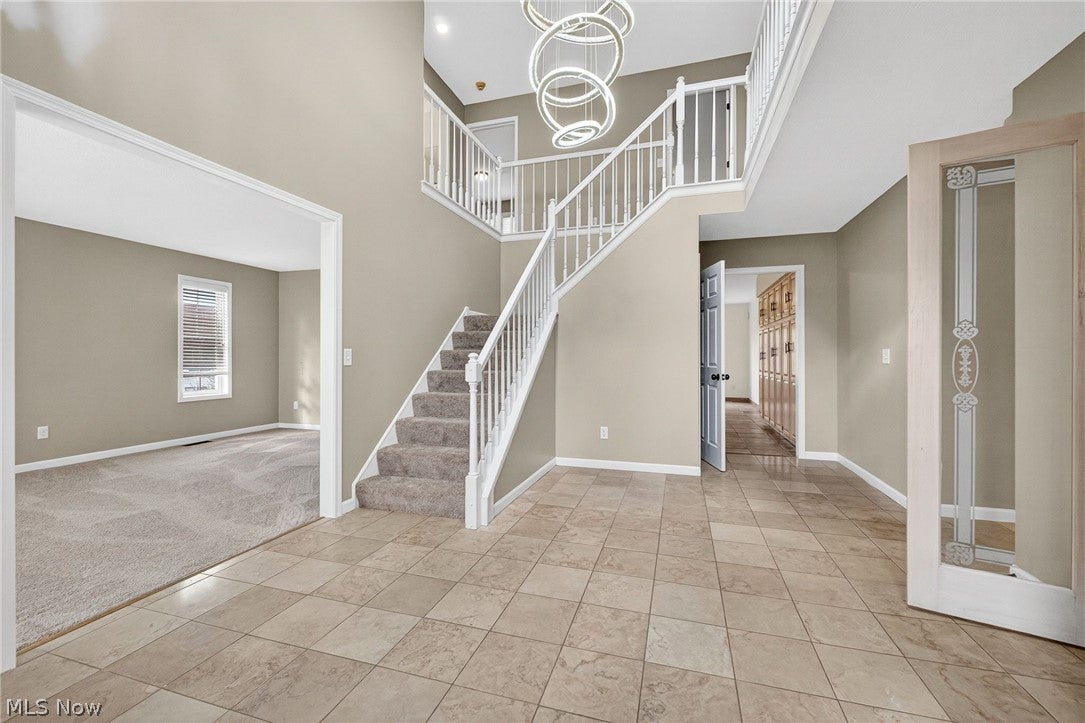
Enter an interest rate to see your estimated monthly payment.Welcome Home to this stunning 4-bedroom 4 bath almost 3800 sq ft Colonial nestled on over a 1/2 an acre picturesque lot sitting at the end of a cul de sac. Welcome your guests in through the front door and into a grand two-story foyer that sets the tone for this elegant home. Beautifully and tastefully updated you will be proud to call this home. A grand entrance is just the beginning. Formal Living and Dining rooms, a large eat in kitchen, with new black honed stone granite counters, sits strategically at the back of the house offering a perfect connection point to the private back yard. Perfect for inside/outside entertaining. A separate family room with gas fireplace and a wet bar is the perfect family hangout out space. A dedicated office with french doors, a half bath and 1st floor laundry finish off this level. The open and airy staircase lead you upstairs to a large light filled loft with access to the 2nd story balcony. The large master bedroom with his and her closets, a spa like retreat master bathroom with separate soaker tub and walk in shower is the perfect escape. A large sitting room, bonus space off the master suite gives you so much flexibility. A 2nd bedroom with its own ensuite allows for multi generational living or your child's own bathroom. 2 additional nicely sized bedrooms completes this 2nd story living space. The basement is also finished providing additional living and entertaining space. The backyard is an entertainers dream. With a large patio overlooking this private lot. New paint, new lighting, new carpet, updated plumbing, new kitchen counters. So much to love, nothing to do but move in.
| 7 days ago | Listing first seen on site | |
| 7 days ago | Listing updated with changes from the MLS |

The data relating to real estate for sale on this website comes in part from the Internet Data Exchange program of MLS NOW. Real estate listings held by brokerage firms other than are marked with the Internet Data Exchange logo and detailed information about them includes the name of the listing broker(s). The photos may be altered, edited, enhanced or virtually staged. Information Deemed Reliable But Not Guaranteed. Copyright 2026 - Multiple Listing Service, Inc. – All Rights Reserved.