146 Chestnut Street, Geneva, OH, 44041

Save
Ask
Tour
Hide
Share
$244,900
3 Days On Site

146 Chestnut Street
Geneva, OH 44041

For Sale|Single Family Residence|Active
4
Beds
2
Total Baths
2
Full Baths
1,634
SqFt
$150
/SqFt
1900
Built
Subdivision:
Connecticut Western Reserve
County:
Ashtabula
Call Now: 330-440-3253
Is this the listing for you? We can help make it yours.
330-440-3253
146 Chestnut Street146 Chestnut Street146 Chestnut Street146 Chestnut Street
Save
Ask
Tour
Hide
Share

Mortgage Calculator

Monthly Payment (Est.)

Enter an interest rate to see your estimated monthly payment.
Calculator powered by Showcase IDX, a Constellation1 Company. Copyright ©2026 Information is deemed reliable but not guaranteed.

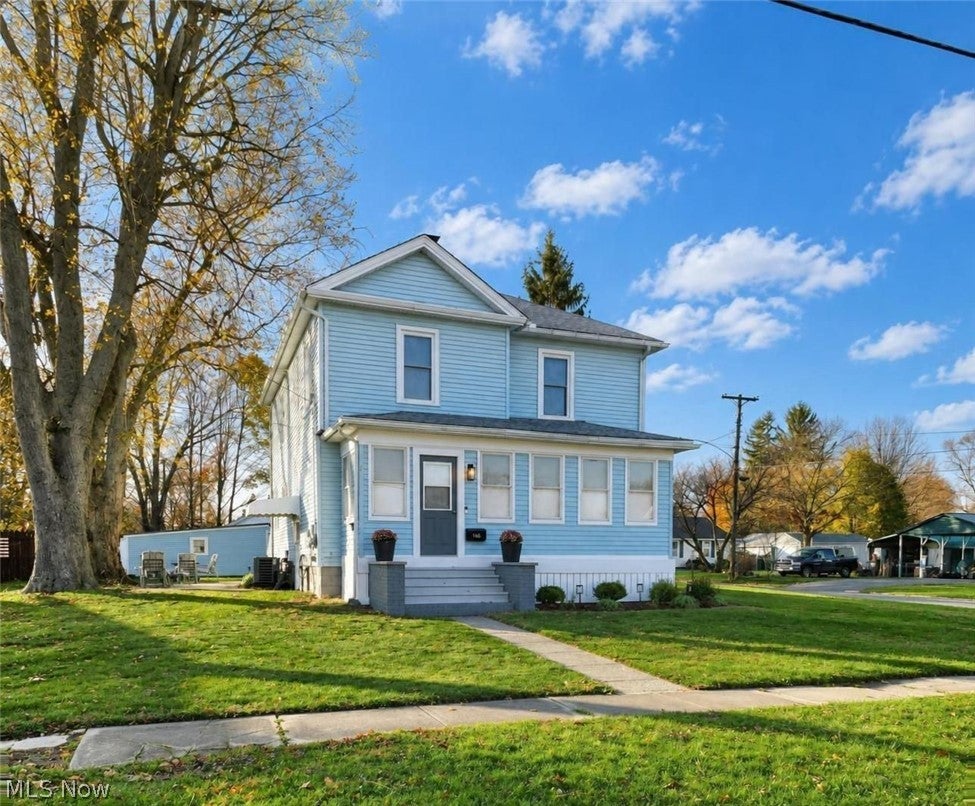
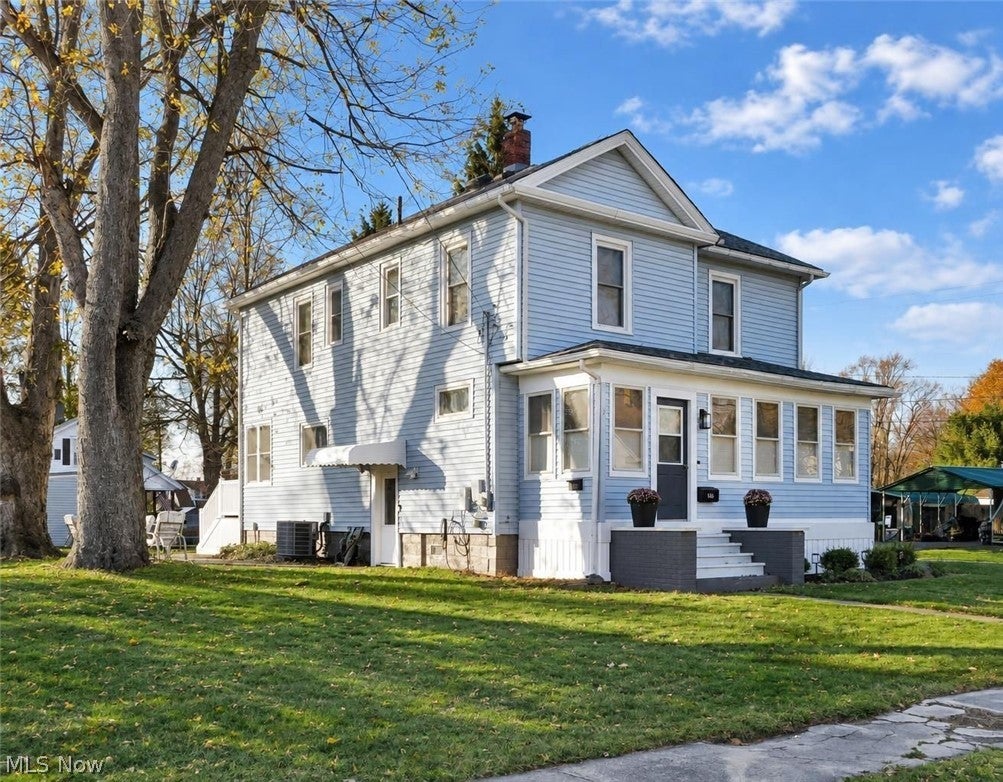
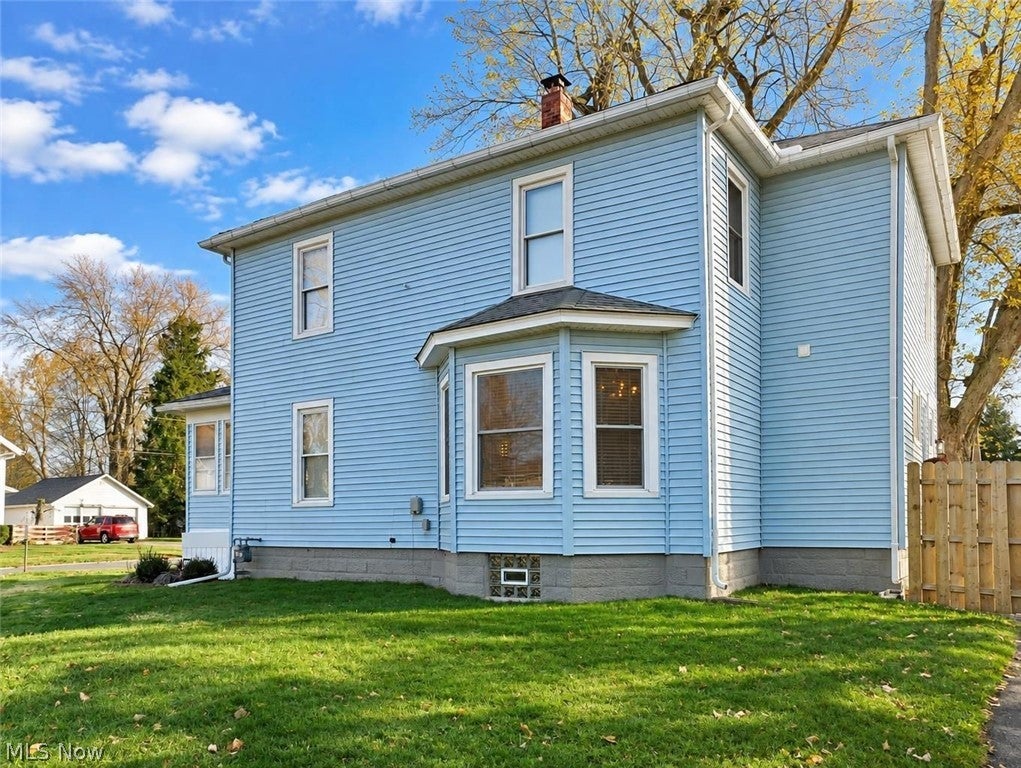
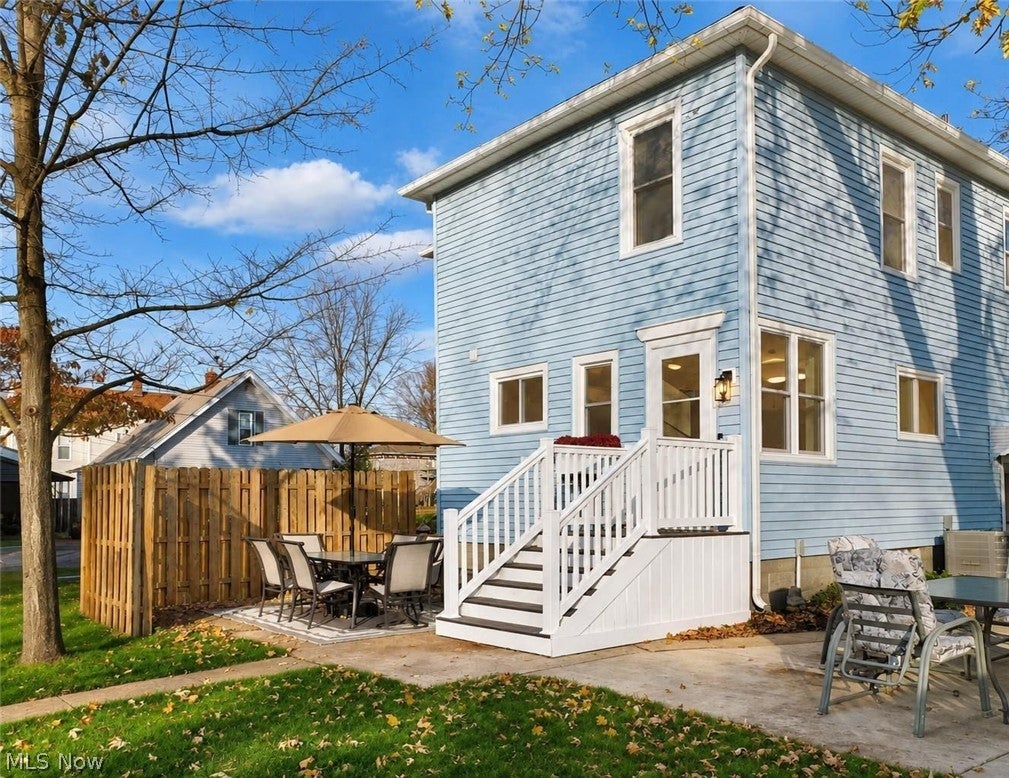
Here is your opportunity to own a beautifully transformed Geneva home where timeless character meets modern style! Extensively renovated, this home offers the feel of a fresh,updated space without the time,expense,or hassle of taking on remodeling projects. Just unpack, decorate, and enjoy!From the moment you step inside the generously sized rear mudroom and make your way into the stunning brand-new kitchen, you'll appreciate the attention to detail and quality finishes throughout.Featuring high-end appliances, ceiling-height cabinetry with soft close, quartz countertops, an elegant ceramic subway tile backsplash, recessed lighting, a Kraus stainless steel workstation sink with commercial-style faucet, and beautiful LifeProof luxury vinyl flooring, this kitchen is sure to impress!The living and dining rooms showcase beautifully refinished original hardwood floors bringing warmth and timeless charm to the home.Upstairs, you'll find four generously sized bedrooms,each with closets,new Mohawk luxury vinyl plank flooring,and an updated full bathroom.The first floor offers an additional beautifully renovated full bathroom featuring a 60-inch FlexStone shower & first floor laundry.Additional improvements include updated lighting,Hunter ceiling fans,numerous new windows/treatments and doors,central air conditioning,hardwired smoke/CO2 detectors and fresh paint throughout.Enjoy the spacious enclosed front porch, offering approximately 192 additional square feet of usable space.The full,dry basement with new glass block windows provides plenty of storage and flexible space for hobbies,projects, or a workshop.Outside, you'll appreciate the corner lot,Trex rear entry, patio area, detached two-car garage with new metal roof and two separate asphalt driveways with new aprons providing generous parking.Beautifully remodeled, thoughtfully updated, full of character and ready for its next owners! Don't miss your opportunity to make this one yours.AI enhanced/staged photos

Save
Ask
Tour
Hide
Share
Listing Snapshot
Price 
$244,900
Days On Site 
3 Days
Bedrooms 
4
Inside Area (SqFt) 
1,634 sqft
Total Baths 
2
Full Baths 
2
Partial Baths 
N/A
Lot Size 
0.225 Acres
Year Built 
1900
MLS Number 
5261120
Status 
Active
Property Tax 
$1,821
HOA/Condo/Coop Fees 
N/A
Sq Ft Source 
N/A
Friends & Family
Recent Activity
4 days agoListing first seen on site
4 days agoListing updated with changes from the MLS
General Features
Acres 
0.225
Direction Faces 
East
Foundation 
Block
Garage 
Yes
Garage Spaces 
2
Green Energy Efficient 
AppliancesHVACWater HeaterWindows
Land Lease 
No
Levels 
Two
Number Of Stories 
2
Parking 
Additional ParkingAsphaltDetachedGaragePaved
Property Sub Type 
Single Family Residence
Security 
Security SystemCarbon Monoxide Detector(s)Smoke Detector(s)
Sewer 
Public Sewer
SqFt Above 
1634
Style 
Colonial
Water Source 
Public
Interior Features
Appliances 
DishwasherDisposalMicrowaveRangeRefrigerator
Basement 
Exterior EntryFullInterior EntryConcreteStorage SpaceUnfinished
Cooling 
Ceiling Fan(s)Attic FanCentral Air
Fireplace Features 
None
Heating 
Natural GasForced Air
Interior 
Cedar Closet(s)Ceiling Fan(s)ChandelierCrown MoldingEntrance FoyerEat-in KitchenHigh CeilingsHigh Speed InternetRecessed LightingStorageNatural WoodworkWalk-In Closet(s)
Laundry Features 
Washer HookupGas Dryer HookupIn BathroomMain Level
Window Features 
BlindsBay Window(s)Double Pane WindowsScreens
Bathroom 
Dimensions - 6 x 7Level - Second
Bedroom 
Dimensions - 12 x 14Level - SecondFeatures - Cedar Closet(s), High Ceilings, Walk-In Closet(s)
Dining Room 
Dimensions - 15 x 14Level - FirstFeatures - Chandelier, High Ceilings, Natural Woodwork
Kitchen 
Dimensions - 12 x 14Level - FirstFeatures - High Ceilings
Living Room 
Dimensions - 25 x 12Level - FirstFeatures - High Ceilings, Natural Woodwork
MudRoom 
Dimensions - 5 x 6Level - First
Save
Ask
Tour
Hide
Share
Exterior Features
Construction Details 
Attic/Crawl Hatchway(s) InsulatedBlown-In InsulationBlockVinyl Siding
Exterior 
Lighting
Fencing 
PartialPrivacyWood
Lot Features 
Back YardCorner LotCity LotFront Yard
Patio And Porch 
EnclosedFront PorchPatioPorch
Roof 
AsphaltFiberglassMetal
Windows/Doors 
BlindsBay Window(s)Double Pane WindowsScreens
Community Features
School District 
Geneva Area CSD - 404
Township 
Geneva
Schools
School District
Geneva Area CSD - 404
Elementary School
Unknown
Middle School
Unknown
High School
Unknown
Listing courtesy of Sara N Phillips of HomeSmart Real Estate Momentum LLC


The data relating to real estate for sale on this website comes in part from the Internet Data Exchange program of MLS NOW. Real estate listings held by brokerage firms other than are marked with the Internet Data Exchange logo and detailed information about them includes the name of the listing broker(s). The photos may be altered, edited, enhanced or virtually staged. Information Deemed Reliable But Not Guaranteed. Copyright 2026 - Multiple Listing Service, Inc. – All Rights Reserved.

Neighborhood & Commute
Source: Walkscore
Disclosure: Community information and market data powered by Constellation Data Labs. Information is deemed reliable but not guaranteed.
Save
Ask
Tour
Hide
Share