
1334 Birch StreetBellaire, OH 43906
Mortgage Calculator
Monthly Payment (Est.)
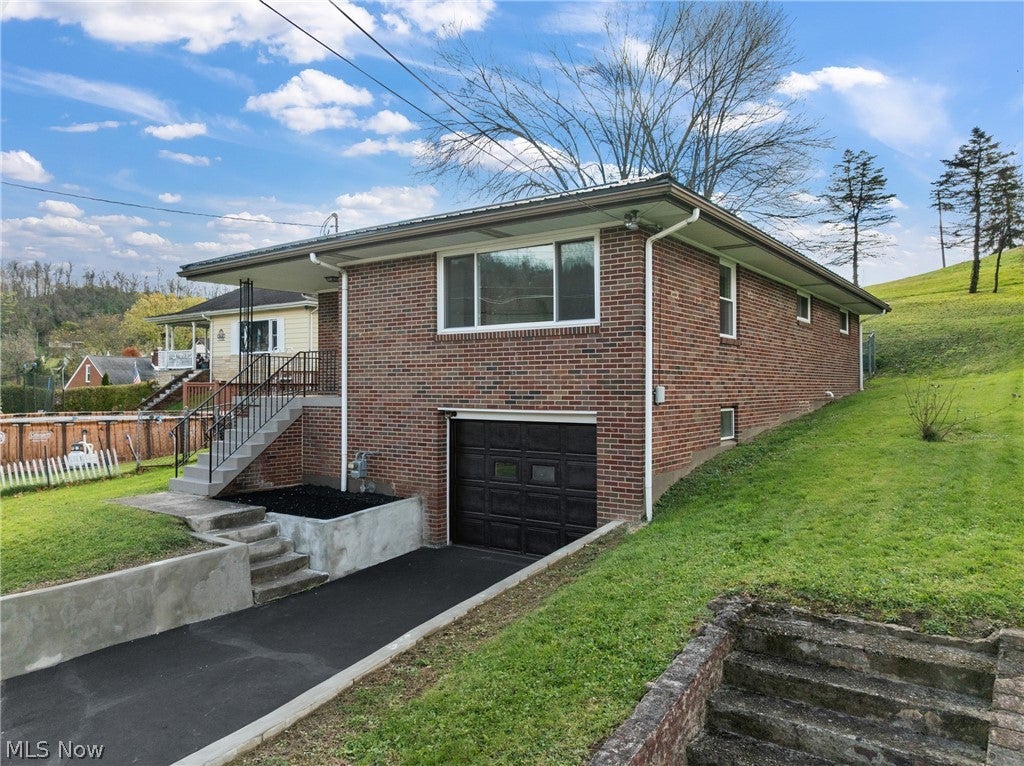
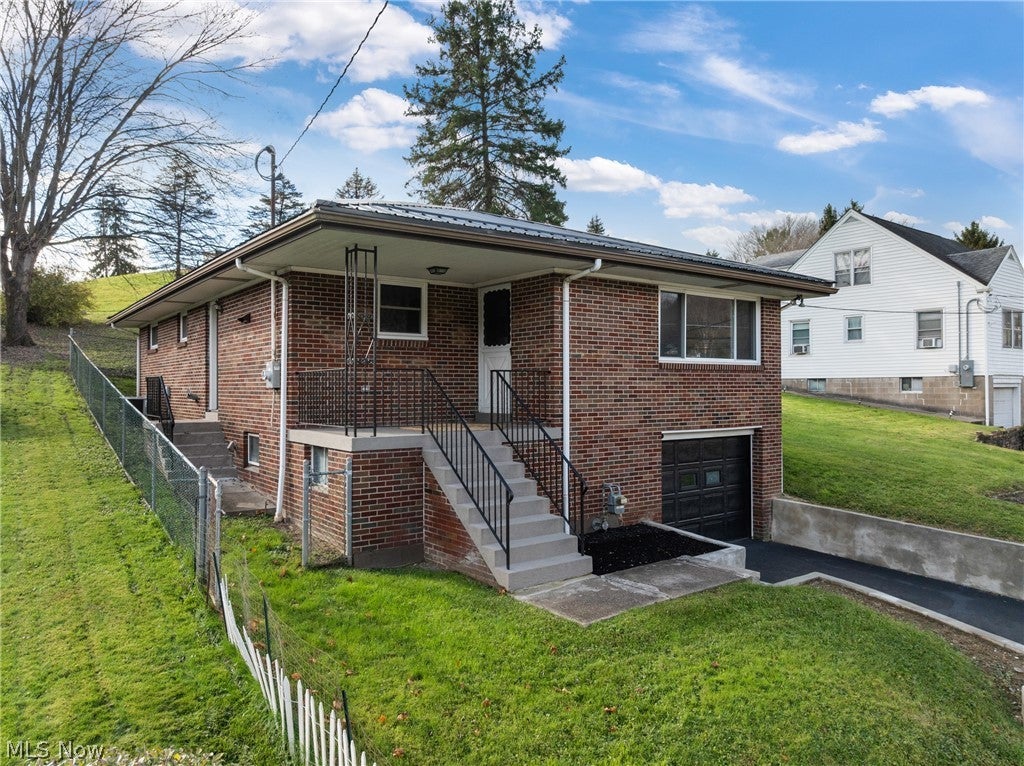
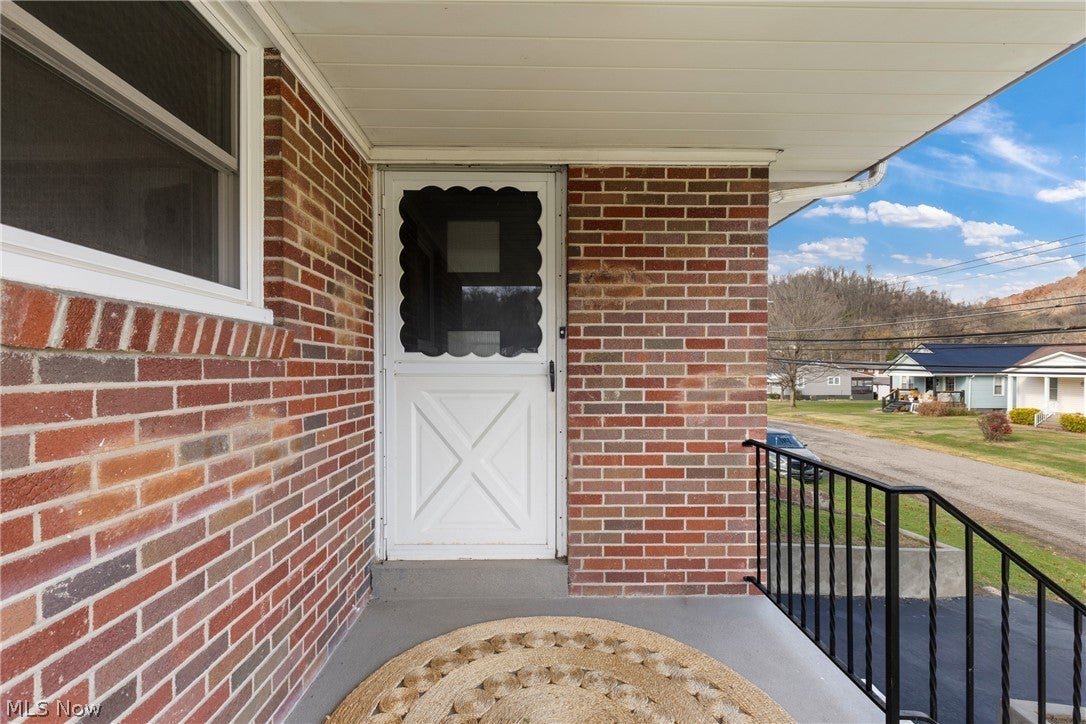
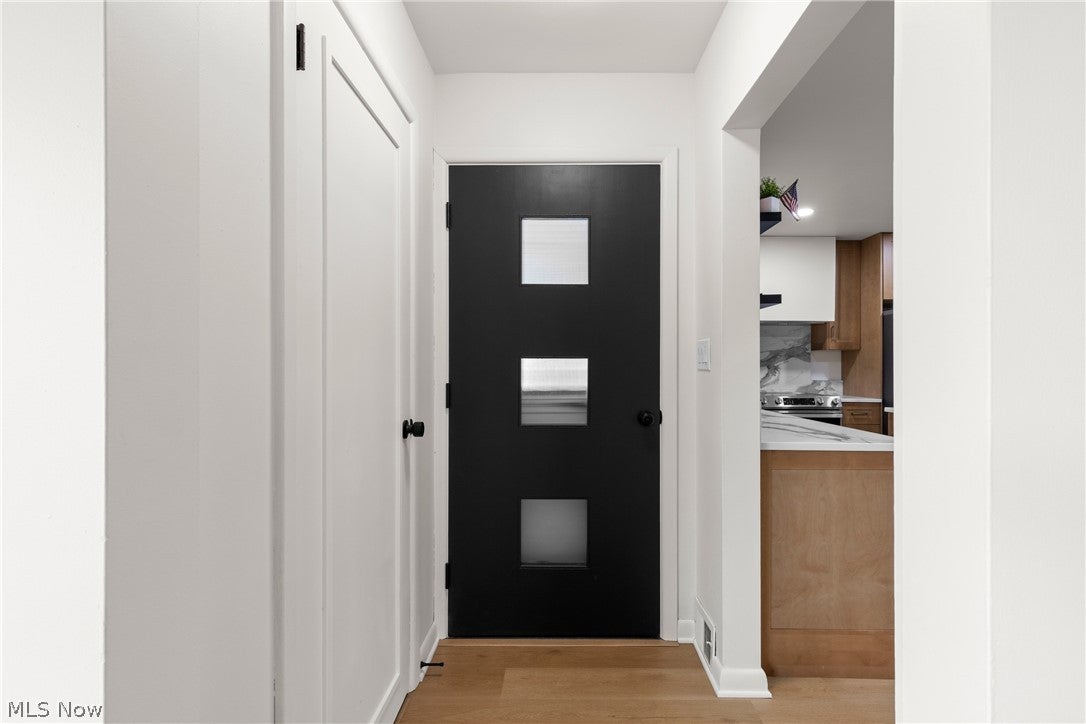
Enter an interest rate to see your estimated monthly payment.Welcome to 1334 Birch Street, nestled in the desirable West Bellaire neighborhood! This beautifully remodeled 4-bedroom, 3-bath brick ranch combines timeless character with modern finishes and extensive upgrades throughout. Step inside to discover a completely transformed interior featuring luxury vinyl flooring, updated lighting, and a stunning kitchen with solid wood shaker cabinetry, quartz countertops and backsplash, stainless steel appliances, and a custom range hood. The thoughtfully designed bathrooms feature upscale finishes, including a freestanding soaking tub, porcelain tile, and custom vanities. The finished lower level offers an expansive bonus room, additional bathroom, laundry area, and access to the integral garage, providing plenty of flexible living space. Beyond the cosmetic updates, major improvements include a new metal roof, windows, furnace, central A/C, hot water tank, updated electrical and water lines, and foundation waterproofing. Outside, enjoy a spacious yard with a fenced area, off-street parking, and newly constructed retaining walls with drainage. Located in sought-after West Bellaire, this move-in-ready home offers an exceptional combination of style, functionality, and peace of mind, with extensive renovations already completed!
| a week ago | Status changed to Active | |
| a week ago | Listing updated with changes from the MLS | |
| a week ago | Listing first seen on site |

The data relating to real estate for sale on this website comes in part from the Internet Data Exchange program of MLS NOW. Real estate listings held by brokerage firms other than are marked with the Internet Data Exchange logo and detailed information about them includes the name of the listing broker(s). The photos may be altered, edited, enhanced or virtually staged. Information Deemed Reliable But Not Guaranteed. Copyright 2026 - Multiple Listing Service, Inc. – All Rights Reserved.