
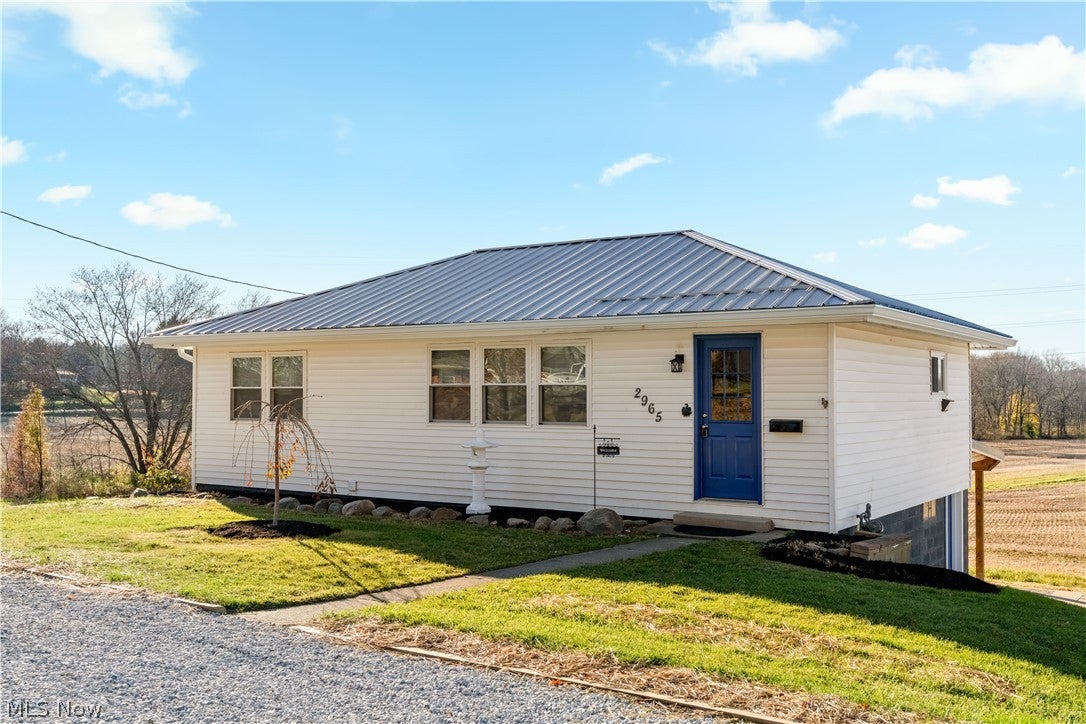
2965 Argyle Road SEEast Canton, OH 44730

Mortgage Calculator
Monthly Payment (Est.)
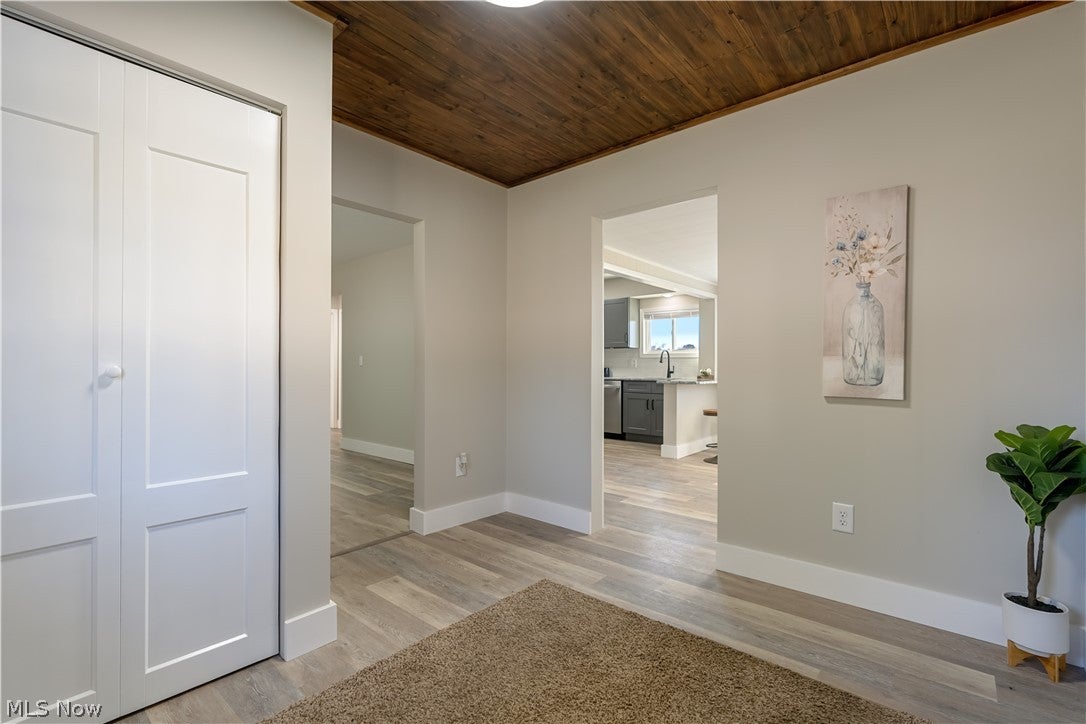
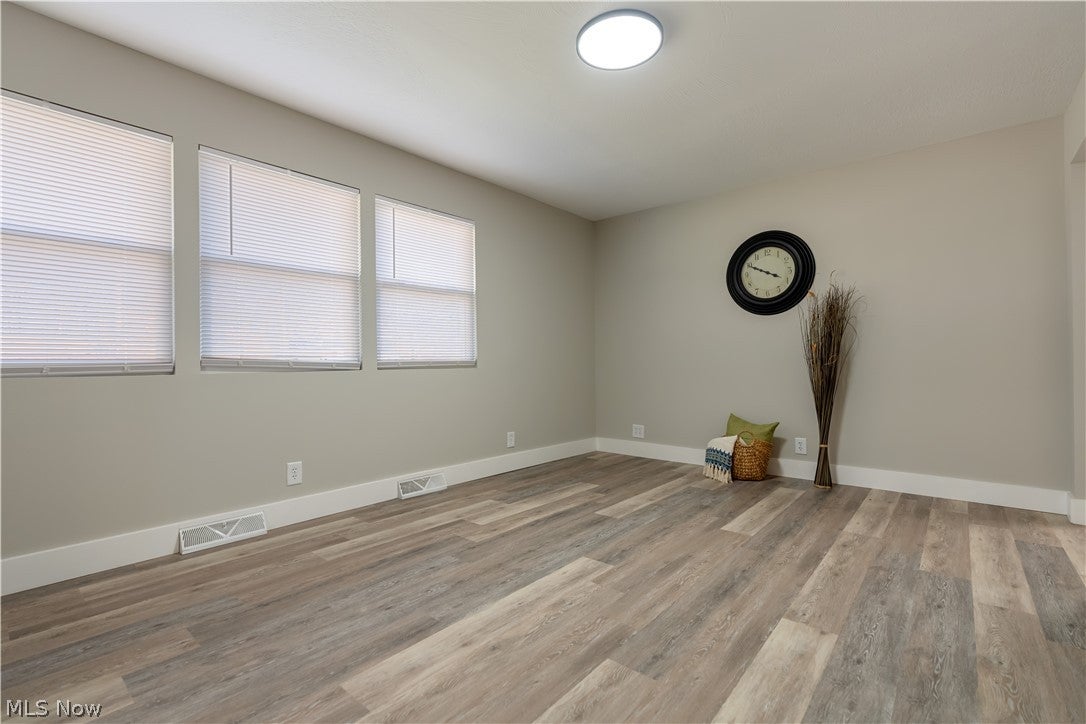
Enter an interest rate to see your estimated monthly payment.Welcome to this beautifully renovated, move-in-ready ranch home, resting on a country acre in Osnaburg Township! This exceptional property offers the perfect combination of modern finishes, extensive improvements, and peaceful privacy. A Welcoming foyer opens to the inviting family room and flows seamlessly into the brand-new kitchen and dining area. The stunning kitchen showcases all-new cabinetry, granite countertops, tiled backsplash, a breakfast counter, and stainless steel appliances. Two bedrooms and a remodeled and tiled bathroom complete the main level. The beautifully transformed walk-out lower level adds incredible versatility and living space, featuring a recreation room with a gas fireplace, a third bedroom, a new bathroom, laundry room, mechanical room, and abundant storage. Thoughtfully redesigned with new framing, insulation, drywall and luxury vinyl plank flooring, this lower level offers endless possibilities. The extensive improvements are truly impressive and include all-new windows throughout, a new 100-amp electrical service panel and wiring, new light fixtures and outlets, all new PEX water supply lines and PVC waste and vent lines, a new water softener system, and an entirely new septic system featuring septic and pump tanks, effluent pump, and leach field. Additional updates include new interior and exterior doors, flooring throughout the main level, new gas piping, a serviced furnace and central air, and new attic insulation. Outside, enjoy the durable metal roof, vinyl siding, commercial-sized gutters and downspouts, a refreshed gravel driveway, an updated patio area, a retaining wall with drainage, and a covered rear porch with a swing to take in nature’s beauty. Here’s your chance to enjoy a little bit of country with the feel of a brand-new home, without sacrificing charm, space, and privacy! Come experience everything this remarkable property has to offer and make it your home just in time for the holidays.
| 4 days ago | Status changed to Active | |
| 4 days ago | Listing updated with changes from the MLS | |
| 6 days ago | Listing first seen on site |

The data relating to real estate for sale on this website comes in part from the Internet Data Exchange program of MLS NOW. Real estate listings held by brokerage firms other than are marked with the Internet Data Exchange logo and detailed information about them includes the name of the listing broker(s). The photos may be altered, edited, enhanced or virtually staged. Information Deemed Reliable But Not Guaranteed. Copyright 2026 - Multiple Listing Service, Inc. – All Rights Reserved.