
5685 Cross Timbers CircleRavenna, OH 44266
Mortgage Calculator
Monthly Payment (Est.)
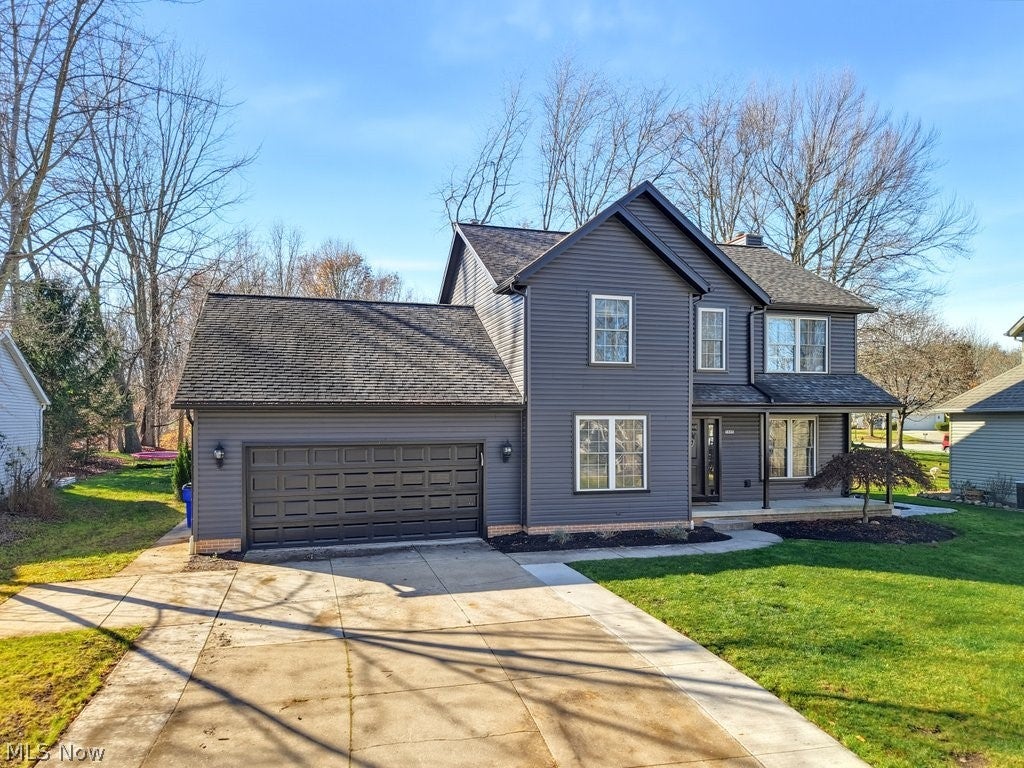
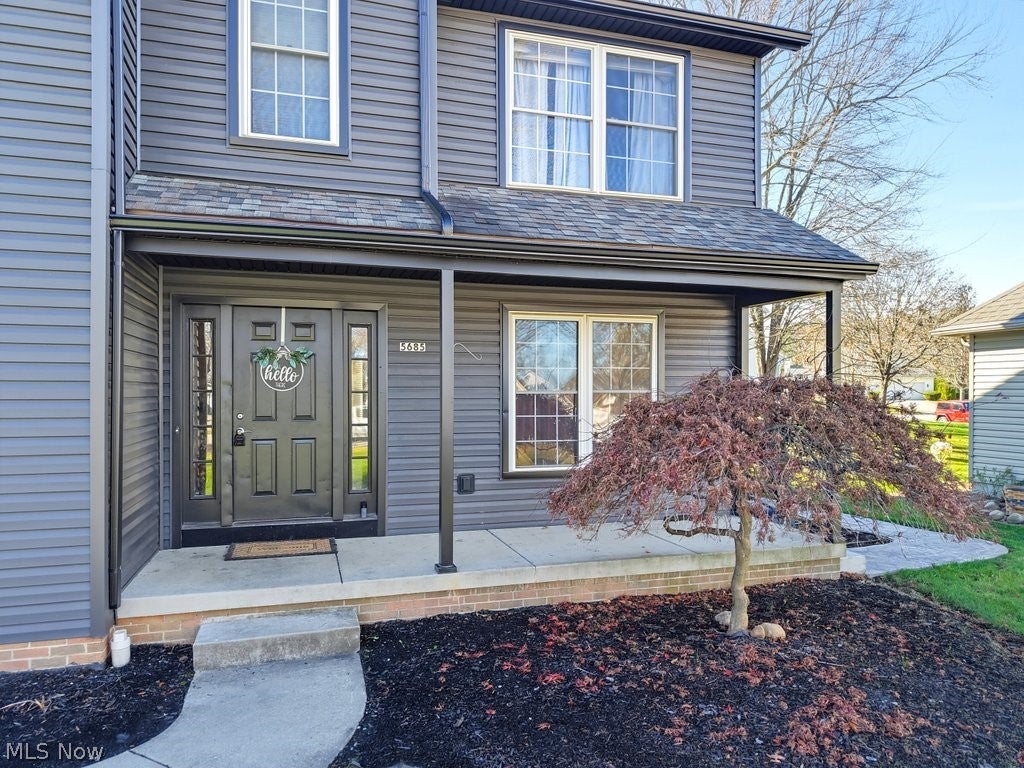
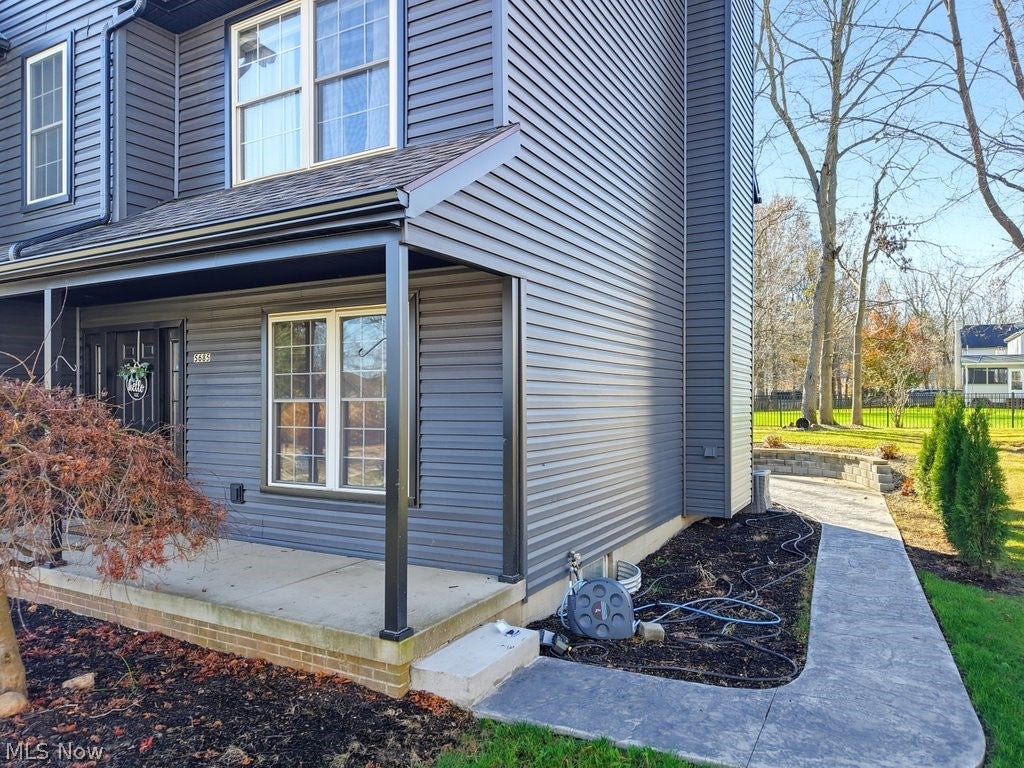
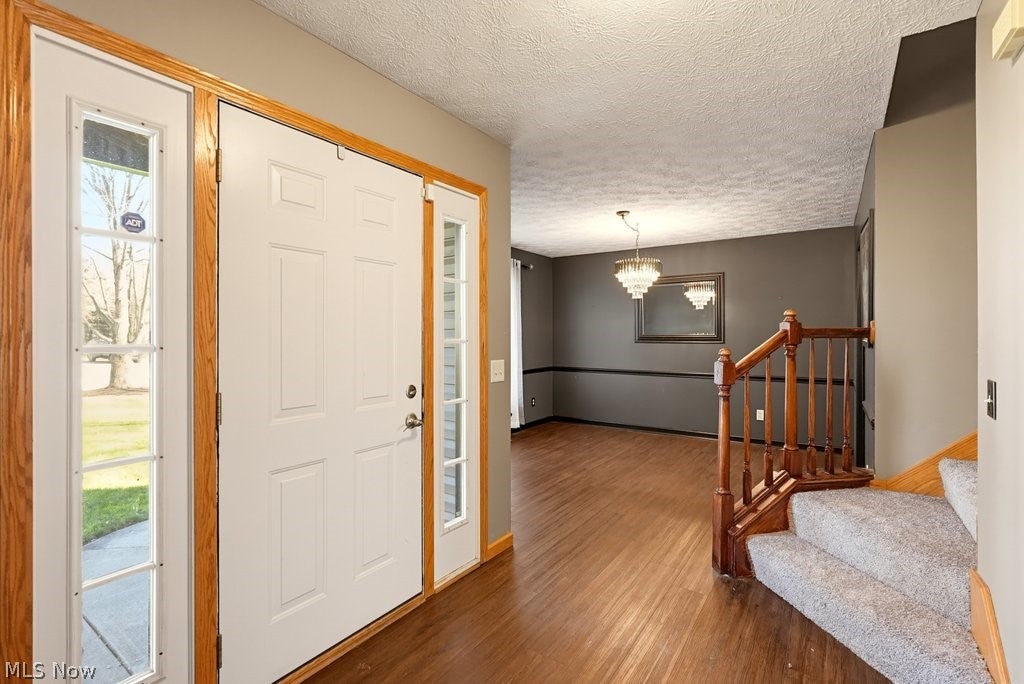
Enter an interest rate to see your estimated monthly payment.Welcome to 5685 Cross Timbers Circle in Ravenna! This beautifully updated 4-bedroom, 2.5-bath home offers approximately 2,078 square feet of living space, plus an extensively remodeled finished basement designed for additional living and entertaining. The updated kitchen features beautiful countertops, rich dark cabinetry, a gas range, built-in microwave and an oversized peninsula providing additional workspace and gathering space. Newer LVP flooring and carpet also flows throughout the home. All four bedrooms are located upstairs, including the primary suite featuring a walk-in closet, an updated private bathroom with heated floors, a soaking tub and separate shower. Additional conveniences include a second full bathroom upstairs, a main-floor half bath and first-floor laundry. The completely remodeled finished basement offers an impressive entertainment space featuring a bar and entertainment center, providing additional room for recreation, gatherings and relaxation. Outdoor living is another highlight, with a stamped-concrete patio and covered entertainment area, creating an inviting space for outdoor dining and entertaining. Additional improvements include an extended driveway and an attached heated garage featuring durable epoxy flooring. With extensive interior updates, a stylish kitchen, a remodeled basement, and exceptional indoor and outdoor entertainment spaces, this property offers a wonderful combination of updated finishes, functionality and additional living space. Schedule your private showing and experience everything this Ravenna home has to offer today!
| 3 days ago | Status changed to Active | |
| 3 days ago | Listing updated with changes from the MLS | |
| 4 days ago | Listing first seen on site |

The data relating to real estate for sale on this website comes in part from the Internet Data Exchange program of MLS NOW. Real estate listings held by brokerage firms other than are marked with the Internet Data Exchange logo and detailed information about them includes the name of the listing broker(s). The photos may be altered, edited, enhanced or virtually staged. Information Deemed Reliable But Not Guaranteed. Copyright 2026 - Multiple Listing Service, Inc. – All Rights Reserved.