2085 Stillwagon Road SE, Warren, OH, 44484

Save
Ask
Tour
Hide
Share
$439,900
3 Days On Site

2085 Stillwagon Road SE
Warren, OH 44484

For Sale|Single Family Residence|Active
3
Beds
4
Total Baths
2
Full Baths
2
Partial Baths
2,710
SqFt
$162
/SqFt
1979
Built
County:
Trumbull
Call Now: 330-440-3253
Is this the listing for you? We can help make it yours.
330-440-3253
2085 Stillwagon Road SE2085 Stillwagon Road SE2085 Stillwagon Road SE2085 Stillwagon Road SE
Save
Ask
Tour
Hide
Share

Mortgage Calculator

Monthly Payment (Est.)

Enter an interest rate to see your estimated monthly payment.
Calculator powered by Showcase IDX, a Constellation1 Company. Copyright ©2026 Information is deemed reliable but not guaranteed.

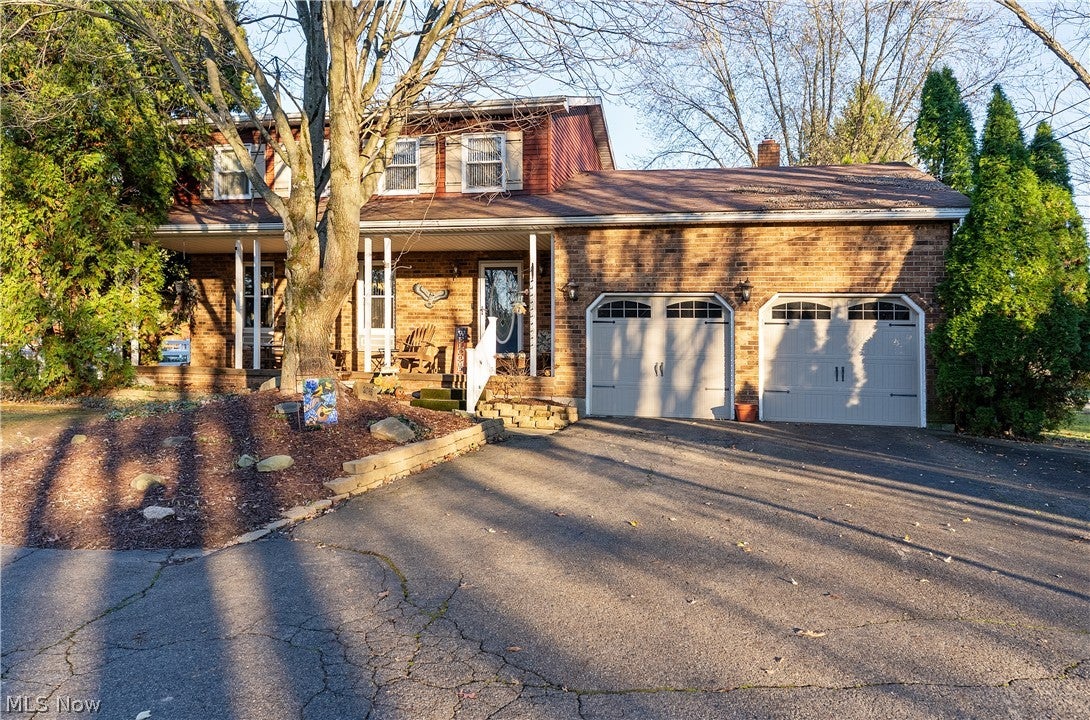
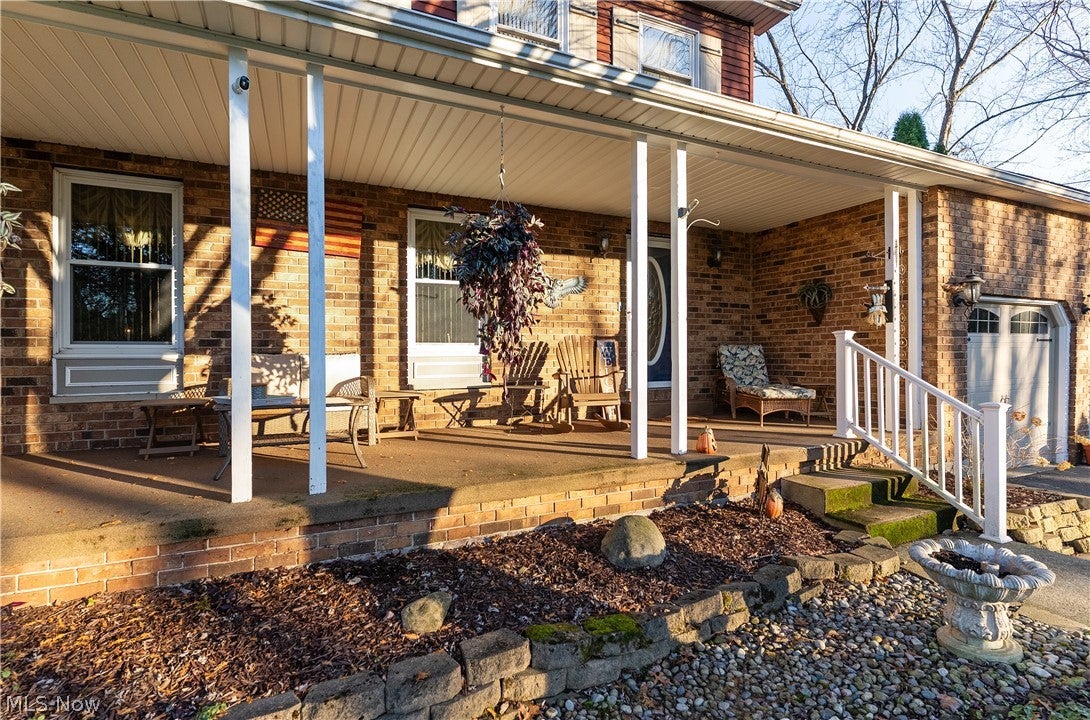
Welcome to 2085 Stillwagon Rd NE, a spacious house with 3 bedrooms and 2 full baths and 2 half baths! This seller has owned this home for over 30 years! Tons of updates and character throughout! The property boasts a finished basement that includes a bonus bedroom, providing additional living space, along with two areas in basement for storage or recreational use- on top of a bar area with storage and seating. On the first floor, you will find two living rooms, kitchen, dining room, half bath and a laundry area, making daily life easy and comfortable. Outside, the home is situated on 1.81 acres, offering plenty of room to explore. Additional outdoor features include two storage sheds in the backyard and a deck with a built-in hot tub area for relaxation and enjoyment. Upstairs is three bedrooms, and a full bathroom. In the primary suite you also have a primary attached bathroom! Schedule your showing today!

Save
Ask
Tour
Hide
Share
Listing Snapshot
Price 
$439,900
Days On Site 
3 Days
Bedrooms 
3
Inside Area (SqFt) 
2,710 sqft
Total Baths 
4
Full Baths 
2
Partial Baths 
2
Lot Size 
1.81 Acres
Year Built 
1979
MLS Number 
5261234
Status 
Active
Property Tax 
$3,734
HOA/Condo/Coop Fees 
N/A
Sq Ft Source 
N/A
Friends & Family
Recent Activity
3 days agoListing first seen on site
3 days agoListing updated with changes from the MLS
General Features
Acres 
1.81
Attached Garage 
Yes
Garage 
Yes
Garage Spaces 
2
Land Lease 
No
Levels 
Two
Number Of Stories 
3
Parking 
AttachedCircular DrivewayDrivewayGarage Faces FrontGarage
Property Condition 
Updated/Remodeled
Property Sub Type 
Single Family Residence
Sewer 
Septic Tank
Special Circumstances 
Standard
SqFt Above 
1910
SqFt Below 
800
Style 
Colonial
Water Source 
Well
Interior Features
Appliances 
DryerDishwasherMicrowaveRangeRefrigeratorWater SoftenerWasher
Basement 
FullFinishedBath/StubbedStorage SpaceSump Pump
Cooling 
Ceiling Fan(s)Central Air
Fireplace 
Yes
Fireplaces 
1
Heating 
Natural GasForced Air
Interior 
Ceiling Fan(s)Cathedral Ceiling(s)Eat-in KitchenStorageBar
Laundry Features 
Laundry Room
Spa 
Yes
Save
Ask
Tour
Hide
Share
Exterior Features
Construction Details 
Unknown
Lot Features 
Few Trees
Other Structures 
GazeboOutbuildingShed(s)Storage
Patio And Porch 
DeckFront Porch
Roof 
AsphaltFiberglass
Spa 
Yes
Community Features
School District 
Howland LSD - 7808
Township 
Howland Twp
Financing Terms Available 
CashConventionalFHAVA Loan
Schools
School District
Howland LSD - 7808
Elementary School
Unknown
Middle School
Unknown
High School
Unknown
Listing courtesy of Mercedes Dunne of Keller Williams Legacy Group Realty


The data relating to real estate for sale on this website comes in part from the Internet Data Exchange program of MLS NOW. Real estate listings held by brokerage firms other than are marked with the Internet Data Exchange logo and detailed information about them includes the name of the listing broker(s). The photos may be altered, edited, enhanced or virtually staged. Information Deemed Reliable But Not Guaranteed. Copyright 2026 - Multiple Listing Service, Inc. – All Rights Reserved.

Neighborhood & Commute
Source: Walkscore
Disclosure: Community information and market data powered by Constellation Data Labs. Information is deemed reliable but not guaranteed.
Save
Ask
Tour
Hide
Share