4108 Claridge Drive, Austintown, OH, 44511

Save
Ask
Tour
Hide
Share
$250,000
3 Days On Site

4108 Claridge Drive
Austintown, OH 44511

For Sale|Single Family Residence|Active
4
Beds
3
Total Baths
2
Full Baths
1
Partial Bath
2,064
SqFt
$121
/SqFt
1967
Built
Subdivision:
Highland Park 14
County:
Mahoning
Call Now: 330-440-3253
Is this the listing for you? We can help make it yours.
330-440-3253
4108 Claridge Drive4108 Claridge Drive4108 Claridge Drive4108 Claridge Drive
Save
Ask
Tour
Hide
Share

Mortgage Calculator

Monthly Payment (Est.)

Enter an interest rate to see your estimated monthly payment.
Calculator powered by Showcase IDX, a Constellation1 Company. Copyright ©2026 Information is deemed reliable but not guaranteed.

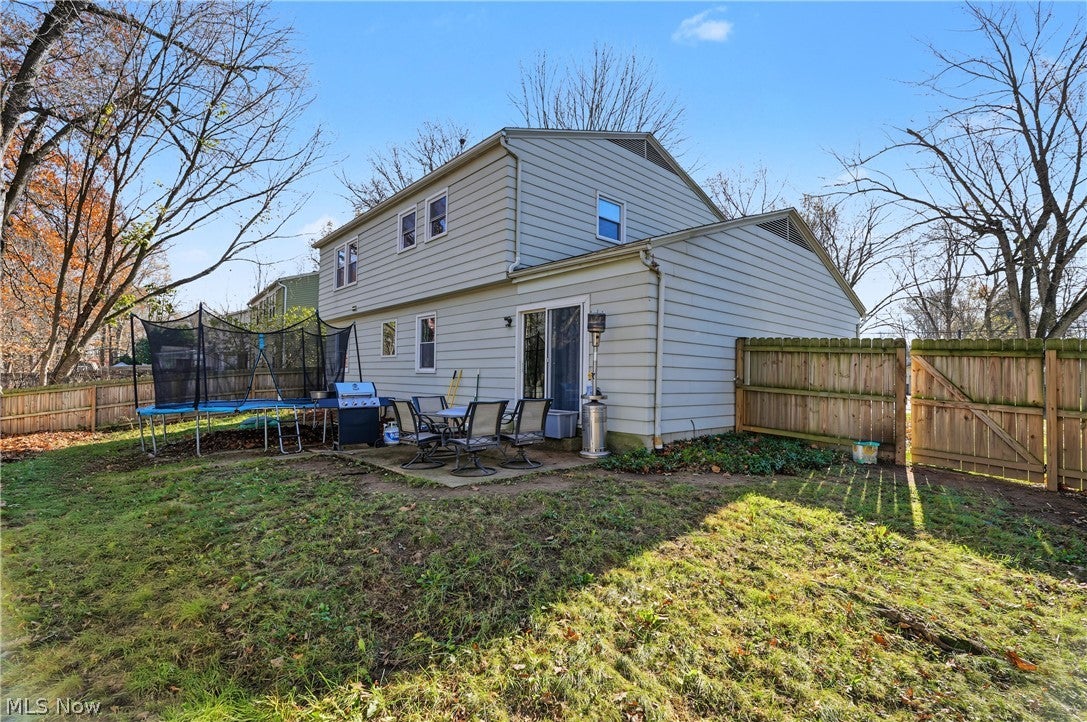
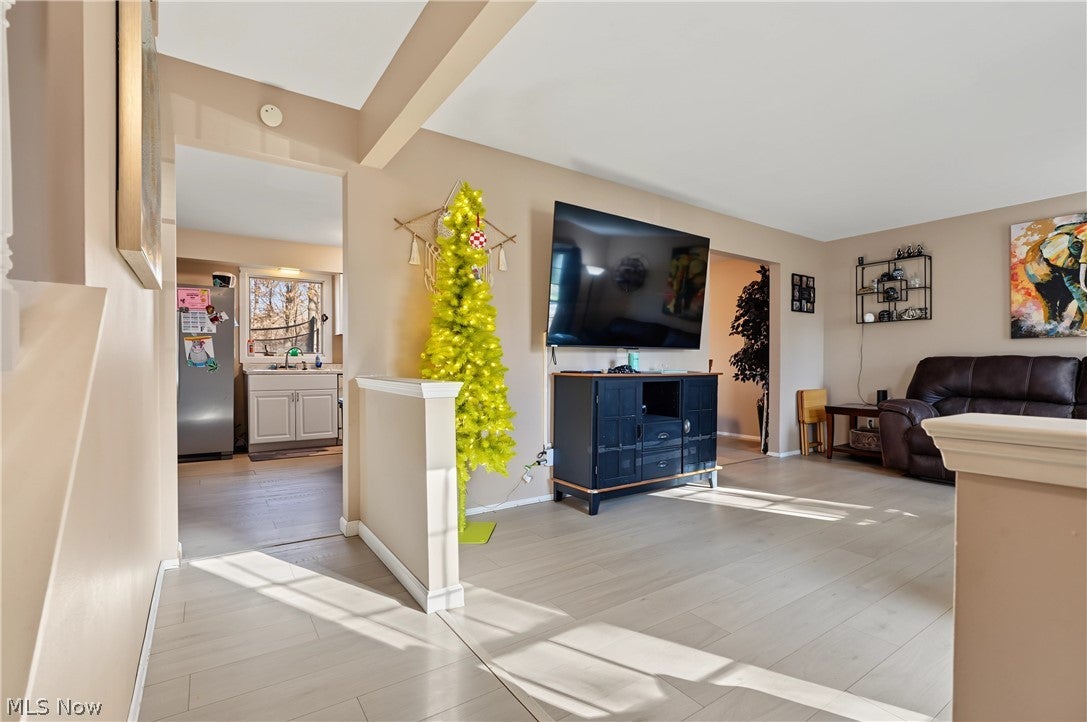
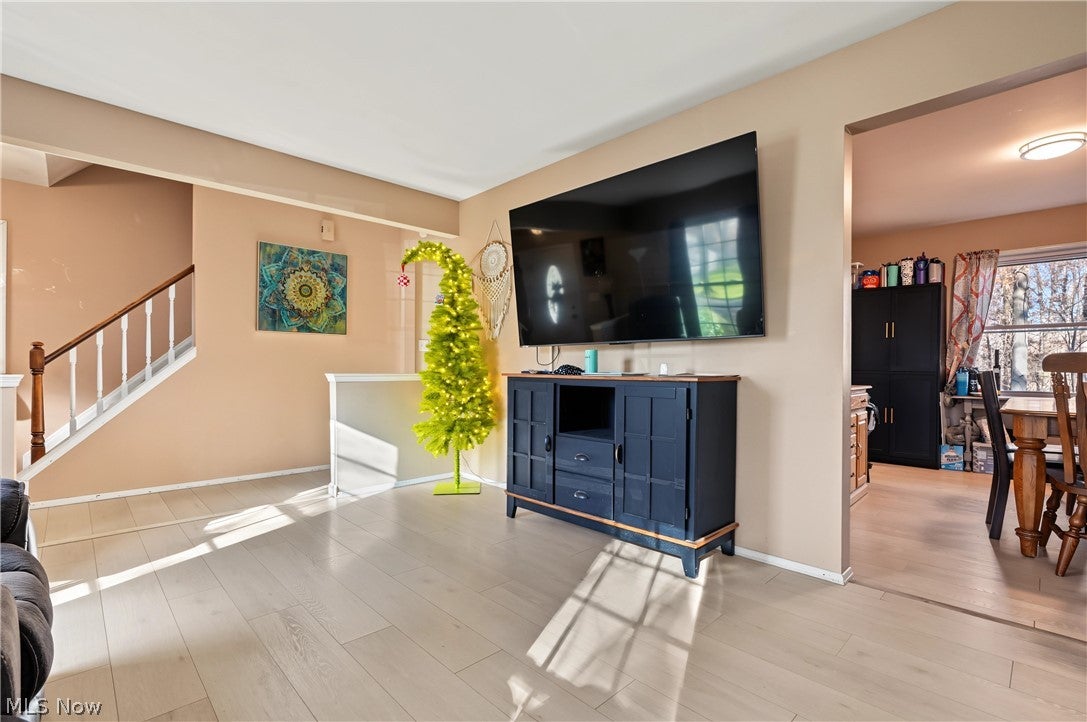
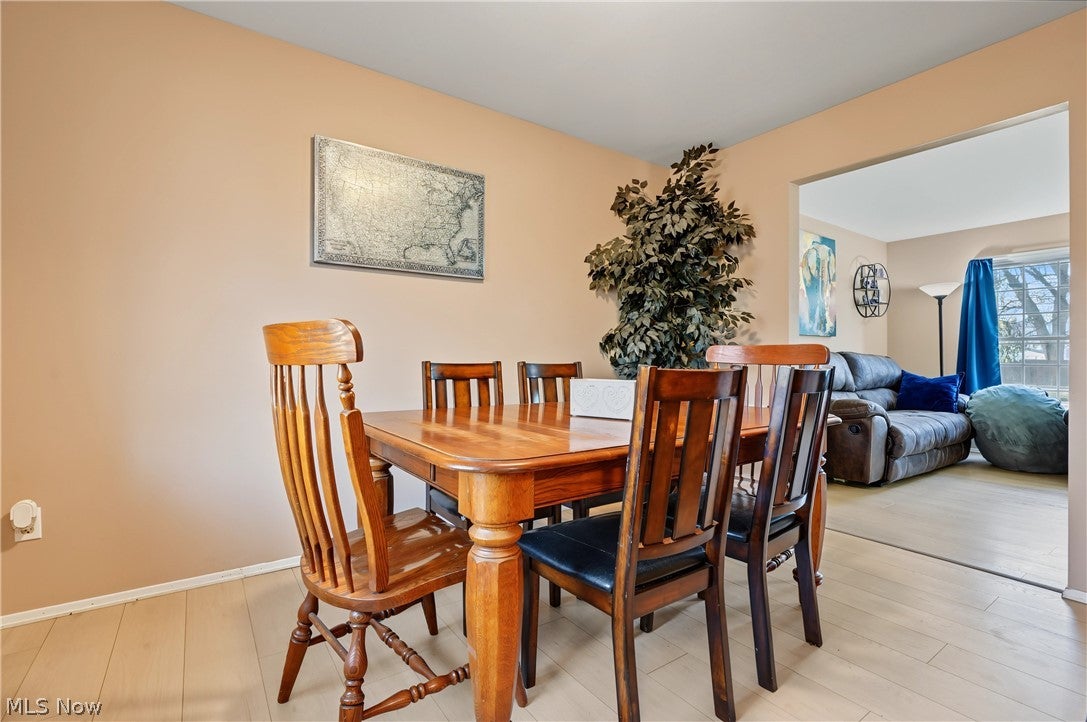
4108 Claridge Drive in Austintown Township of greater Youngstown is a spacious Colonial home with 4 bedrooms & 2.5 bathrooms in the Highland Park development offering 2,064 square feet of thoughtfully designed living space in the Austintown Local School District & nearby to Meridian Lake. Inviting first floor features luxury vinyl flooring throughout, a spacious front living room, separate dining room, an open-concept rear family room with sliding door access to the huge, fully fenced backyard; the kitchen offers additional eat-in dining space, making this floor plan ideal for everyday living and entertaining especially with a 1st flr half bathroom! All kitchen appliances, plus washer & dryer are included. Upstairs, you'll find four generously sized bedrooms with an exceptionally spacious primary suite, walk-in closet, private full bath & separate vanity area; plus a full hall bath serving the other 3 bedrooms. Unfinished basement provides excellent storage with future possibilities, a high-efficiency furnace, water heater & sump pump. Central air conditioning & two-car garage add to the convenience. Situated on lot measuring approximately 88' x 144', public water & sewer. Come discover all this wonderful home has to offer with its combination of space, functionality & outdoor enjoyment! Strong selling point of this location is the access to Austintown's township park system, including large community park with activities for children, adults & pets. Enjoy the convenience of this Austintown location, access to wonderful community recreation & activities for all ages! Nearby parks, walking & biking trails, playgrounds, summer splash pad, sports facilities & dedicated dog park offer plenty of opportunities to enjoy the outdoors to stay active. All of this adds to the appeal of calling Austintown home giving you several different lifestyle benefits! Schedule your tour today so you can take advantage due to the family be relocated out of state for career path.

Save
Ask
Tour
Hide
Share
Listing Snapshot
Price 
$250,000
Days On Site 
3 Days
Bedrooms 
4
Inside Area (SqFt) 
2,064 sqft
Total Baths 
3
Full Baths 
2
Partial Baths 
1
Lot Size 
0.258 Acres
Year Built 
1967
MLS Number 
5261332
Status 
Active
Property Tax 
$3,310
HOA/Condo/Coop Fees 
N/A
Sq Ft Source 
N/A
Friends & Family
Recent Activity
3 days agoStatus changed to Active
3 days agoListing updated with changes from the MLS
4 days agoListing first seen on site
General Features
Acres 
0.258
Attached Garage 
Yes
Direction Faces 
South
Foundation 
Block
Garage 
Yes
Garage Spaces 
2
Land Lease 
No
Levels 
Two
Number Of Stories 
2
Parking 
Additional ParkingAttachedConcreteDrivewayGarage Faces FrontGarageOff StreetOutside
Property Sub Type 
Single Family Residence
Sewer 
Public Sewer
SqFt Above 
2064
Style 
Conventional
Water Source 
Public
Interior Features
Appliances 
DryerDishwasherRangeRefrigeratorWasher
Basement 
Dimensions - 26.1 x 25.3Level - Basement
Cooling 
Ceiling Fan(s)Central Air
Fireplace Features 
None
Heating 
Natural GasForced Air
Interior 
Ceiling Fan(s)Eat-in KitchenRecessed LightingSee RemarksStorageWalk-In Closet(s)
Laundry Features 
InsideIn BasementLower Level
Window Features 
Window CoveringsWindow Treatments
Bathroom 
Dimensions - 4.1 x 4.4Level - First
Bedroom 
Dimensions - 12.7 x 12.9Level - Second
Dining Room 
Dimensions - 13.2 x 9.4Level - First
EntryFoyer 
Dimensions - 12.7 x 6.5Level - First
Family Room 
Dimensions - 11.11 x 13.11Level - Second
Kitchen 
Dimensions - 13.2 x 9.3Level - First
Living Room 
Dimensions - 12.7 x 16Level - First
PrimaryBathroom 
Dimensions - 7.2 x 10.3Level - Second
PrimaryBedroom 
Dimensions - 18.11 x 11.5Level - Second
SittingRoom 
Dimensions - 11.11 x 12.8Level - First
Save
Ask
Tour
Hide
Share
Exterior Features
Construction Details 
Aluminum Siding
Exterior 
Private Yard
Fencing 
Back YardFencedPrivacyWood
Other Structures 
None
Patio And Porch 
None
Pool Features 
None
Roof 
AsphaltFiberglass
Windows/Doors 
Window CoveringsWindow Treatments
Community Features
Community Features 
None
School District 
Austintown LSD - 5001
Township 
Austintown Twp
Financing Terms Available 
CashConventionalFHAVA Loan
Schools
School District
Austintown LSD - 5001
Elementary School
Unknown
Middle School
Unknown
High School
Unknown
Listing courtesy of Lesa Lillibridge of Keller Williams Chervenic Rlty


The data relating to real estate for sale on this website comes in part from the Internet Data Exchange program of MLS NOW. Real estate listings held by brokerage firms other than are marked with the Internet Data Exchange logo and detailed information about them includes the name of the listing broker(s). The photos may be altered, edited, enhanced or virtually staged. Information Deemed Reliable But Not Guaranteed. Copyright 2026 - Multiple Listing Service, Inc. – All Rights Reserved.

Neighborhood & Commute
Source: Walkscore
Disclosure: Community information and market data powered by Constellation Data Labs. Information is deemed reliable but not guaranteed.
Save
Ask
Tour
Hide
Share