1513 Ridgewick Drive, Wickliffe, OH, 44092

Save
Ask
Tour
Hide
Share
$90,000
6 Days On Site

1513 Ridgewick Drive
Wickliffe, OH 44092

For Sale|Condominium|Active
2
Beds
1
Total Bath
1
Full Bath
1960
Built
Subdivision:
Ridgewick Garden Estates 2
County:
Lake
Call Now: 330-440-3253
Is this the listing for you? We can help make it yours.
330-440-3253
1513 Ridgewick Drive1513 Ridgewick Drive1513 Ridgewick Drive1513 Ridgewick Drive
Save
Ask
Tour
Hide
Share

Mortgage Calculator

Monthly Payment (Est.)

Enter an interest rate to see your estimated monthly payment.
Calculator powered by Showcase IDX, a Constellation1 Company. Copyright ©2026 Information is deemed reliable but not guaranteed.

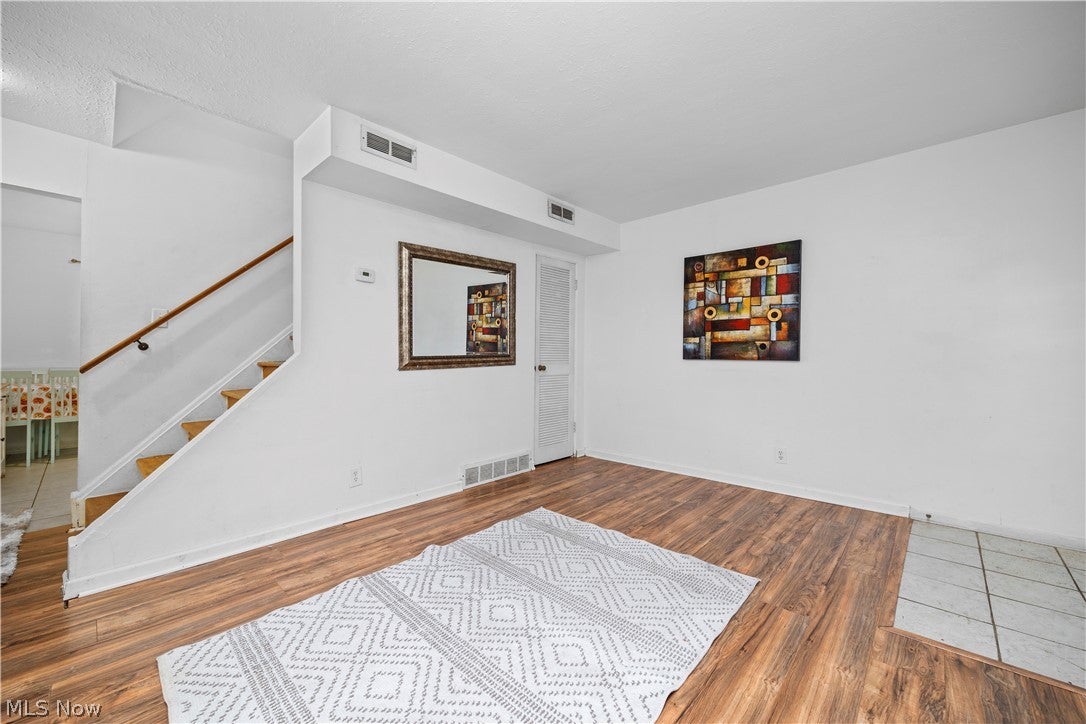
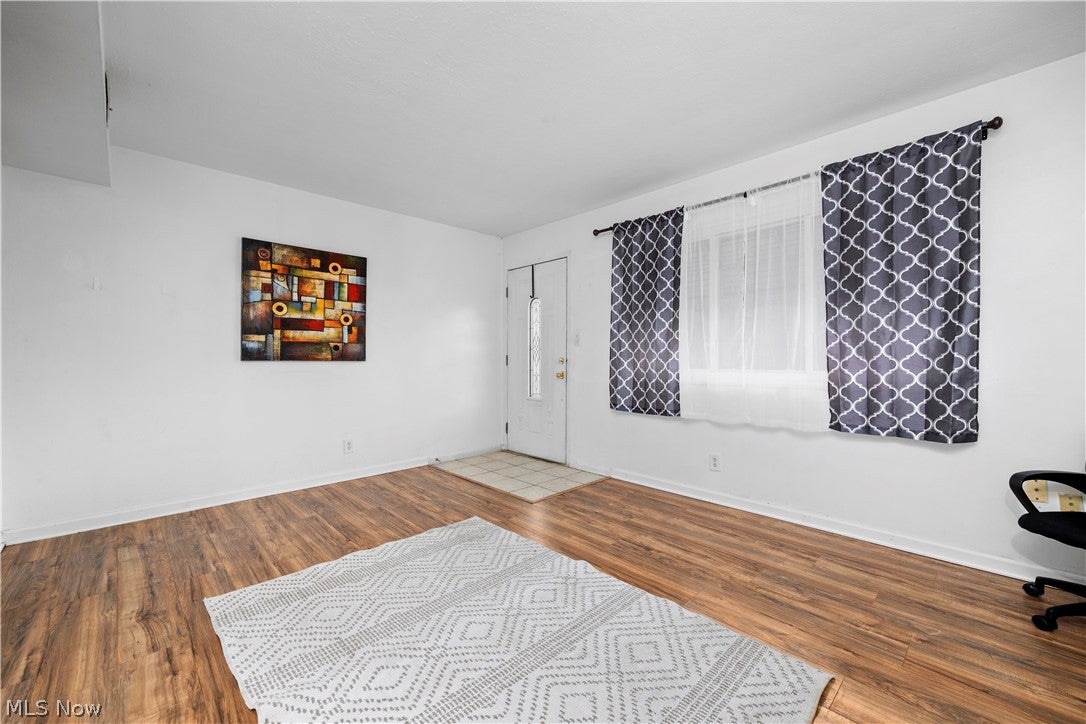
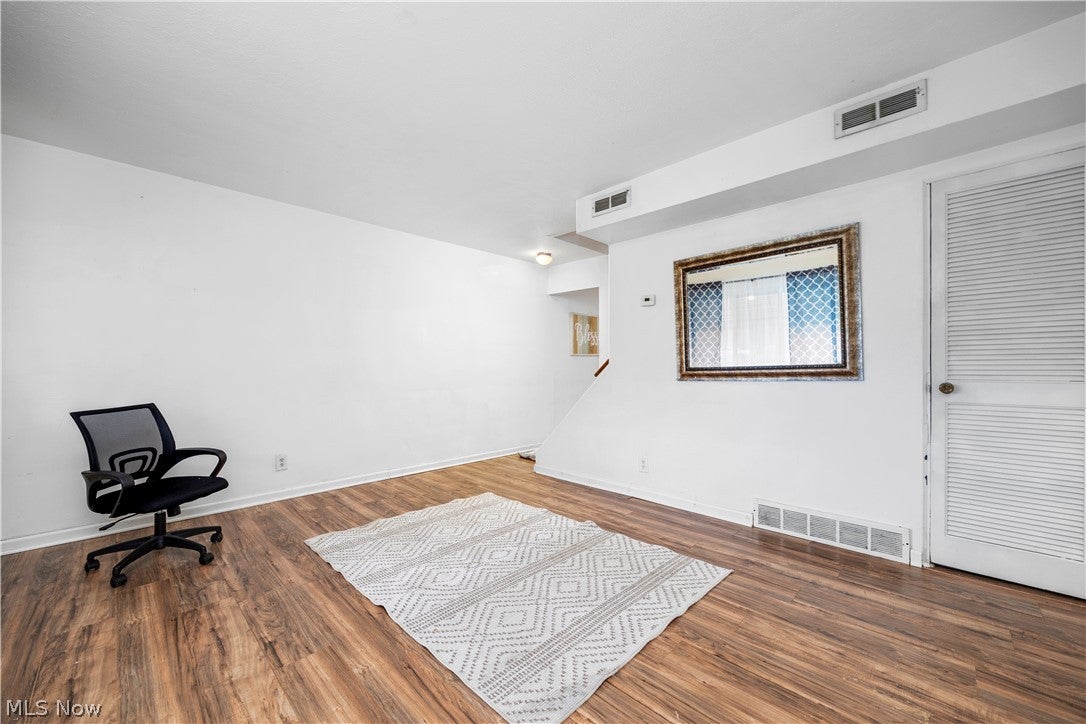
Simple living with a sense of community in Wickliffe! This 2-bedroom, two-story townhouse-style home at 1513 Ridgewick offers 896 square feet of comfortable, manageable living. An open living room provides a welcoming space to relax, while the cozy eat-in kitchen and separate laundry area add everyday convenience. Community amenities include courts, picnic shelters, and a pool, offering opportunities to enjoy the outdoors and connect with neighbors. Nearby recreation includes Orlando Park's spray park, Jindra Parks lighted pickleball courts, and the trail around Petes Pond Preserve. Shopping along Euclid Avenue and convenient access to I-90 and Route 2 round out the location. With a manageable layout and recreation close to home, this property offers an appealing opportunity to simplify your routine and enjoy your surroundings.

Save
Ask
Tour
Hide
Share
Listing Snapshot
Price 
$90,000
Days On Site 
6 Days
Bedrooms 
2
Inside Area (SqFt) 
N/A
Total Baths 
1
Full Baths 
1
Partial Baths 
N/A
Lot Size 
0.13 Acres
Year Built 
1960
MLS Number 
5261345
Status 
Active
Property Tax 
$1,191.32
HOA/Condo/Coop Fees 
$90 monthly
Sq Ft Source 
N/A
Friends & Family
Recent Activity
5 days agoStatus changed to Active
5 days agoListing updated with changes from the MLS
6 days agoListing first seen on site
General Features
Acres 
0.13
Direction Faces 
West
Foundation 
Slab
Land Lease 
No
Levels 
Two
Number Of Stories 
2
Parking 
AssignedParking Lot
Property Sub Type 
Condominium
Sewer 
Public Sewer
Water Source 
Public
Interior Features
Appliances 
DishwasherRangeRefrigerator
Cooling 
Central Air
Heating 
Natural GasForced Air
Laundry Features 
Electric Dryer HookupLaundry Closet
Bedroom 
Dimensions - 11 x 10Level - Second
EatInKitchen 
Dimensions - 11 x 9Level - First
Laundry 
Dimensions - 14 x 5Level - First
Living Room 
Dimensions - 15 x 15Level - First
PrimaryBathroom 
Dimensions - 7 x 5Level - Second
Save
Ask
Tour
Hide
Share
Exterior Features
Construction Details 
BrickVinyl Siding
Exterior 
None
Fencing 
Chain Link
Lot Features 
City Lot
Roof 
AsphaltFiberglass
View 
City
Waterview 
City
Community Features
Association Fee 
$90.0
Association Fee Frequency 
Monthly
School District 
Wickliffe CSD - 4308
Township 
Wickliffe
Financing Terms Available 
CashConventionalFHAVA Loan
Schools
School District
Wickliffe CSD - 4308
Elementary School
Unknown
Middle School
Unknown
High School
Unknown
Listing courtesy of James C Cain of Russell Real Estate Services


The data relating to real estate for sale on this website comes in part from the Internet Data Exchange program of MLS NOW. Real estate listings held by brokerage firms other than are marked with the Internet Data Exchange logo and detailed information about them includes the name of the listing broker(s). The photos may be altered, edited, enhanced or virtually staged. Information Deemed Reliable But Not Guaranteed. Copyright 2026 - Multiple Listing Service, Inc. – All Rights Reserved.

Neighborhood & Commute
Source: Walkscore
Disclosure: Community information and market data powered by Constellation Data Labs. Information is deemed reliable but not guaranteed.
Save
Ask
Tour
Hide
Share