1090 Bennington Court, Akron, OH, 44312

Save
Ask
Tour
Hide
Share
$239,900
4 Days On Site

1090 Bennington Court
Akron, OH 44312

For Sale|Single Family Residence|Active
3
Beds
3
Total Baths
2
Full Baths
1
Partial Bath
1,953
SqFt
$123
/SqFt
2001
Built
Subdivision:
Lakes/Brittany Pointe
County:
Summit
Call Now: 330-440-3253
Is this the listing for you? We can help make it yours.
330-440-3253
1090 Bennington Court1090 Bennington Court1090 Bennington Court1090 Bennington Court
Save
Ask
Tour
Hide
Share

Mortgage Calculator

Monthly Payment (Est.)

Enter an interest rate to see your estimated monthly payment.
Calculator powered by Showcase IDX, a Constellation1 Company. Copyright ©2026 Information is deemed reliable but not guaranteed.

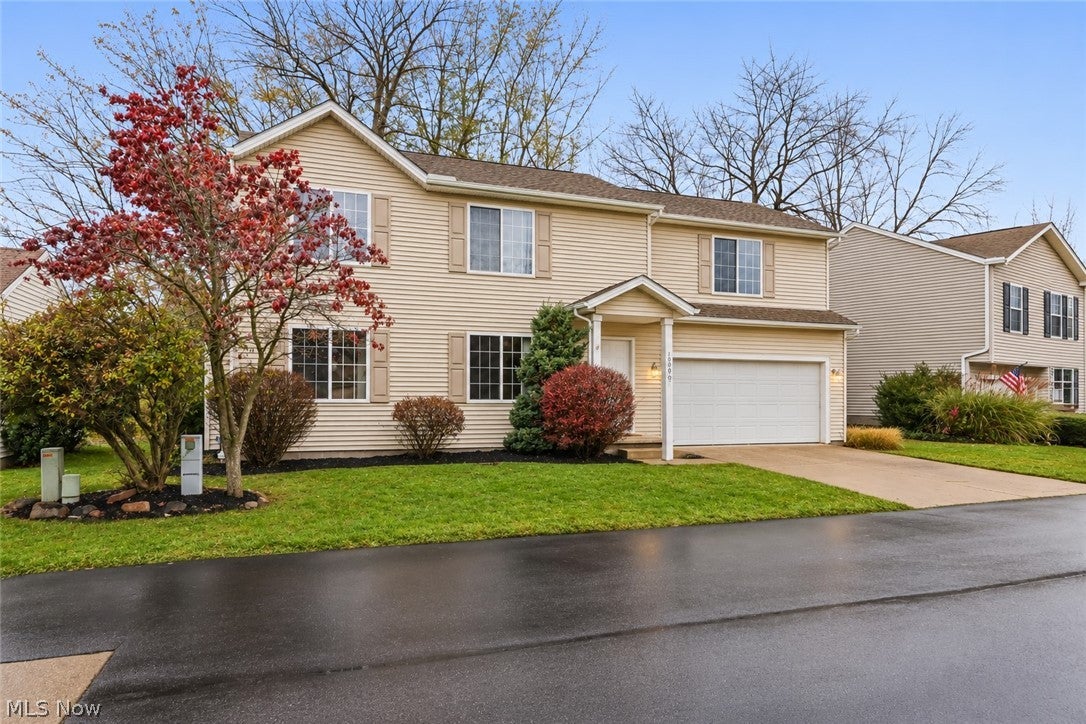
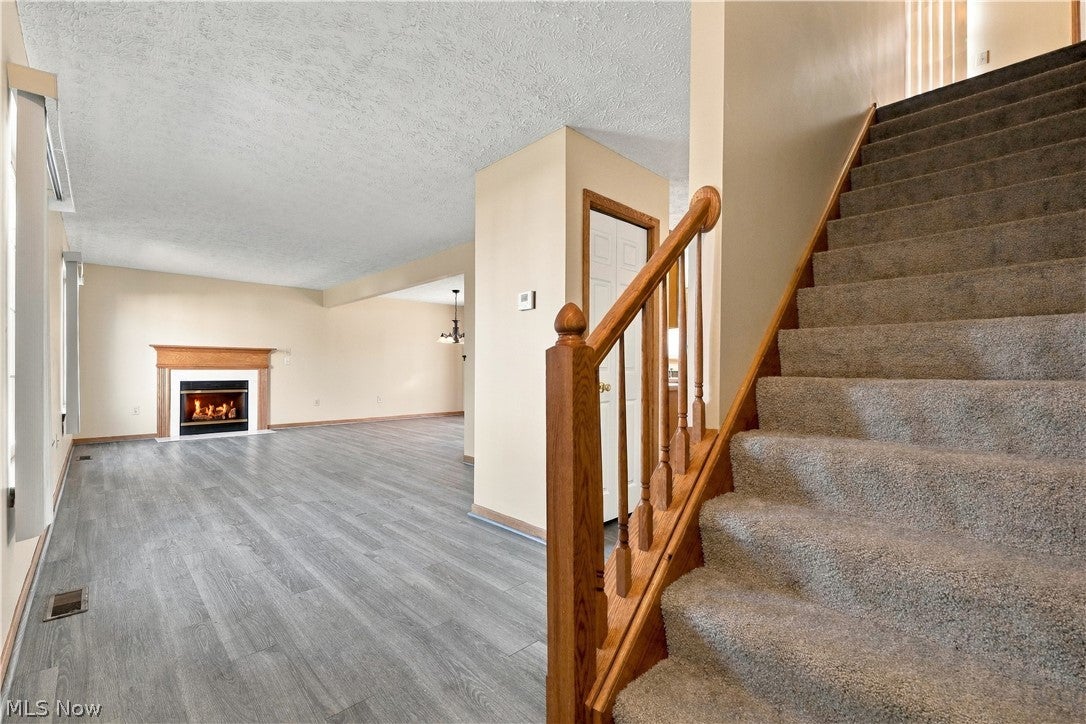
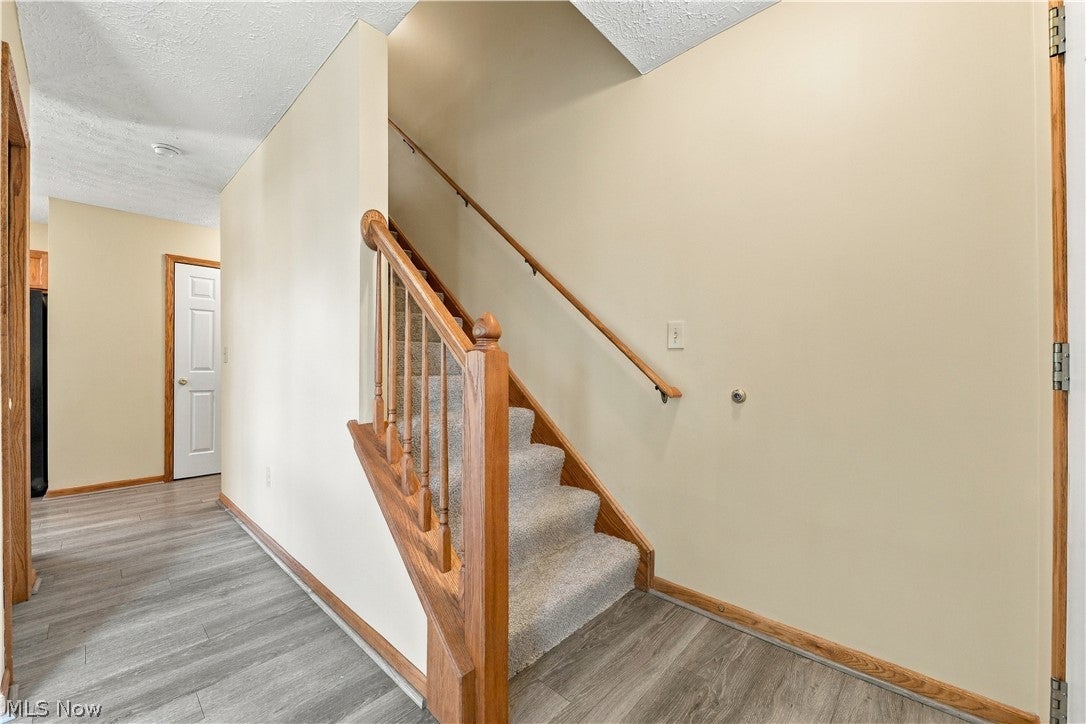
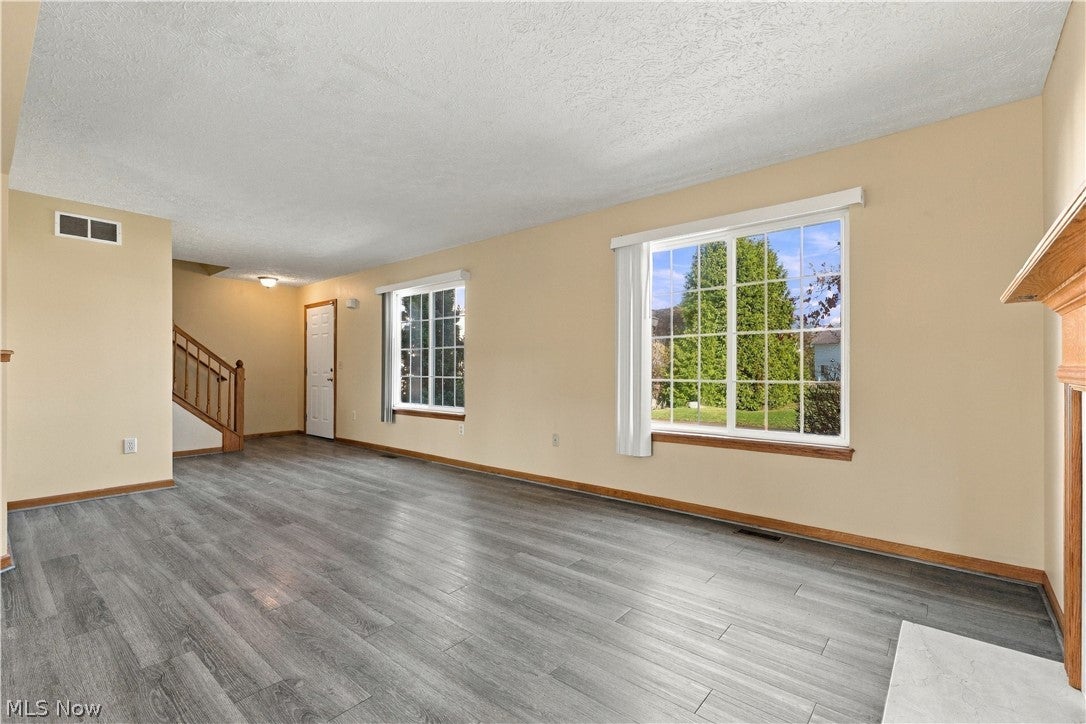
Well maintained and renovated, move-in ready home in immaculate condition with an open style concept. The location for this home in Brittany Pointe couldn't be any more ideal because its situated on a dead end street with little traffic outside of the other homeowners. The home is convenient for everyday life or entertaining guests because the floorplan has a natural flow to it. With brand new paint and neutral luxury vinyl in like new condition theres an infinite amount of decorative potential. The upper level has 2 large bedrooms and an oversized master bedroom with a large master bathroom and a large walk-in closet. The laundry room is placed conveinently in the hall with adequate space adjacent to a full bathroom. Brand new carpet runs throughout the upper level and staircase. Theres a large rec room finished off in the basement along with a radon mitigation unit, sump pump, and a water tank with a potable expansion upgrade. The patio and the backyard provide a quiet atmosphere and a natural escape! This home does not disappoint. Priced to sell - Schedule your showings today!!

Save
Ask
Tour
Hide
Share
Listing Snapshot
Price 
$239,900
Days On Site 
4 Days
Bedrooms 
3
Inside Area (SqFt) 
1,953 sqft
Total Baths 
3
Full Baths 
2
Partial Baths 
1
Lot Size 
0.072 Acres
Year Built 
2001
MLS Number 
5261407
Status 
Active
Property Tax 
$3,484
HOA/Condo/Coop Fees 
$75 monthly
Sq Ft Source 
N/A
Friends & Family
Recent Activity
4 days agoStatus changed to Active
4 days agoListing updated with changes from the MLS
5 days agoListing first seen on site
General Features
Acres 
0.072
Attached Garage 
Yes
Garage 
Yes
Garage Spaces 
2
Land Lease 
No
Levels 
Two
Number Of Stories 
2
Parking 
AttachedConcreteGarageGarage Door OpenerWorkshop in Garage
Pets 
Yes
Property Sub Type 
Single Family Residence
Sewer 
Public Sewer
SqFt Above 
1656
SqFt Below 
297
Style 
Colonial
Water Source 
Public
Interior Features
Appliances 
DishwasherRangeRefrigerator
Basement 
FullPartially FinishedSump Pump
Cooling 
Central Air
Fireplace 
Yes
Fireplace Features 
Gas StarterLiving Room
Fireplaces 
1
Heating 
Natural GasForced Air
Interior 
Eat-in KitchenOpen FloorplanSee Remarks
Laundry Features 
In HallLaundry RoomUpper Level
Window Features 
BlindsStorm Window(s)Window Treatments
Bathroom 
Dimensions - 10 x 5Level - Second
Bedroom 
Dimensions - 14 x 13Level - Second
Dining Room 
Dimensions - 9 x 7Level - First
EatInKitchen 
Dimensions - 14 x 10Level - First
Laundry 
Dimensions - 7 x 5Level - Second
Living Room 
Dimensions - 21 x 14Level - First
PrimaryBathroom 
Dimensions - 14 x 6Level - Second
PrimaryBedroom 
Dimensions - 14 x 13Level - Second
Recreation 
Dimensions - 24 x 10Level - Basement
Save
Ask
Tour
Hide
Share
Exterior Features
Construction Details 
Aluminum SidingVinyl Siding
Patio And Porch 
Rear PorchPatioPorch
Roof 
AsphaltFiberglass
Windows/Doors 
BlindsStorm Window(s)Window Treatments
Community Features
Association Fee 
$75.0
Association Fee Frequency 
Monthly
Community Features 
CurbsPlaygroundStreet LightsSidewalks
School District 
Springfield LSD Summit- 7713
Township 
Lakemore Village
Financing Terms Available 
CashConventionalFHAVA Loan
Schools
School District
Springfield LSD Summit- 7713
Elementary School
Unknown
Middle School
Unknown
High School
Unknown
Listing courtesy of Christopher D Hofmann of EXP Realty, LLC.


The data relating to real estate for sale on this website comes in part from the Internet Data Exchange program of MLS NOW. Real estate listings held by brokerage firms other than are marked with the Internet Data Exchange logo and detailed information about them includes the name of the listing broker(s). The photos may be altered, edited, enhanced or virtually staged. Information Deemed Reliable But Not Guaranteed. Copyright 2026 - Multiple Listing Service, Inc. – All Rights Reserved.

Neighborhood & Commute
Source: Walkscore
Disclosure: Community information and market data powered by Constellation Data Labs. Information is deemed reliable but not guaranteed.
Save
Ask
Tour
Hide
Share