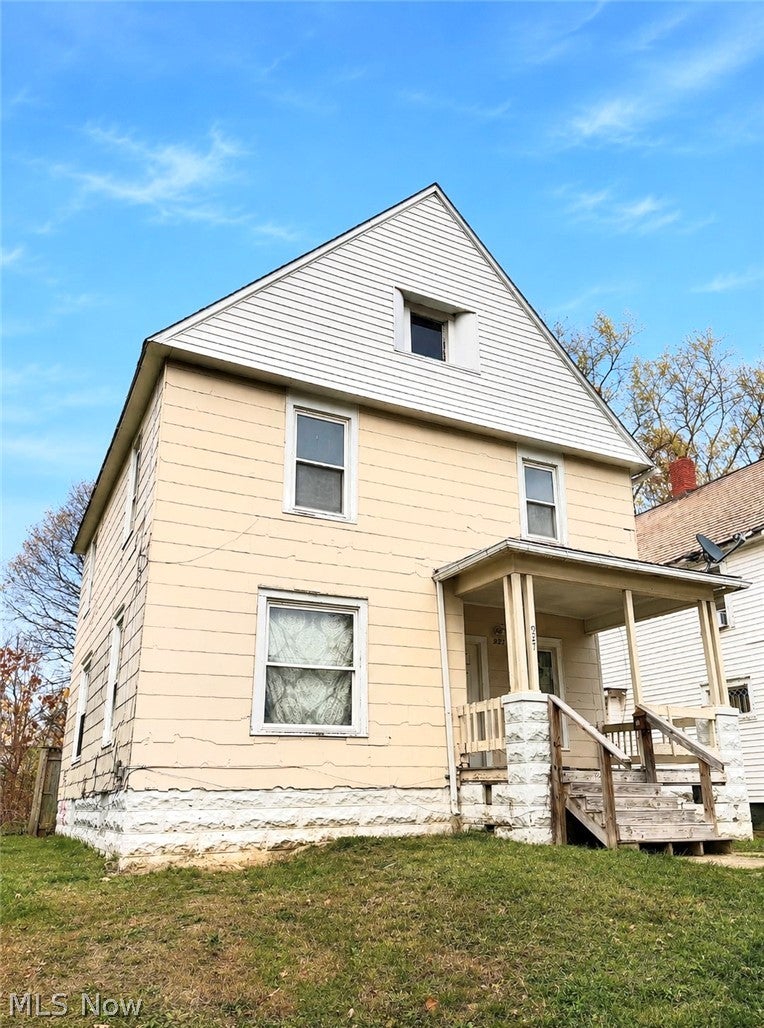
927 W 43rd Street, Ashtabula, OH, 44004

Save
Ask
Tour
Hide
Share
$47,000
3 Days On Site

927 W 43rd Street
Ashtabula, OH 44004

For Sale|Single Family Residence|Active
4
Beds
2
Total Baths
1
Full Bath
1
Partial Bath
1,648
SqFt
$29
/SqFt
1927
Built
County:
Ashtabula
Call Now: 330-440-3253
Is this the listing for you? We can help make it yours.
330-440-3253
927 W 43rd Street927 W 43rd Street927 W 43rd Street927 W 43rd Street
Save
Ask
Tour
Hide
Share

Mortgage Calculator

Monthly Payment (Est.)

Enter an interest rate to see your estimated monthly payment.
Calculator powered by Showcase IDX, a Constellation1 Company. Copyright ©2026 Information is deemed reliable but not guaranteed.

INVESTORS & RENOVATORS—THE BIG-TICKET UPDATES ARE DONE! Looking for your next flip or a character-filled home with serious equity-building potential? This spacious 1,648 sq. ft., four-bedroom home in a quiet neighborhood offers the perfect combination of major improvements, original charm, and room to add value! Two of the most costly renovations were completed in 2025! The kitchen features a complete remodel with new stainless steel appliances and LVT flooring, while the fully renovated bath boasts a walk-in shower, new vanity, lighting, toilet and LVT flooring. Replacement windows add even more value! Original hardwood floors, beautiful unpainted woodwork, and period details provide the character buyers love. A grand foyer showcases a beautiful staircase, while the spacious living room features pocket doors opening to a family/sitting room with a period fireplace and mantel. The fireplace is currently blocked off but offers restoration potential. A large dining room includes laundry hookups, and a cleverly concealed toilet is tucked beneath the foyer stairs. Front and rear staircases lead to four generously sized bedrooms with ample closets and built-in storage. A huge attic with separate access offers exciting possibilities for additional finished living space, subject to approvals. Conveniently located near shopping, businesses, Lake Erie, and Ashtabula Harbor! THE OPPORTUNITY? Major renovations completed, original character intact, and plenty of potential remaining!Whether you're looking to flip, invest, or restore a classic home to its former splendor, bring your vision and unlock the possibilities!

Save
Ask
Tour
Hide
Share
Listing Snapshot
Price 
$47,000
Days On Site 
3 Days
Bedrooms 
4
Inside Area (SqFt) 
1,648 sqft
Total Baths 
2
Full Baths 
1
Partial Baths 
1
Lot Size 
0.1102 Acres
Year Built 
1927
MLS Number 
5261570
Status 
Active
Property Tax 
$356
HOA/Condo/Coop Fees 
N/A
Sq Ft Source 
N/A
Friends & Family
Recent Activity
yesterdayStatus changed to Active
yesterdayListing updated with changes from the MLS
3 days agoListing first seen on site
General Features
Acres 
0.1102
Direction Faces 
South
Foundation 
Block
Green Energy Efficient 
Appliances
Land Lease 
No
Levels 
Two
Parking 
DrivewayNo GarageOn StreetUnpaved
Property Condition 
FixerUpdated/Remodeled
Property Sub Type 
Single Family Residence
Sewer 
Public Sewer
Special Circumstances 
Standard
SqFt Above 
1648
Style 
Conventional, Traditional
Water Source 
Public
Interior Features
Appliances 
DishwasherRangeRefrigerator
Basement 
Exterior EntryFullInterior EntryConcreteUnfinished
Fireplace 
Yes
Fireplace Features 
Family RoomSee RemarksWood Burning
Fireplaces 
1
Heating 
Natural GasForced Air
Interior 
Built-in FeaturesStorageNatural Woodwork
Laundry Features 
Washer HookupGas Dryer HookupMain LevelSee Remarks
Window Features 
Double Pane Windows
Bathroom 
Dimensions - 8 x 7Level - SecondDescription - Complete rehab with walk in shower
Bedroom 
Dimensions - 12 x 11Level - Second
Dining Room 
Dimensions - 11 x 14Level - FirstDescription - Has washer/dryer hookups and window seat
EntryFoyer 
Dimensions - 11 x 12Level - First
Family Room 
Dimensions - 13 x 16Level - FirstDescription - Sitting Room with Non-working fireplace
Kitchen 
Dimensions - 12 x 9Level - FirstDescription - Complete rehab w new SS frig, stove, dishwasher
Laundry 
Dimensions - ND x NDLevel - FirstDescription - Laundry hook ups in dining room
Living Room 
Dimensions - 13 x 12Level - First
Other 
Dimensions - ND x NDLevel - FirstDescription - Toilet room under first floor steps
PrimaryBedroom 
Dimensions - 13 x 13Level - Second
Save
Ask
Tour
Hide
Share
Exterior Features
Construction Details 
AsphaltBlown-In InsulationBlockFoam InsulationPlasterShake SidingWood Siding
Lot Features 
City LotFront YardLevelFew Trees
Patio And Porch 
Front Porch
Roof 
Asphalt
View 
Neighborhood
Waterview 
Neighborhood
Windows/Doors 
Double Pane Windows
Community Features
School District 
Ashtabula Area CSD - 401
Township 
Ashtabula Twp
Financing Terms Available 
CashConventional
Schools
School District
Ashtabula Area CSD - 401
Elementary School
Unknown
Middle School
Unknown
High School
Unknown
Listing courtesy of Joann Petkovich of Coldwell Banker EvenBay Real Estate LLC


The data relating to real estate for sale on this website comes in part from the Internet Data Exchange program of MLS NOW. Real estate listings held by brokerage firms other than are marked with the Internet Data Exchange logo and detailed information about them includes the name of the listing broker(s). The photos may be altered, edited, enhanced or virtually staged. Information Deemed Reliable But Not Guaranteed. Copyright 2026 - Multiple Listing Service, Inc. – All Rights Reserved.

Neighborhood & Commute
Source: Walkscore
Disclosure: Community information and market data powered by Constellation Data Labs. Information is deemed reliable but not guaranteed.
Save
Ask
Tour
Hide
Share