
12321 Fairhill RoadCleveland, OH 44120
Mortgage Calculator
Monthly Payment (Est.)
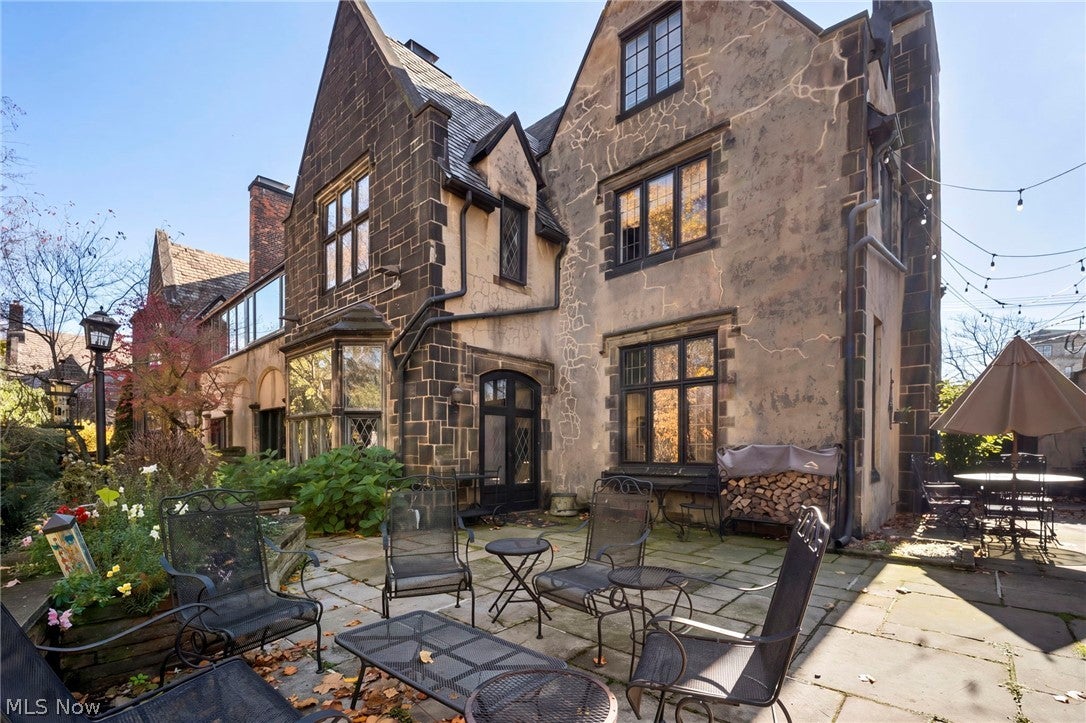
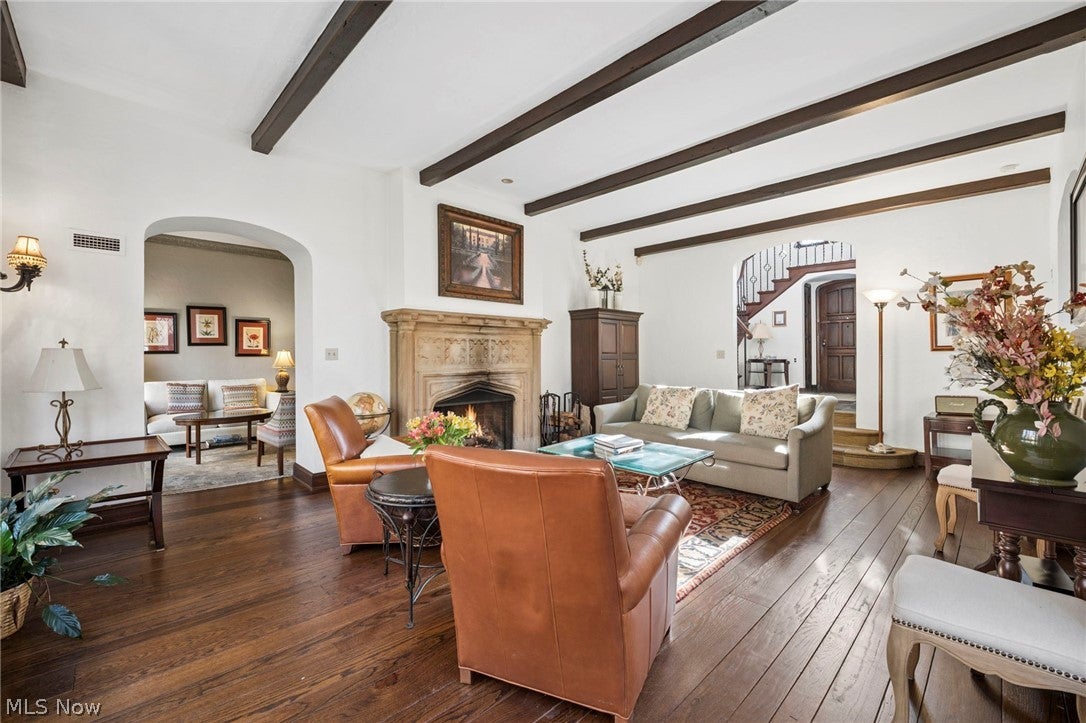
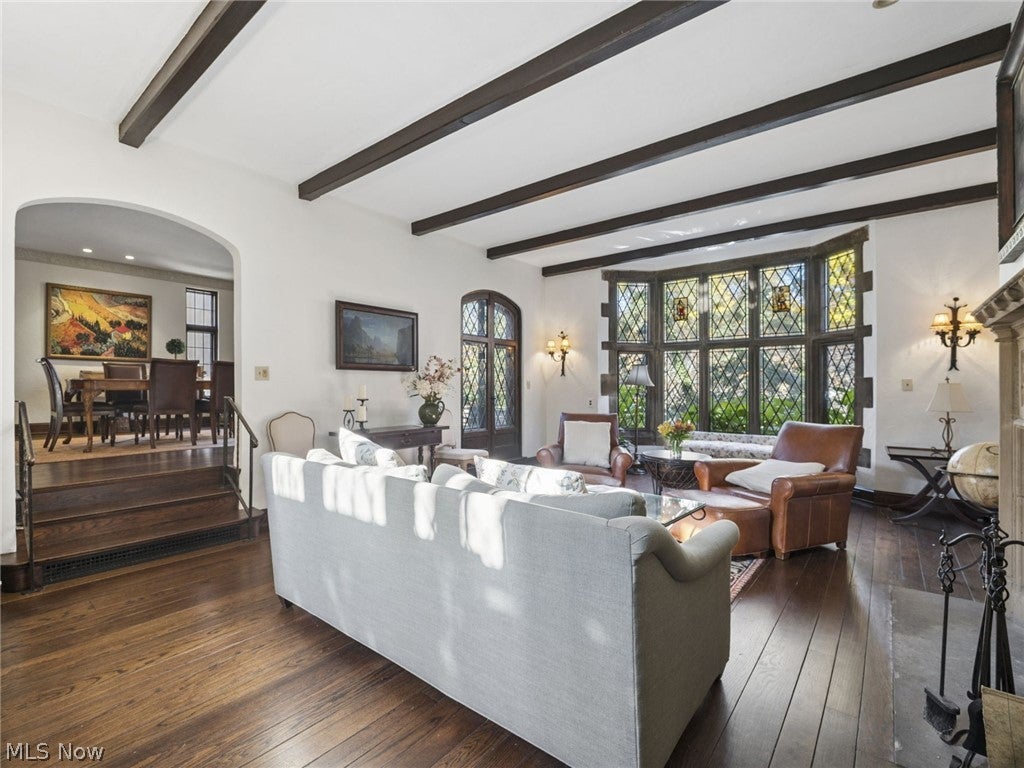
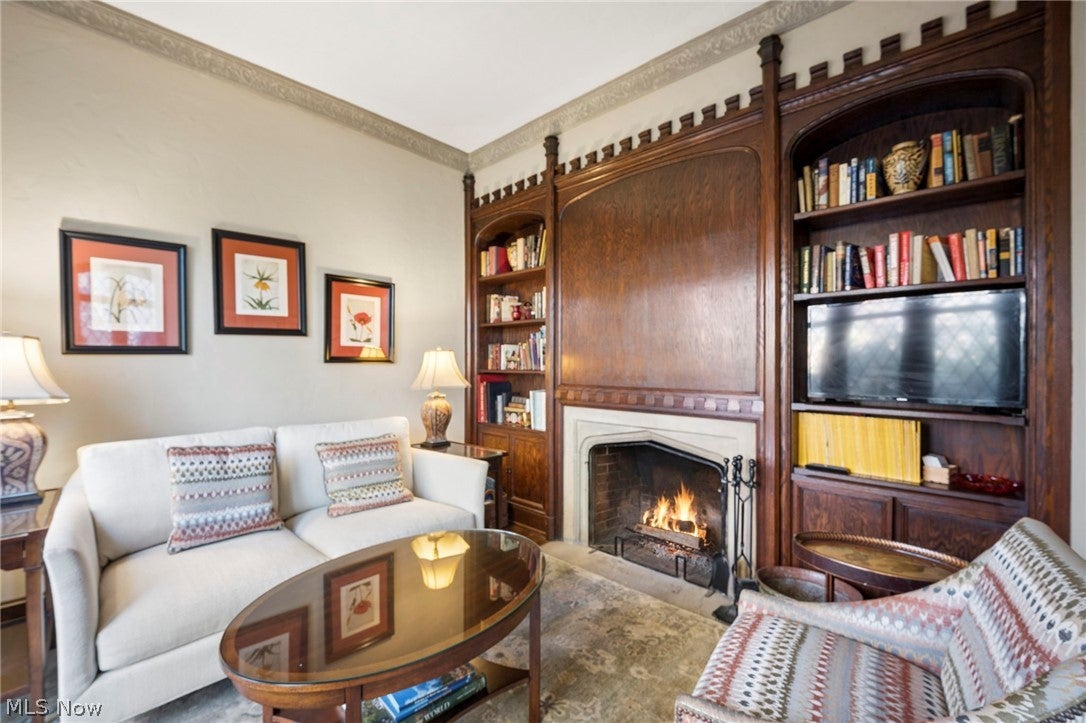
Enter an interest rate to see your estimated monthly payment.Rich in architectural character and timeless elegance, this exceptional home showcases an extraordinary blend of craftsmanship, historic charm, and thoughtful updates. Distinctive details include diamond-pattern-leaded glass windows, original English white oak wide-plank floors, Gothic-inspired arched ceilings, decorative plaster crown moldings, and dramatic cathedral doorways. All original first-floor wood floors were beautifully refinished in 2020. The welcoming living room makes a stunning impression with its soaring wood-beamed ceiling, expansive wall of leaded glass windows, stone-surround fireplace, and French doors opening to the magnificent stone terrace. The formal dining room features exquisite plaster moldings and two walls of leaded glass windows. A charming first-floor reading room offers built-in bookcases, a cozy fireplace, and French doors leading to the patio. The second-floor features four bedrooms and two full baths. The spacious primary bedroom is highlighted by leaded glass windows, its own fireplace, generous closet space, and a private sunroom. The third floor provides additional versatility with a bedroom, office, studio, cedar closet and full bath. Outdoor living is equally impressive, featuring a sandstone terrace with a distinctive fountain wall, perennial gardens, and breathtaking views. Significant exterior improvements include a custom stone driveway and front exterior retaining wall, completed in 2024. Major masonry restoration was also completed to the chimney and surrounding slate roof valleys, with annual slate roof maintenance performed to preserve the integrity and longevity of this distinctive roof. Just minutes from University Circle, renowned hospitals, universities, and an easy commute to downtown Cleveland. A truly special home where historic elegance and distinctive architecture meet.
| 3 days ago | Status changed to Active | |
| 3 days ago | Listing updated with changes from the MLS | |
| 4 days ago | Listing first seen on site |

The data relating to real estate for sale on this website comes in part from the Internet Data Exchange program of MLS NOW. Real estate listings held by brokerage firms other than are marked with the Internet Data Exchange logo and detailed information about them includes the name of the listing broker(s). The photos may be altered, edited, enhanced or virtually staged. Information Deemed Reliable But Not Guaranteed. Copyright 2026 - Multiple Listing Service, Inc. – All Rights Reserved.