
733 AvonCambridge, OH 43725
Mortgage Calculator
Monthly Payment (Est.)
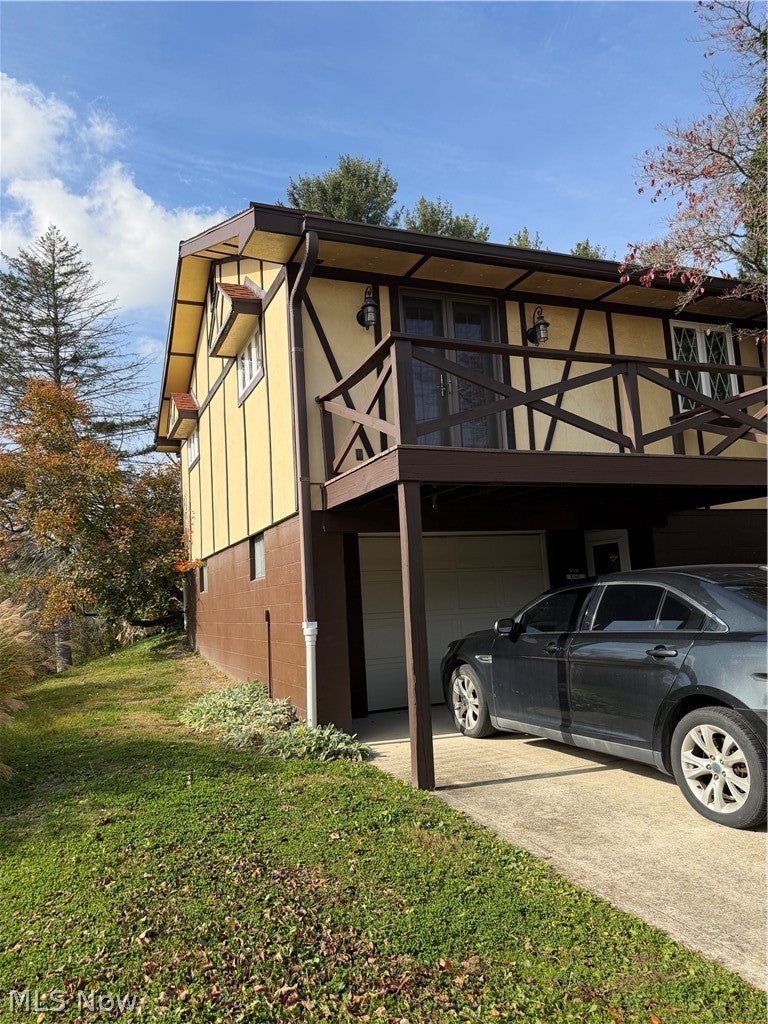
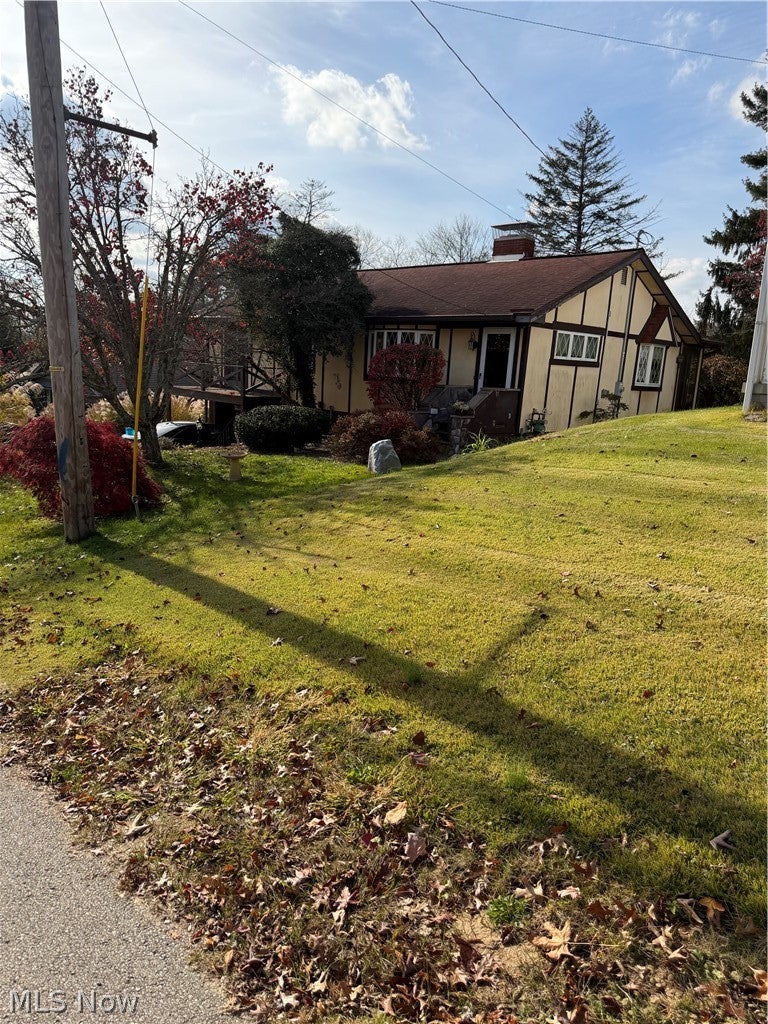
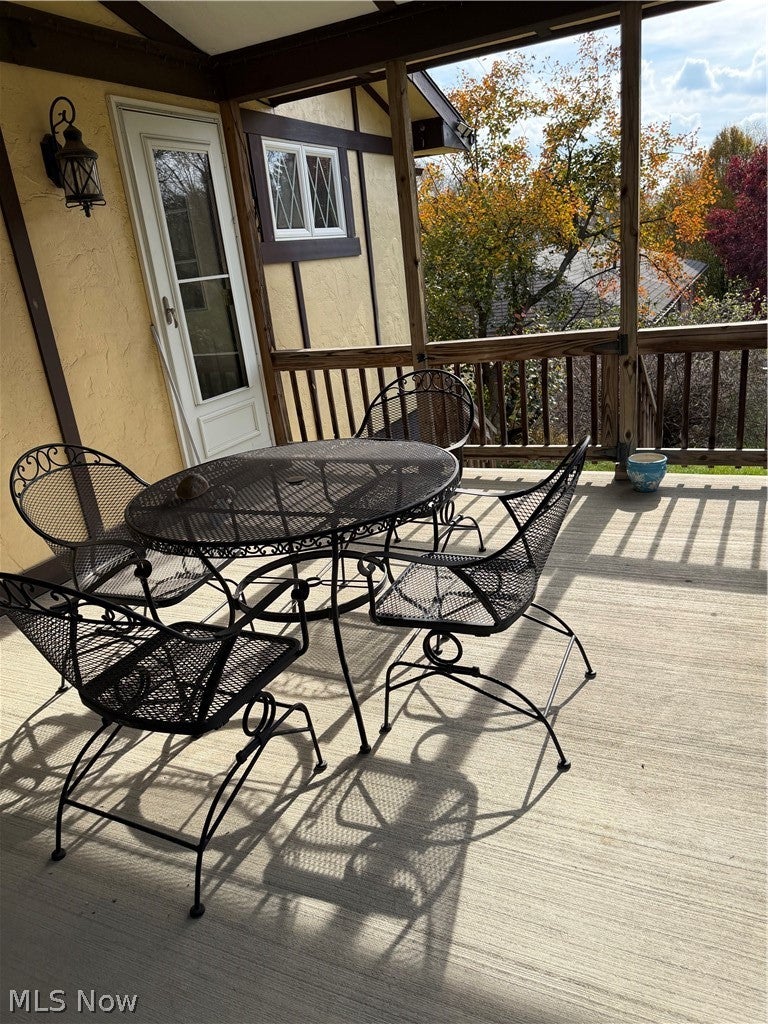
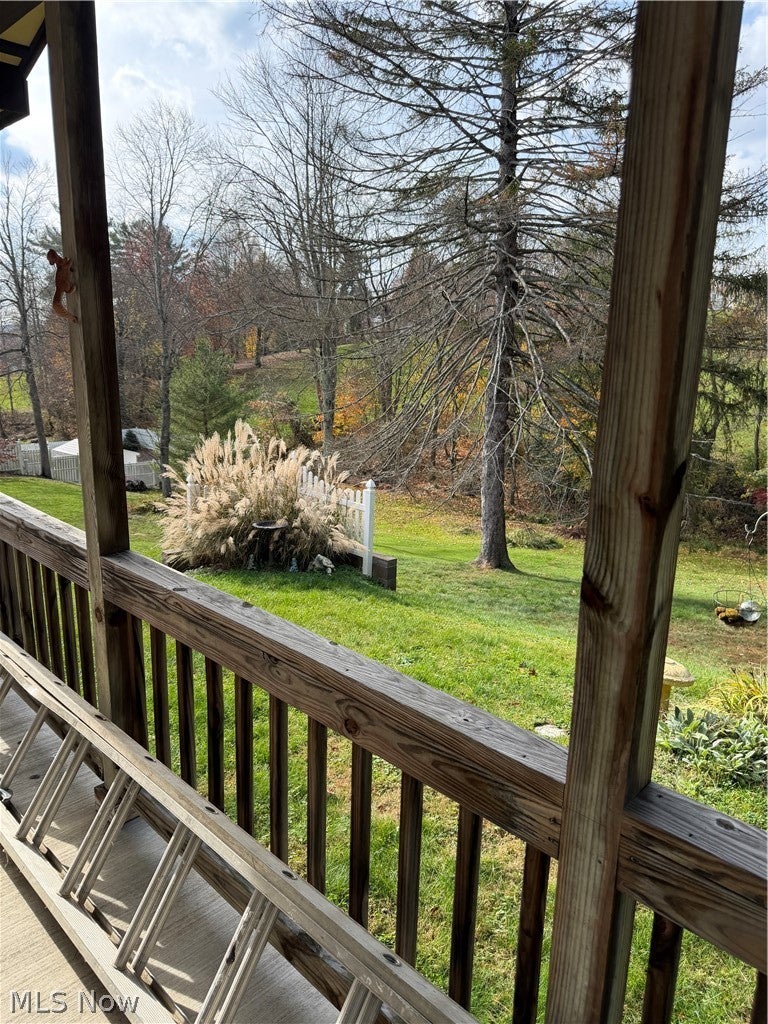
Enter an interest rate to see your estimated monthly payment.One kind inspired home on Avon Drive in Cambridge, Ohio. This 3 bedroom, two bath English Tudor home combines traditional European charm, custom craftsmanship, and modern conveniences. Upon entering through the attached one car garage beneath the home, you are welcomed into a fully finished and carpeted basement designed for comfort and entertaining. The space features a custom copper top bar with generous storage for glassware and entertaining essentials, along with ample room for gatherings. Exposed natural wood ceiling beams, textured walls and ceilings, and handcrafted lighting complement and oversized stone fireplace with functional electric heat. A custom audio system with integrated speakers adds to the entrainment possibilities. Electric wiring and plumbing have been concealed to maintain a clean, finished appearance. The basement also includes multiple enclosed storage areas with washer/dryer, and full bath with walk in shower, and its own fireplace. Ascending to the main living area, you will find a spacious kitchen with custom Amish crafted cabinetry, abundant storage, and a built in double convection wall oven positioned at a convenient height. A custom island with Amish craftsmanship, stone detailing, and and an electric cooktop provides a central space for cooking and entertaining. Adding to the home a decorative wine bottles have been incorporated into the stonework of the kitchen island and fireplaces. Just off the kitchen you can enter to the deck with concrete flooring, as well as separate side entrance through French doors. Living room features a stone fireplace with functional electric heat, newer bay windows. Home has four functional electric fireplaces throughout home for warmth and inviting gathering spaces. Schedule a private showing to appreciate the features Cambridge home has to offer.
| 2 days ago | Status changed to Active | |
| 2 days ago | Listing updated with changes from the MLS | |
| 3 days ago | Listing first seen on site |

The data relating to real estate for sale on this website comes in part from the Internet Data Exchange program of MLS NOW. Real estate listings held by brokerage firms other than are marked with the Internet Data Exchange logo and detailed information about them includes the name of the listing broker(s). The photos may be altered, edited, enhanced or virtually staged. Information Deemed Reliable But Not Guaranteed. Copyright 2026 - Multiple Listing Service, Inc. – All Rights Reserved.