2040 55th Street NE, Canton, OH, 44721

Save
Ask
Tour
Hide
Share
$329,900
2 Days On Site

2040 55th Street NE
Canton, OH 44721

For Sale|Single Family Residence|Active
3
Beds
3
Total Baths
2
Full Baths
1
Partial Bath
2,888
SqFt
$114
/SqFt
2017
Built
County:
Stark
Call Now: 330-440-3253
Is this the listing for you? We can help make it yours.
330-440-3253
2040 55th Street NE2040 55th Street NE2040 55th Street NE2040 55th Street NE
Save
Ask
Tour
Hide
Share

Mortgage Calculator

Monthly Payment (Est.)

Enter an interest rate to see your estimated monthly payment.
Calculator powered by Showcase IDX, a Constellation1 Company. Copyright ©2026 Information is deemed reliable but not guaranteed.

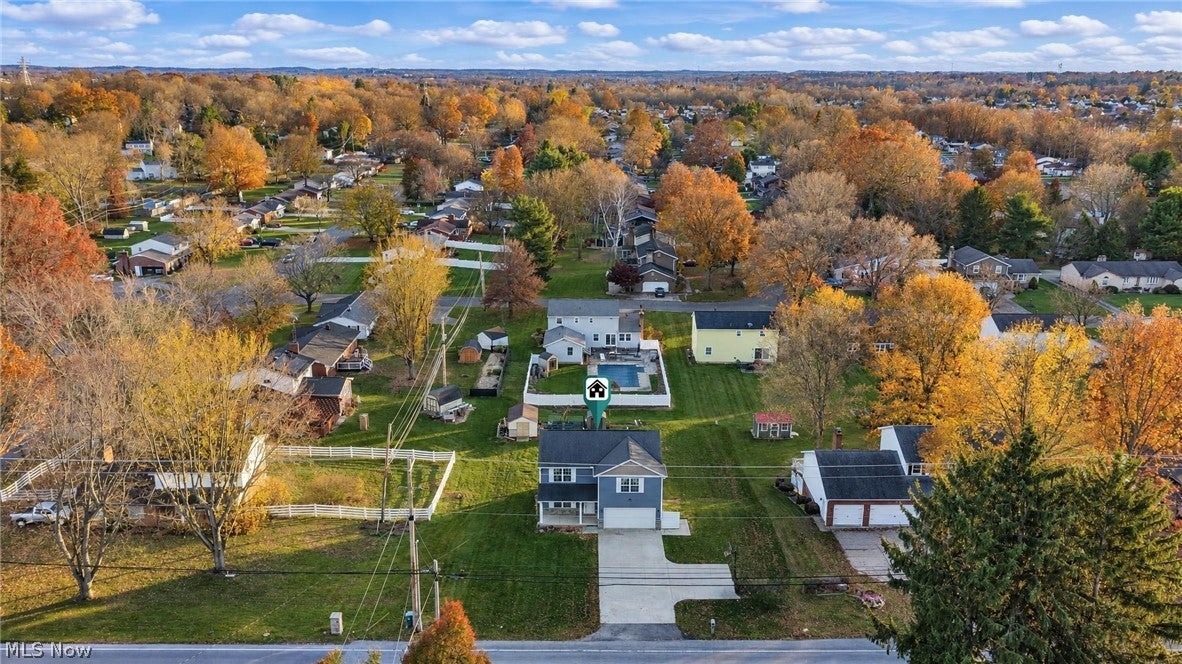
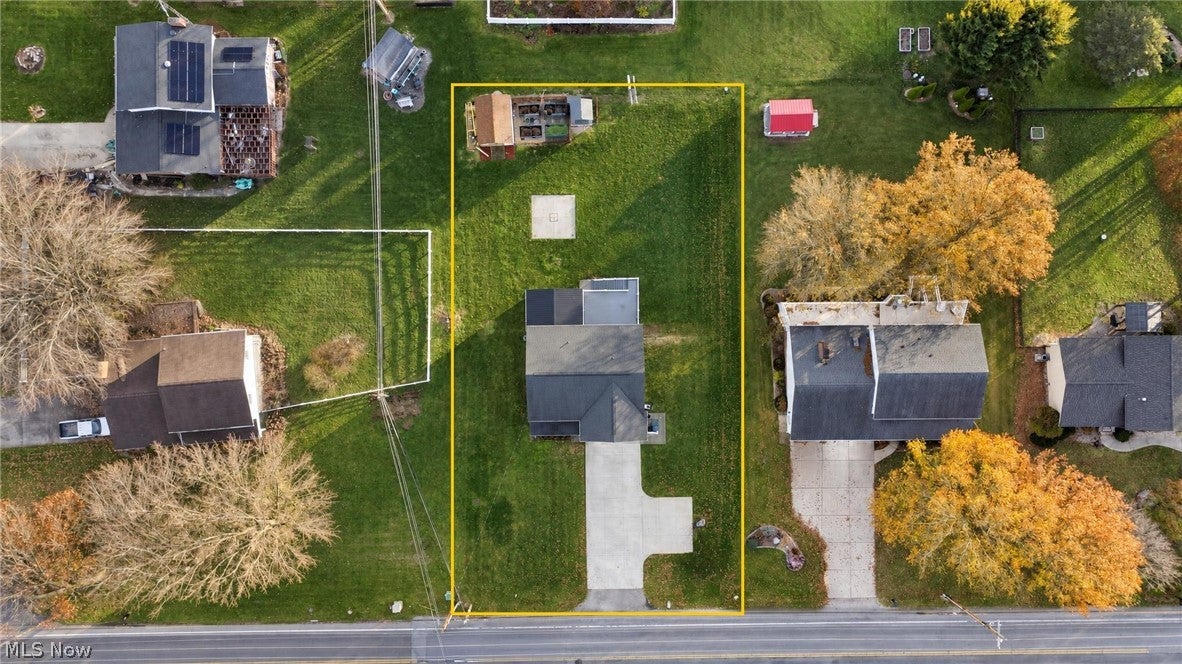
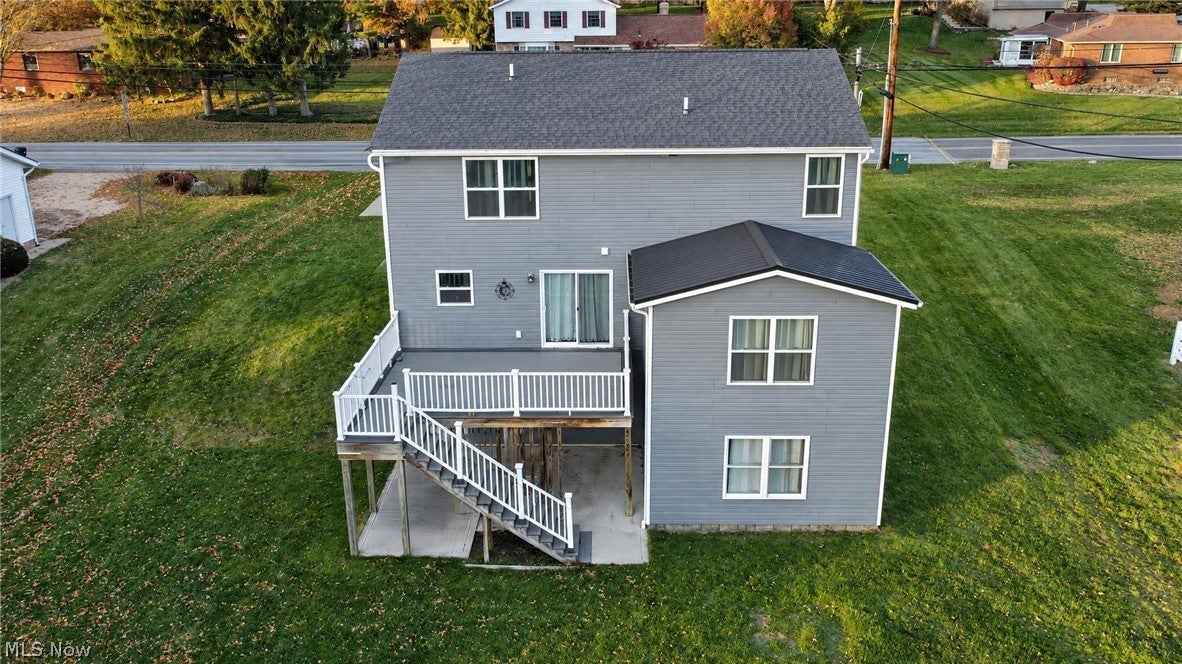
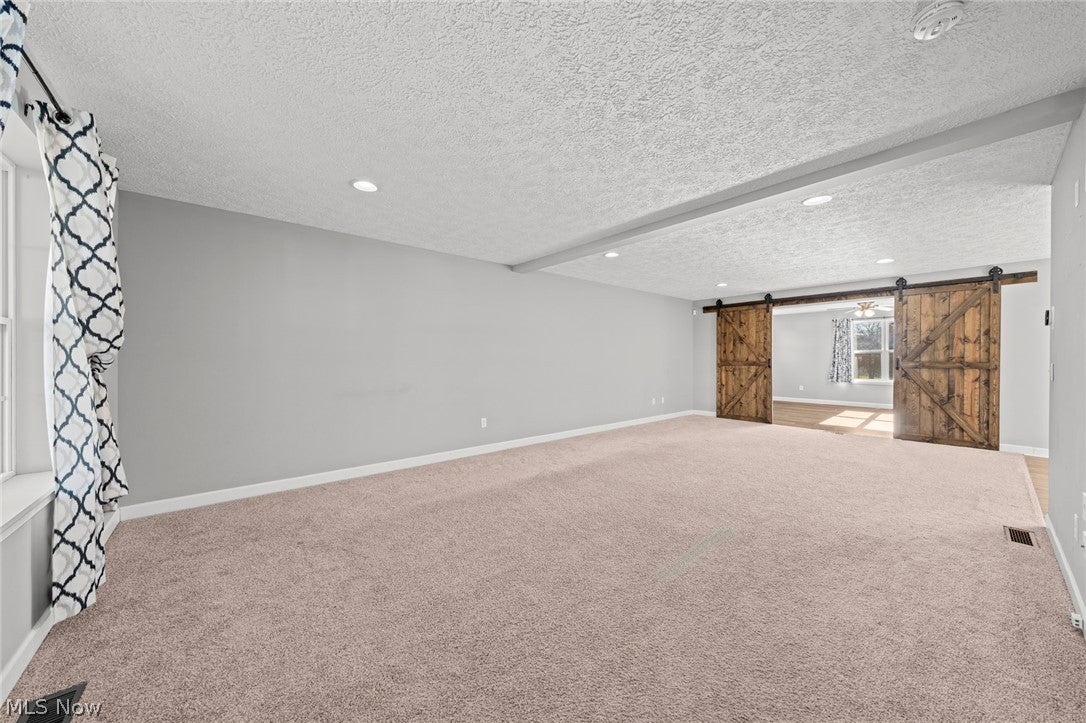
Built by Wayne Homes in 2017, this spacious two-story home in Plain Local Schools offers 3 bedrooms, 2.5 bathrooms, and nearly 2,900 sq. ft. of total living space on a generous 0.43-acre lot! The open main level features a large living room with recessed lighting, a kitchen with stainless steel appliances, breakfast bar and walk-in pantry, a dining area with sliding glass doors leading to the rear deck, a convenient mudroom with built-in storage, and a half bath. A 2021 addition provides a sun-filled family room with beautiful sliding barn doors, offering the flexibility to create a home office, playroom, or additional entertaining space. Upstairs, you'll find an expansive owner's suite with two walk-in closets and a private bathroom featuring a double vanity and walk-in shower. Two additional spacious bedrooms, each with a walk-in closet, a full bathroom, and a large loft provide even more room to spread out. The partially finished walkout basement offers a recreation room, additional bonus room, laundry area, and plenty of storage. Outside, enjoy the covered front porch, spacious composite deck, concrete patio beneath the deck, and a large backyard complete with two storage sheds, raised garden beds, and a separate 16' x 16' concrete pad ideal for a fire pit area. An attached two-car garage and extended concrete driveway provide ample parking. Conveniently located just minutes from Oakwood Square, Washington Square, Gervasi Vineyard, Stark Parks trails, and numerous shopping, dining, and entertainment options. Bring your personal touches and make this spacious home your own!

Save
Ask
Tour
Hide
Share
Listing Snapshot
Price 
$329,900
Days On Site 
2 Days
Bedrooms 
3
Inside Area (SqFt) 
2,888 sqft
Total Baths 
3
Full Baths 
2
Partial Baths 
1
Lot Size 
0.426 Acres
Year Built 
2017
MLS Number 
5261736
Status 
Active
Property Tax 
$3,672.06
HOA/Condo/Coop Fees 
N/A
Sq Ft Source 
N/A
Friends & Family
Recent Activity
2 days agoListing first seen on site
2 days agoListing updated with changes from the MLS
General Features
Acres 
0.426
Attached Garage 
Yes
Direction Faces 
North
Foundation 
Block
Garage 
Yes
Garage Spaces 
2
Land Lease 
No
Levels 
Two
Number Of Stories 
2
Parking 
AttachedDirect AccessDrivewayGarageGarage Door OpenerOversized
Property Sub Type 
Single Family Residence
Sewer 
Public Sewer
Special Circumstances 
Standard
SqFt Above 
2286
SqFt Below 
602
Style 
Conventional
Water Source 
Public
Interior Features
Appliances 
DishwasherMicrowaveRangeRefrigeratorWater Softener
Basement 
FullFrench DrainConcretePartially FinishedStorage SpaceWalk-Out Access
Cooling 
Ceiling Fan(s)Central Air
Fireplace Features 
None
Heating 
Natural GasForced Air
Interior 
Breakfast BarCeiling Fan(s)Double VanityHis and Hers ClosetsHigh Speed InternetLaminate CountersOpen FloorplanPantryRecessed LightingStorageSmart ThermostatWalk-In Closet(s)
Laundry Features 
Washer HookupElectric Dryer HookupIn BasementLaundry Room
Window Features 
Double Pane WindowsScreensShutters
Bathroom 
Dimensions - 5 x 8Level - Second
Bedroom 
Dimensions - 13 x 12Level - Second
Bonus Room 
Dimensions - 16 x 14Level - Basement
Dining Room 
Dimensions - 11 x 11Level - First
Family Room 
Dimensions - 17 x 14Level - First
Kitchen 
Dimensions - 12 x 11Level - First
Laundry 
Dimensions - 22 x 18Level - Basement
Living Room 
Dimensions - 27 x 14.5Level - First
Loft 
Dimensions - 20 x 12Level - Second
MudRoom 
Dimensions - 6 x 5Level - First
Pantry 
Dimensions - 5 x 5Level - First
PrimaryBathroom 
Dimensions - 8 x 9Level - Second
PrimaryBedroom 
Dimensions - 20 x 19Level - Second
Recreation 
Dimensions - 14 x 28Level - Basement
Save
Ask
Tour
Hide
Share
Exterior Features
Construction Details 
Blown-In InsulationStone VeneerVinyl SidingWood Siding
Fencing 
None
Lot Features 
Back YardCity LotFront YardLandscapedRectangular Lot
Other Structures 
Shed(s)
Patio And Porch 
CoveredDeckFront PorchPatio
Roof 
AsphaltFiberglassMetal
View 
Neighborhood
Waterview 
Neighborhood
Windows/Doors 
Double Pane WindowsScreensShutters
Community Features
School District 
Plain LSD - 7615
Township 
Canton
Financing Terms Available 
CashConventionalFHAVA Loan
Schools
School District
Plain LSD - 7615
Elementary School
Unknown
Middle School
Unknown
High School
Unknown
Listing courtesy of Luke Schmidt of Berkshire Hathaway HomeServices Professional Realty


The data relating to real estate for sale on this website comes in part from the Internet Data Exchange program of MLS NOW. Real estate listings held by brokerage firms other than are marked with the Internet Data Exchange logo and detailed information about them includes the name of the listing broker(s). The photos may be altered, edited, enhanced or virtually staged. Information Deemed Reliable But Not Guaranteed. Copyright 2026 - Multiple Listing Service, Inc. – All Rights Reserved.

Neighborhood & Commute
Source: Walkscore
Disclosure: Community information and market data powered by Constellation Data Labs. Information is deemed reliable but not guaranteed.
Save
Ask
Tour
Hide
Share