10280 Sawmill Drive, Chardon, OH, 44024

Save
Ask
Tour
Hide
Share
$624,999
3 Days On Site

10280 Sawmill Drive
Chardon, OH 44024

For Sale|Single Family Residence|Active
4
Beds
4
Total Baths
4
Full Baths
3,304
SqFt
$189
/SqFt
1995
Built
Subdivision:
Hambden
County:
Geauga
Call Now: 330-440-3253
Is this the listing for you? We can help make it yours.
330-440-3253
10280 Sawmill Drive10280 Sawmill Drive10280 Sawmill Drive10280 Sawmill Drive
Save
Ask
Tour
Hide
Share

Mortgage Calculator

Monthly Payment (Est.)

Enter an interest rate to see your estimated monthly payment.
Calculator powered by Showcase IDX, a Constellation1 Company. Copyright ©2026 Information is deemed reliable but not guaranteed.

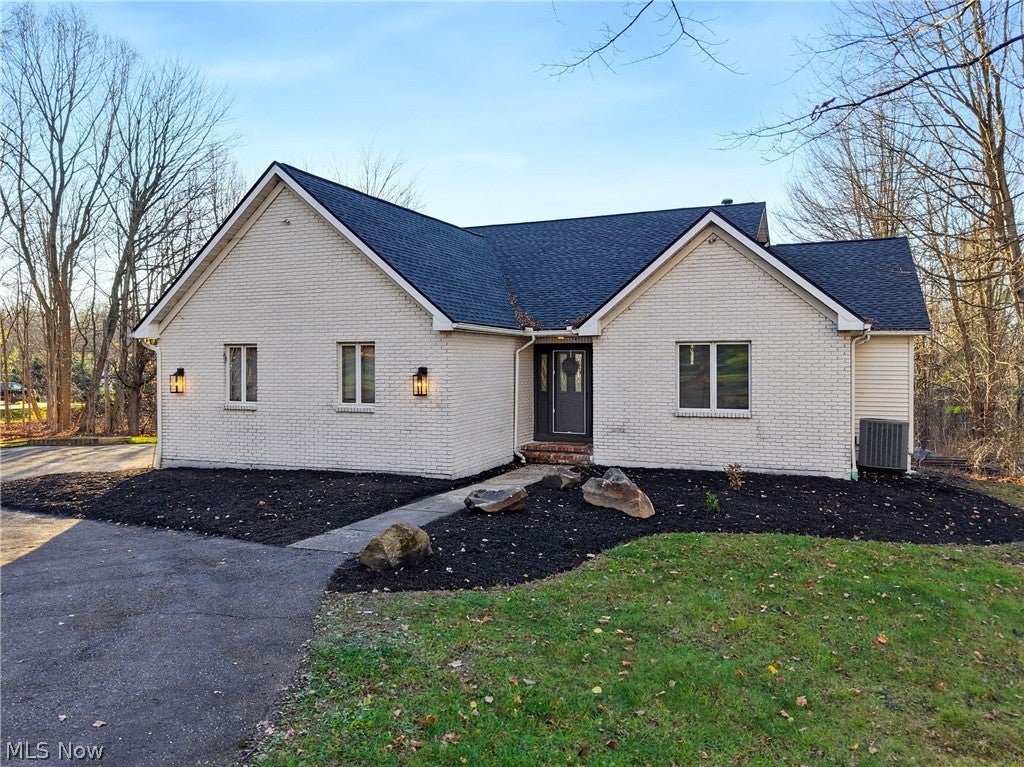
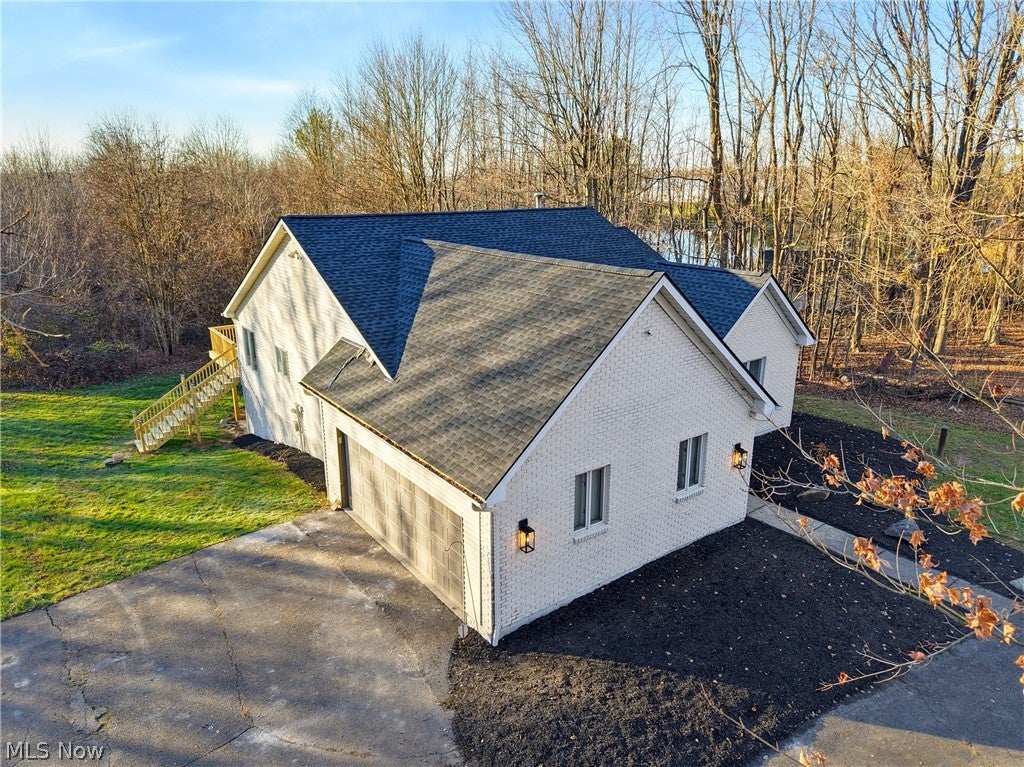
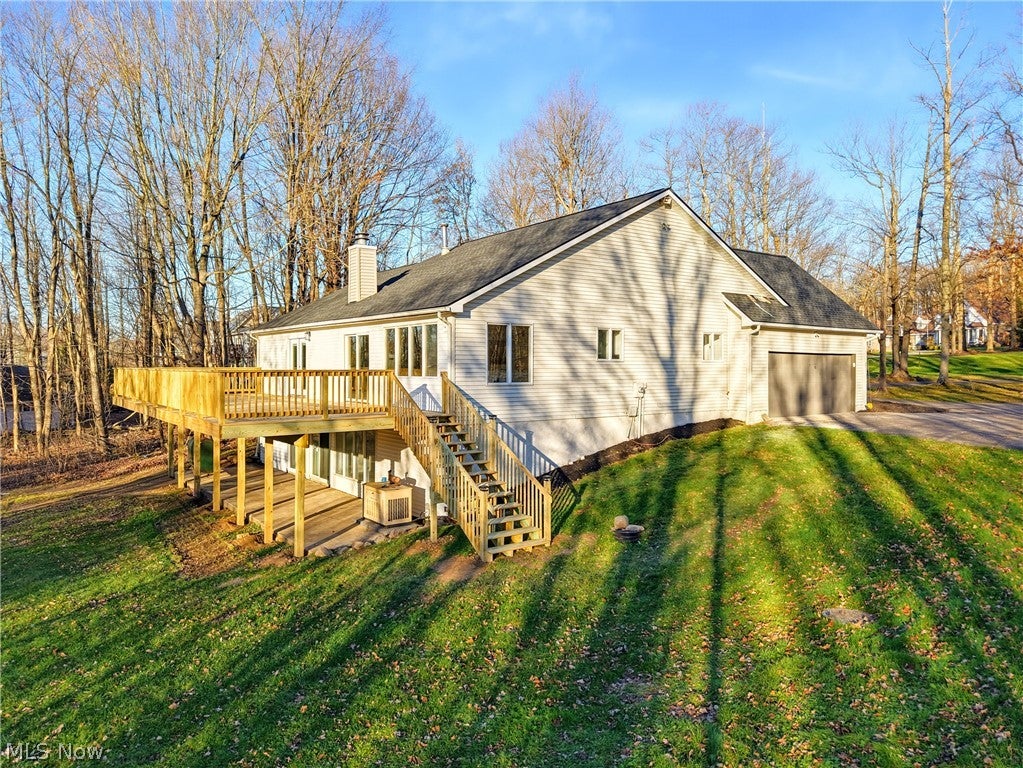
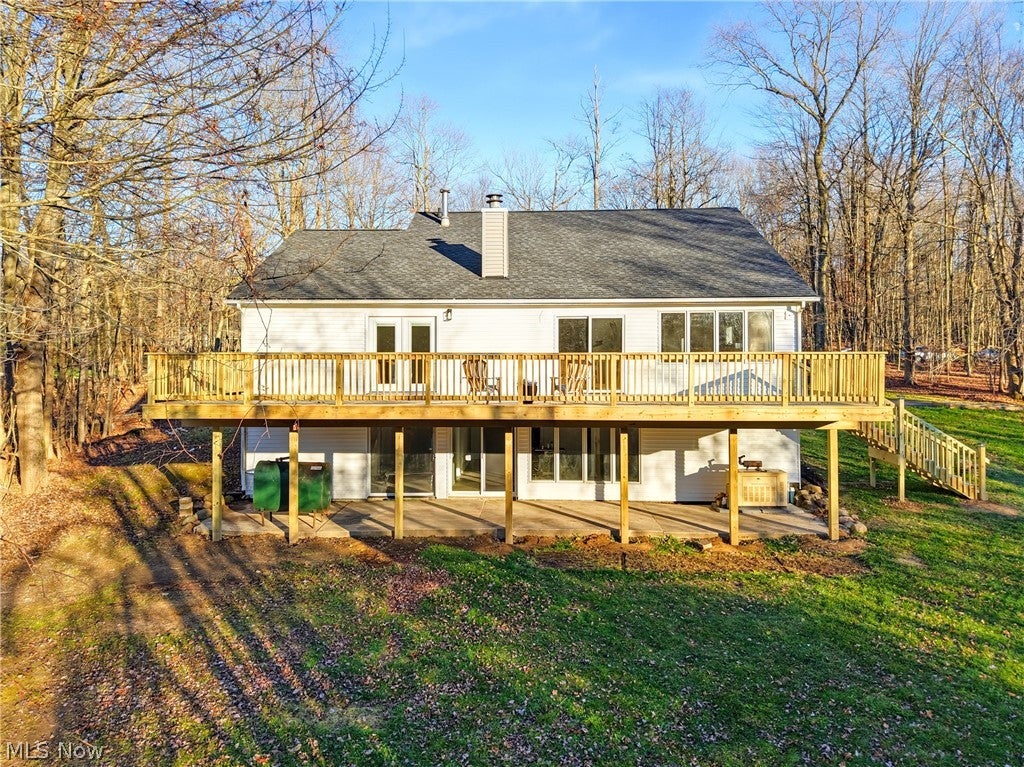
Welcome to 10280 Sawmill Drive, your own private oasis! This meticulously transformed brick ranch, elevated with refined finishes throughout and set on over 3.8 private acres of wooded land is ready to be yours! The expansive 20×50 deck serves as the centerpiece of outdoor living, overlooking the mature woods with two private trails that lead to a private firepit area. Stairs from the deck provide direct access to the lower level, while a concrete patio offers additional outdoor space. Both primary suites feature sliding glass doors that open to the outdoors with the main level suite to the deck and the lower level suite to the patio. Inside, the main level showcases Bellaire Luxury Honeywood flooring throughout its three bedrooms. The kitchen is defined by striking Calacatta Gold quartz countertops and a dramatic waterfall island. The primary bath is a spa like retreat with a separate shower and a luxurious soaker tub positioned to take in scenic water views and the wooded scenery. The lower level has been thoughtfully finished to create additional living space, including a second primary suite, an oversized family room, and a bonus storage room. Two full baths were added, one with a sage green tiled tub/shower combination and another with an artisan almond tiled walk in shower connected to the lower level primary bedroom. A two car attached garage and wraparound front driveway complete the property. This home delivers a rare combination of privacy, refined finishes, and seamless indoor-outdoor living in a desirable Chardon setting. All this home is missing is you. Call to schedule your private showing today !

Save
Ask
Tour
Hide
Share
Listing Snapshot
Price 
$624,999
Days On Site 
3 Days
Bedrooms 
4
Inside Area (SqFt) 
3,304 sqft
Total Baths 
4
Full Baths 
4
Partial Baths 
N/A
Lot Size 
3.82 Acres
Year Built 
1995
MLS Number 
5261737
Status 
Active
Property Tax 
$7,320.92
HOA/Condo/Coop Fees 
N/A
Sq Ft Source 
N/A
Friends & Family
Recent Activity
3 days agoStatus changed to Active
3 days agoListing updated with changes from the MLS
4 days agoListing first seen on site
General Features
Acres 
3.82
Attached Garage 
Yes
Disclosures 
Owner Is Listing Agent
Garage 
Yes
Garage Spaces 
2
Land Lease 
No
Levels 
One
Parking 
AttachedCircular DrivewayGaragePavedDeck
Property Condition 
Updated/Remodeled
Property Sub Type 
Single Family Residence
Security 
Carbon Monoxide Detector(s)Smoke Detector(s)
Sewer 
Septic Tank
Special Circumstances 
Standard
SqFt Above 
1804
SqFt Below 
1500
Style 
Ranch
Water Source 
Well
Interior Features
Appliances 
DryerDishwasherDisposalMicrowaveRangeRefrigeratorWater SoftenerWasher
Basement 
FullFinishedInterior EntryWalk-Out Access
Cooling 
Central Air
Fireplace 
Yes
Fireplace Features 
Gas
Fireplaces 
1
Heating 
Natural GasForced Air
Interior 
ChandelierHigh CeilingsKitchen IslandOpen FloorplanRecessed LightingSoaking Tub
Laundry Features 
Electric Dryer Hookup
Main Level Bedrooms 
3
Window Features 
Double Pane Windows
Bathroom 
Dimensions - ND x NDLevel - First
Bedroom 
Dimensions - 13 x 12Level - First
EatInKitchen 
Dimensions - 26 x 11Level - FirstFeatures - High Ceilings
Family Room 
Dimensions - 29 x 28Level - Lower
Laundry 
Dimensions - 7 x 7Level - First
Living Room 
Dimensions - 30 x 15Level - First
PrimaryBathroom 
Dimensions - ND x NDLevel - Lower
PrimaryBedroom 
Dimensions - 14 x 13Level - First
Save
Ask
Tour
Hide
Share
Exterior Features
Construction Details 
BrickVinyl Siding
Fencing 
None
Lot Features 
Back YardLandscapedWooded
Patio And Porch 
Deck
Roof 
AsphaltFiberglass
View 
Trees/WoodsWater
Waterview 
Trees/WoodsWater
Windows/Doors 
Double Pane Windows
Community Features
School District 
Chardon LSD - 2803
Township 
Chardon
Financing Terms Available 
CashConventionalFHAVA Loan
Schools
School District
Chardon LSD - 2803
Elementary School
Unknown
Middle School
Unknown
High School
Unknown
Listing courtesy of Brandon J Hodgkiss of Keller Williams Chervenic Rlty


The data relating to real estate for sale on this website comes in part from the Internet Data Exchange program of MLS NOW. Real estate listings held by brokerage firms other than are marked with the Internet Data Exchange logo and detailed information about them includes the name of the listing broker(s). The photos may be altered, edited, enhanced or virtually staged. Information Deemed Reliable But Not Guaranteed. Copyright 2026 - Multiple Listing Service, Inc. – All Rights Reserved.

Neighborhood & Commute
Source: Walkscore
Disclosure: Community information and market data powered by Constellation Data Labs. Information is deemed reliable but not guaranteed.
Save
Ask
Tour
Hide
Share