
37225 Butternut Ridge RoadNorth Ridgeville, OH 44039
Mortgage Calculator
Monthly Payment (Est.)
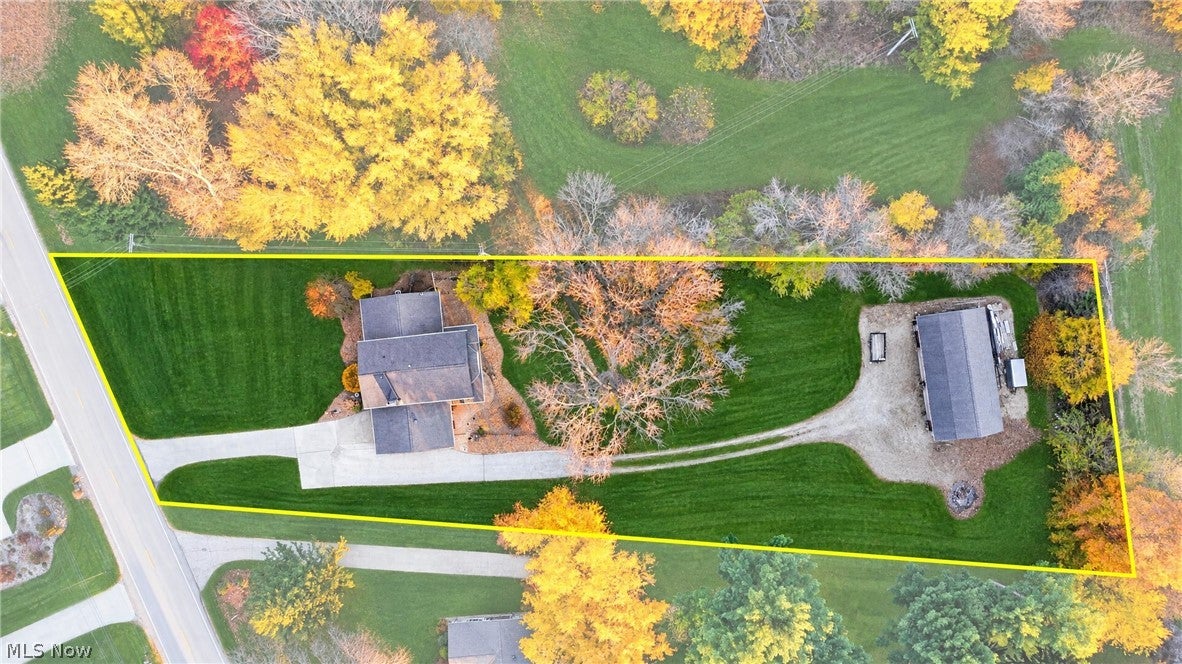
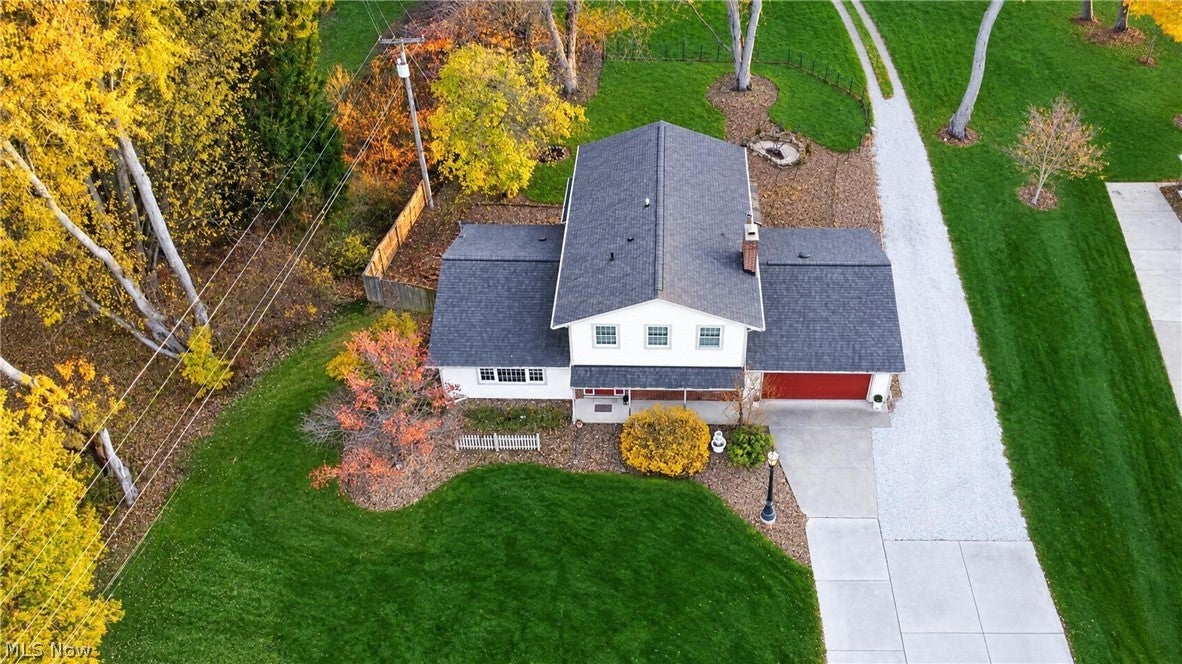
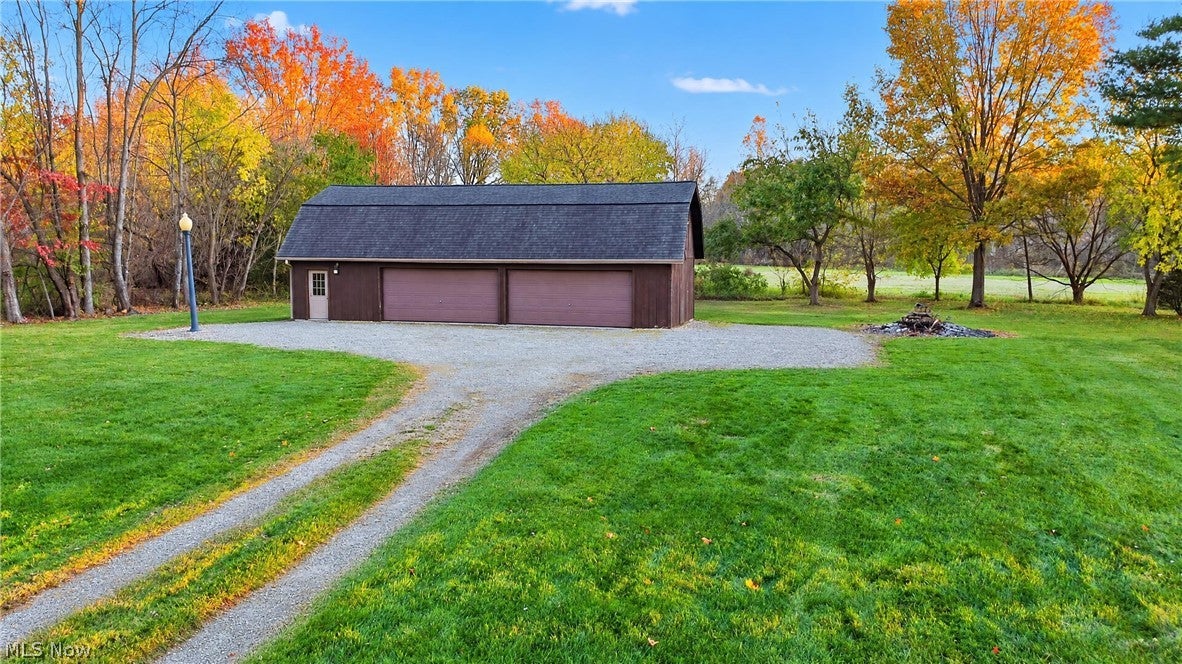
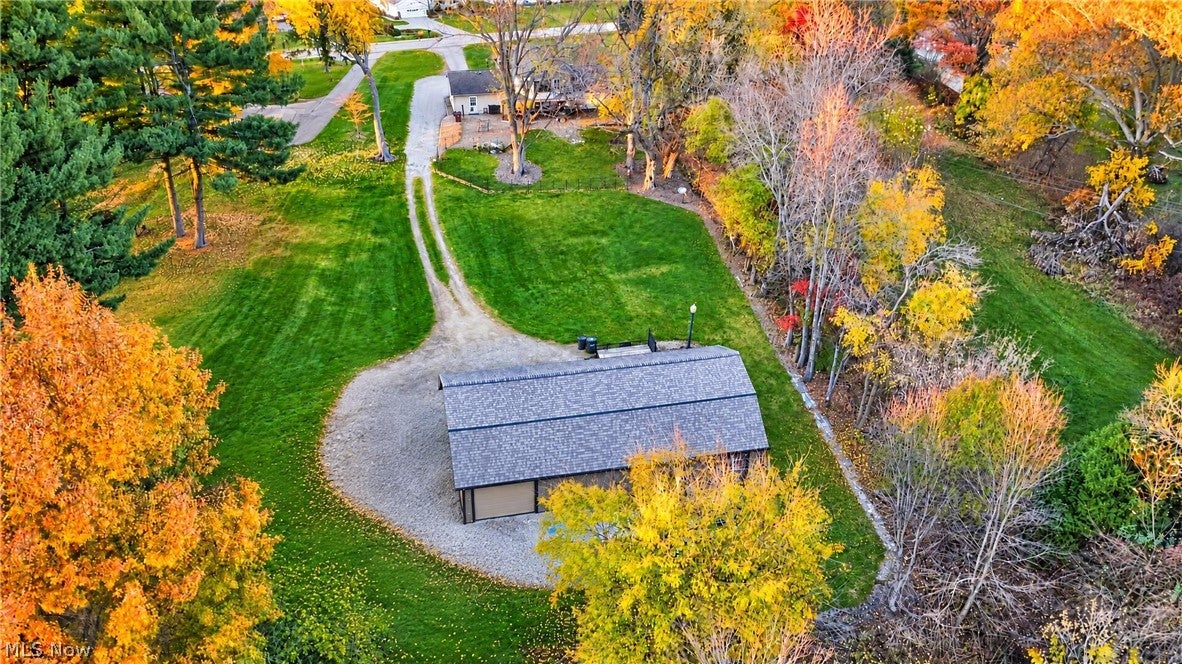
Enter an interest rate to see your estimated monthly payment.Welcome HOME to 37225 Butternut Ridge Rd! This unique 3-bedroom, 2-bath home sits on nearly 1.5 acres!! Packed with tons of updates, custom features and endless possibilities, this property truly has something for everyone. Outside, you'll find an impressive 1,400 sq. ft. oversized 4-car garage featuring a full loft for additional storage, plus a rear garage door providing convenient drive-through access! Whether you're a business owner, mechanic, hobbyist, or entrepreneur, this setup offers incredible potential. The outdoor living space is just as impressive, featuring a covered stamped concrete patio with recessed lighting and electrical already in place for a future hot tub. The partially fenced backyard also boasts stadium lighting, making it the perfect setting for entertaining well into the evening! Inside, the first floor offers new flooring throughout with a comfortable living room with an electric fireplace and a separate dining room. The remodeled kitchen features an abundance of cabinet space and a huge double pantry! You'll also appreciate the first-floor full bathroom with a walk-in shower, convenient first-floor laundry, and an additional family room with a gas fireplace that could easily serve as a home office or potentially be converted into a first-floor bedroom. Upstairs, you'll find three generously sized bedrooms, two featuring walk-in closets. The impressive owner's suite measures approximately 12 x 24 and offers tons of natural sunlight along with an oversized walk-in closet! Properties with this much space, versatility, and unique features are hard to find. The perfect combination of township freedom in the Midview School District help make this truly a one-of-a-kind opportunity you won't want to miss! All you have to do is MOVE IN!!
| 3 days ago | Status changed to Active | |
| 3 days ago | Listing updated with changes from the MLS | |
| 4 days ago | Listing first seen on site |

The data relating to real estate for sale on this website comes in part from the Internet Data Exchange program of MLS NOW. Real estate listings held by brokerage firms other than are marked with the Internet Data Exchange logo and detailed information about them includes the name of the listing broker(s). The photos may be altered, edited, enhanced or virtually staged. Information Deemed Reliable But Not Guaranteed. Copyright 2026 - Multiple Listing Service, Inc. – All Rights Reserved.
Did you know? You can invite friends and family to your search. They can join your search, rate and discuss listings with you.