4514 Dustys Road, Akron, OH, 44319

Save
Ask
Tour
Hide
Share
$299,900
3 Days On Site

4514 Dustys Road
Akron, OH 44319

For Sale|Single Family Residence|Active
3
Beds
3
Total Baths
2
Full Baths
1
Partial Bath
1,814
SqFt
$165
/SqFt
1973
Built
Subdivision:
Franklin Sec 12
County:
Summit
Call Now: 330-440-3253
Is this the listing for you? We can help make it yours.
330-440-3253
4514 Dustys Road4514 Dustys Road4514 Dustys Road4514 Dustys Road
Save
Ask
Tour
Hide
Share

Mortgage Calculator

Monthly Payment (Est.)

Enter an interest rate to see your estimated monthly payment.
Calculator powered by Showcase IDX, a Constellation1 Company. Copyright ©2026 Information is deemed reliable but not guaranteed.

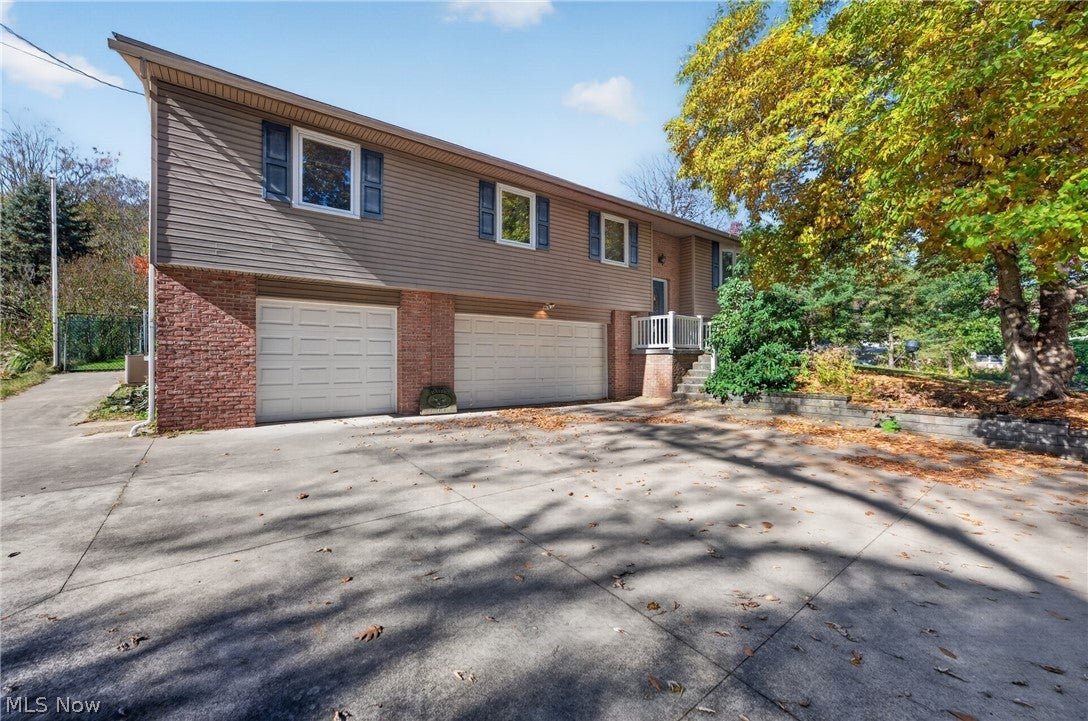
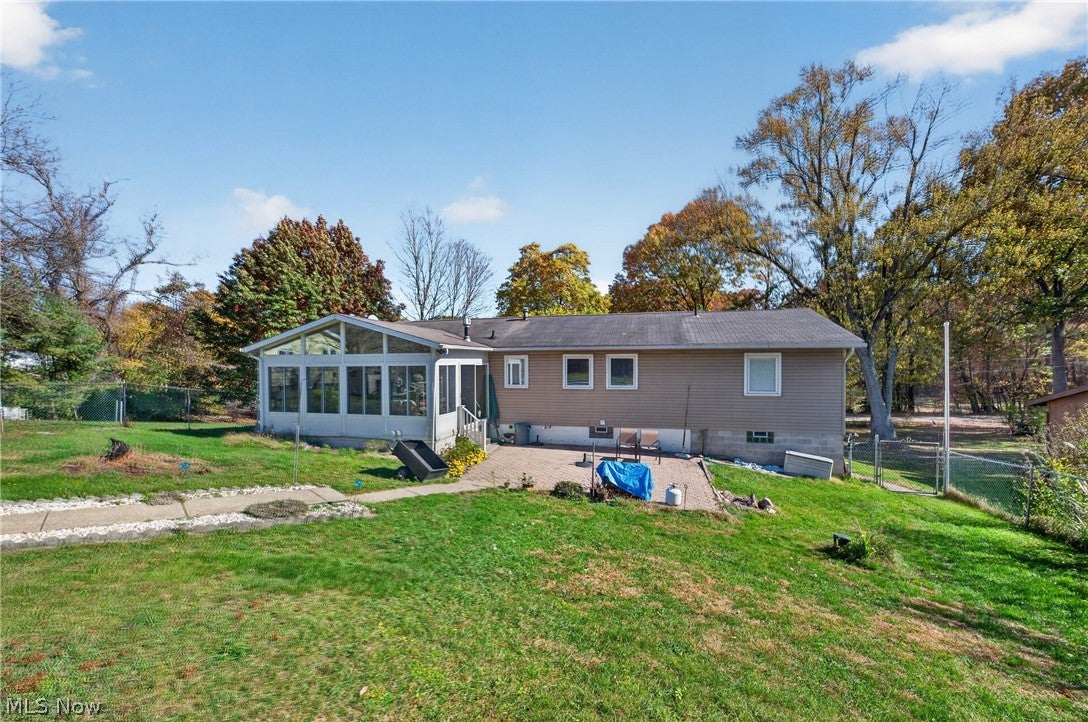
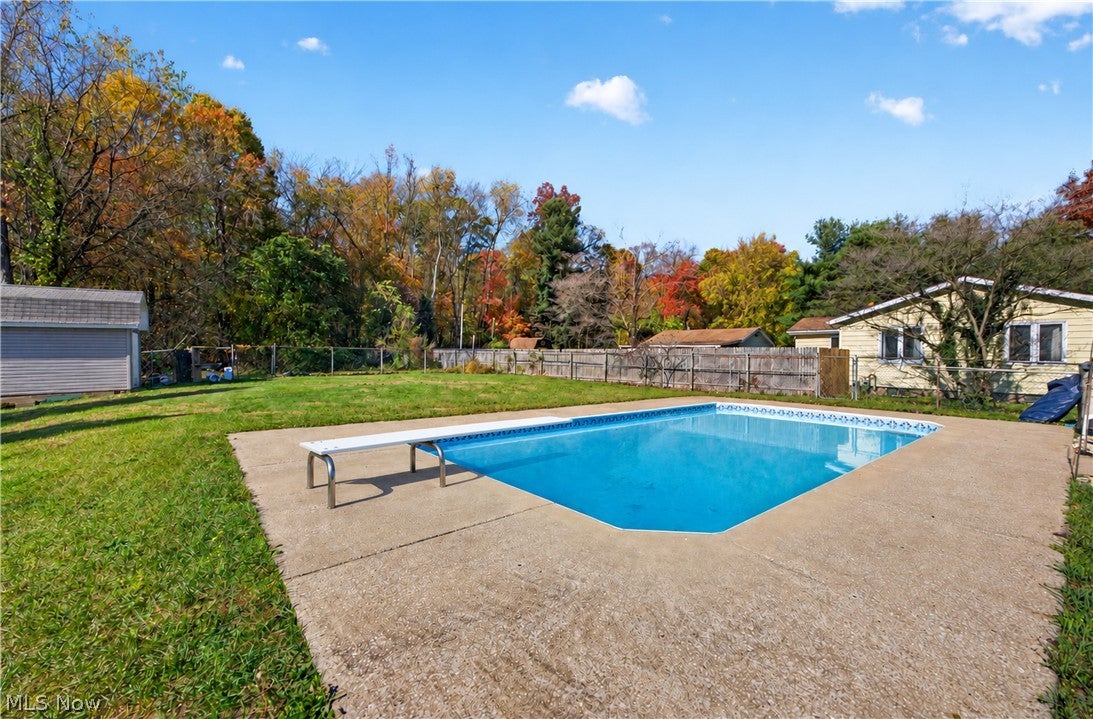
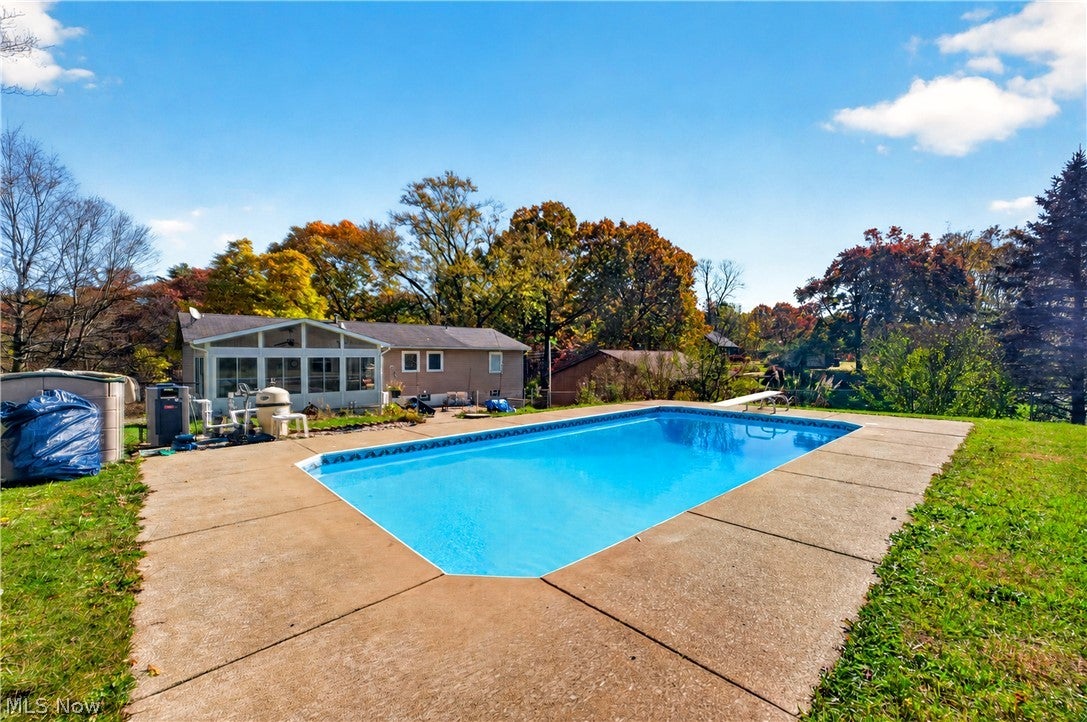
This charming home sits on more than three quarters of an acre, a rare find within walking distance of Portage Lakes. The open concept living areas flow into a sunroom with vaulted ceilings, walls of windows, and a fireplace, which links the inside of the home to the gorgeous yard and makes it perfect for entertaining. It’s a room to enjoy all year: watch the unground, heated pool sparkle in summer, the leaves turn in the fall, snowflakes drift down in winter, and a spring storm roll through. The kitchen has stone countertops and a breakfast bar that opens to the dining area. The main suite has its own bath and a walk-in closet, and the laundry is on the main level, near the bedrooms. Out back, the fully fenced yard has an in-ground pool and a paver patio, ready for summer afternoons and relaxing evenings. The home has 3 bedrooms, 2.5 baths, and a 3-car garage, a bonus entertaining space in the basement, and the appliances stay. A new septic system was installed in 2026. It’s close to so many fun places.

Save
Ask
Tour
Hide
Share
Listing Snapshot
Price 
$299,900
Days On Site 
3 Days
Bedrooms 
3
Inside Area (SqFt) 
1,814 sqft
Total Baths 
3
Full Baths 
2
Partial Baths 
1
Lot Size 
0.8242 Acres
Year Built 
1973
MLS Number 
5261771
Status 
Active
Property Tax 
$4,109
HOA/Condo/Coop Fees 
N/A
Sq Ft Source 
N/A
Friends & Family
Recent Activity
4 days agoListing first seen on site
4 days agoListing updated with changes from the MLS
General Features
Acres 
0.8242
Attached Garage 
Yes
Disclosures 
Owner Is Listing Agent
Foundation 
Block
Garage 
Yes
Garage Spaces 
3
Land Lease 
No
Levels 
One and One HalfMulti/Split
Parking 
AttachedDirect AccessGarage
Property Sub Type 
Single Family Residence
Sewer 
Septic Tank
SqFt Above 
1554
SqFt Below 
260
Style 
Bi Level, Split Level
Water Source 
Well
Interior Features
Appliances 
DryerDishwasherMicrowaveRangeRefrigeratorWasher
Basement 
Dimensions - ND x NDLevel - LowerDescription - Partial
Cooling 
Central Air
Fireplace 
Yes
Fireplace Features 
Free StandingGas Log
Fireplaces 
1
Heating 
Natural Gas
Interior 
Eat-in Kitchen
Laundry Features 
Main LevelLaundry RoomSink
Main Level Bedrooms 
3
Bedroom 
Dimensions - 10 x 9Level - FirstDescription - Bedroom/Office
Kitchen 
Dimensions - 19 x 11Level - FirstFeatures - Granite CountersDescription - Eat-In
Laundry 
Dimensions - 11 x 8Level - FirstDescription - Laundry Room Sink
Living Room 
Dimensions - 17 x 13Level - First
PrimaryBathroom 
Dimensions - ND x NDLevel - FirstDescription - Tub & Walk-In Shower
PrimaryBedroom 
Dimensions - 20 x 14Level - FirstFeatures - Walk-In Closet(s)Description - Walk-in Closet
Sunroom 
Dimensions - 19 x 13Level - FirstDescription - Free Standing Gas Log Fireplace w/Chimney
Save
Ask
Tour
Hide
Share
Exterior Features
Construction Details 
Aluminum SidingVinyl Siding
Exterior 
Storage
Fencing 
FencedFull
Lot Features 
Back Yard
Other Structures 
OutbuildingShed(s)Storage
Patio And Porch 
Rear PorchGlass Enclosed
Pool Features 
Diving BoardIn GroundPool CoverVinylPrivate
Private Pool 
Yes
Roof 
AsphaltFiberglass
Community Features
School District 
Coventry LSD - 7704
Township 
New Franklin
Financing Terms Available 
CashConventionalFHAVA Loan
Schools
School District
Coventry LSD - 7704
Elementary School
Unknown
Middle School
Unknown
High School
Unknown
Listing courtesy of Hope Paolini of Cutler Real Estate


The data relating to real estate for sale on this website comes in part from the Internet Data Exchange program of MLS NOW. Real estate listings held by brokerage firms other than are marked with the Internet Data Exchange logo and detailed information about them includes the name of the listing broker(s). The photos may be altered, edited, enhanced or virtually staged. Information Deemed Reliable But Not Guaranteed. Copyright 2026 - Multiple Listing Service, Inc. – All Rights Reserved.

Neighborhood & Commute
Source: Walkscore
Disclosure: Community information and market data powered by Constellation Data Labs. Information is deemed reliable but not guaranteed.
Save
Ask
Tour
Hide
Share