
7003 Som Center RoadSolon, OH 44139


Mortgage Calculator
Monthly Payment (Est.)
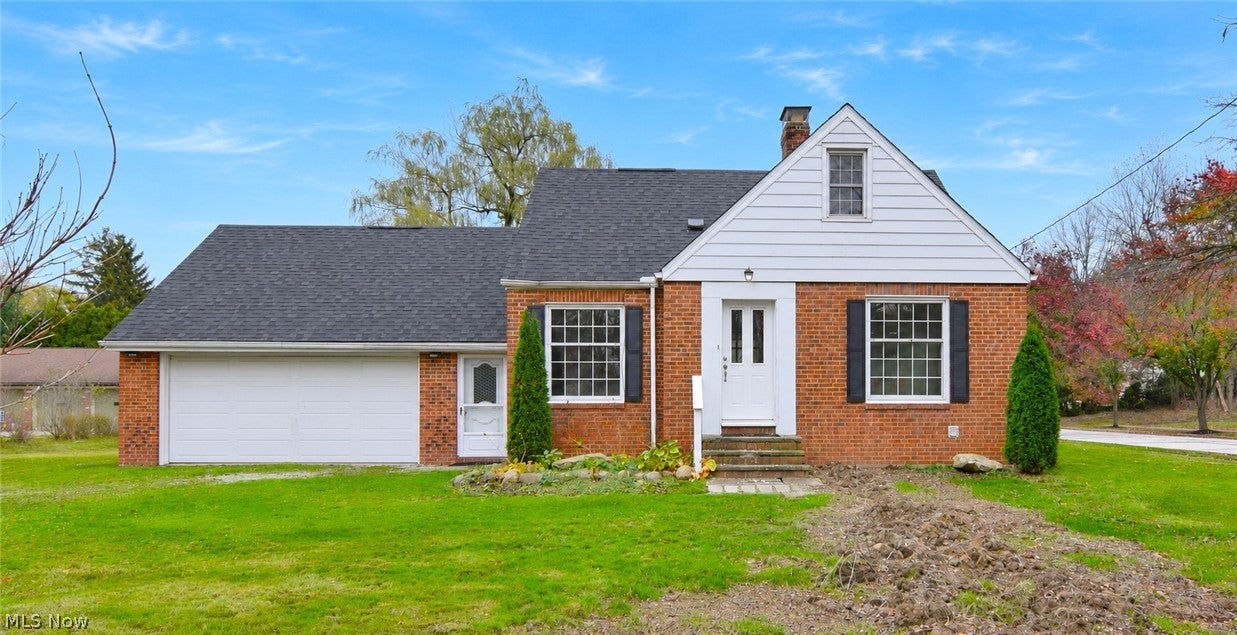
Enter an interest rate to see your estimated monthly payment.Exceptional Opportunity in the Heart of Solon! Bring your vision and make this Cape Cod your own! Ideally situated on nearly half an acre in a convenient Solon location, this home offers tremendous potential, a versatile floor plan, and the opportunity to create something truly special. The spacious kitchen features stainless steel appliances and built-in shelving, while the adjoining dining area opens through an oversized sliding glass door to two outdoor patios overlooking the mature trees and expansive backyard. The comfortable living room offers large windows and a wood-burning fireplace, creating a welcoming gathering space. Two bedrooms and a full bath complete the first floor. Upstairs, you will find an oversized third bedroom with a walk-in closet, additional half bath, and an abundance of storage, including 16 built-in drawers. The lower level provides nearly 800 additional square feet of possibilities, with laundry facilities, a workbench, an additional shower, and plenty of room for storage, hobbies, or recreation. Major mechanical updates include a newer furnace and central air conditioning (2023) and roof (2023). The property also features an attached two-car garage. While the home could benefit from some updating and personal touches, its desirable location, generous lot, functional layout, and outstanding potential make this a wonderful opportunity to invest, renovate, and build equity. Conveniently located near shopping, restaurants, parks, recreation, and schools, all within the highly regarded Solon City School District. Don't miss the opportunity to unlock the potential of this property and make it your own!
| 3 days ago | Listing first seen on site | |
| 3 days ago | Listing updated with changes from the MLS |

The data relating to real estate for sale on this website comes in part from the Internet Data Exchange program of MLS NOW. Real estate listings held by brokerage firms other than are marked with the Internet Data Exchange logo and detailed information about them includes the name of the listing broker(s). The photos may be altered, edited, enhanced or virtually staged. Information Deemed Reliable But Not Guaranteed. Copyright 2026 - Multiple Listing Service, Inc. – All Rights Reserved.