3326 El Camino Circle NE, Hartville, OH, 44632

Save
Ask
Tour
Hide
Share
$229,900
2 Days On Site

3326 El Camino Circle NE
Hartville, OH 44632

For Sale|Single Family Residence|Active
3
Beds
2
Total Baths
2
Full Baths
1,754
SqFt
$131
/SqFt
1974
Built
Subdivision:
Country Club Estates
County:
Stark
Call Now: 330-440-3253
Is this the listing for you? We can help make it yours.
330-440-3253
3326 El Camino Circle NE3326 El Camino Circle NE3326 El Camino Circle NE3326 El Camino Circle NE
Save
Ask
Tour
Hide
Share

Mortgage Calculator

Monthly Payment (Est.)

Enter an interest rate to see your estimated monthly payment.
Calculator powered by Showcase IDX, a Constellation1 Company. Copyright ©2026 Information is deemed reliable but not guaranteed.

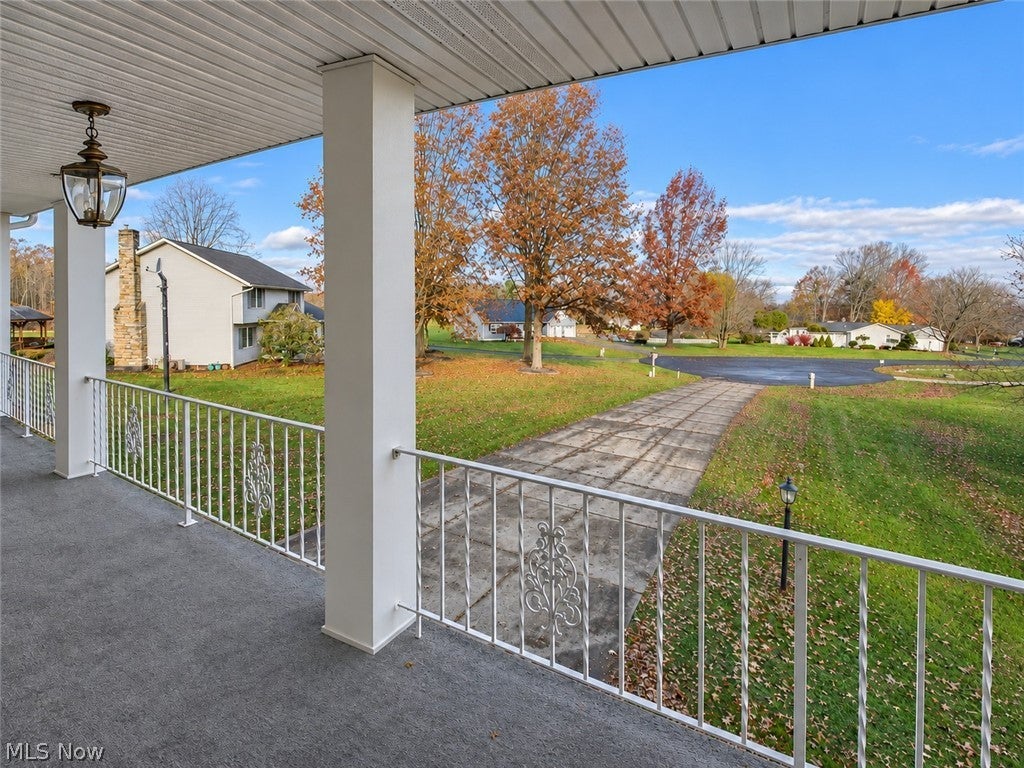
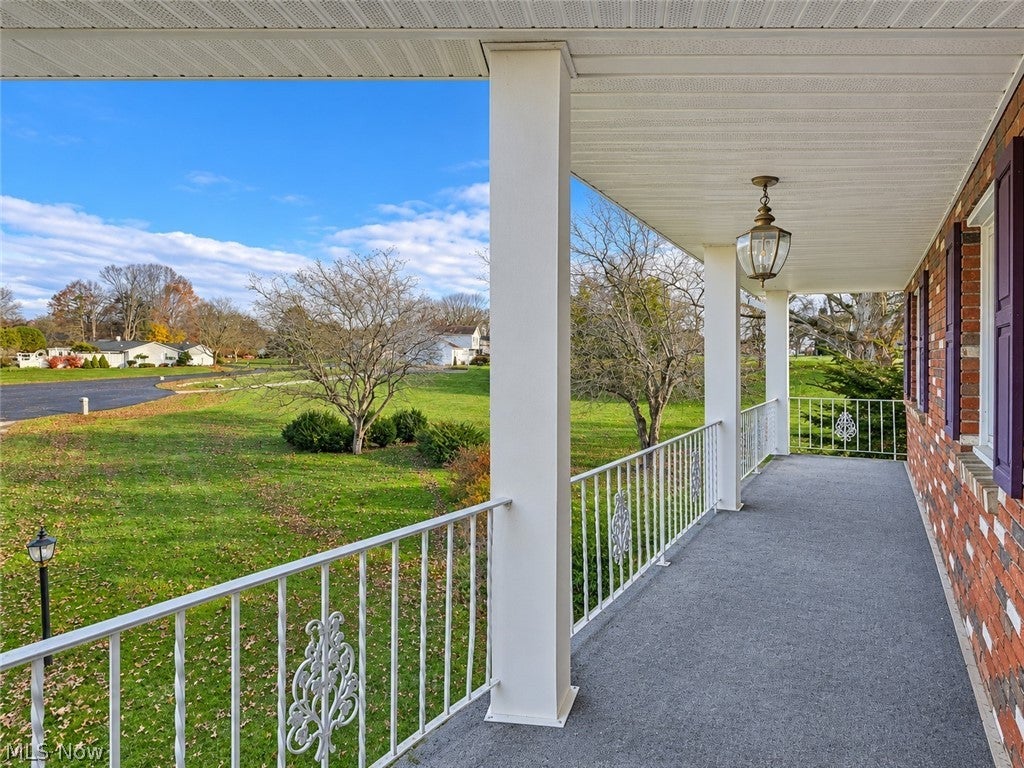
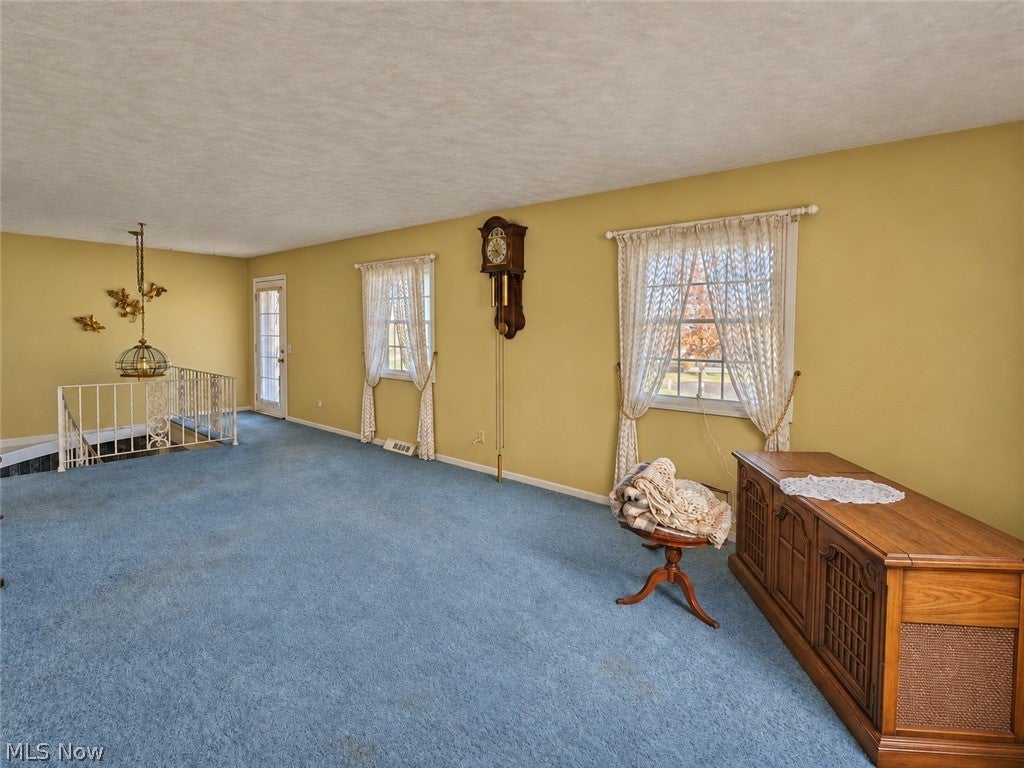
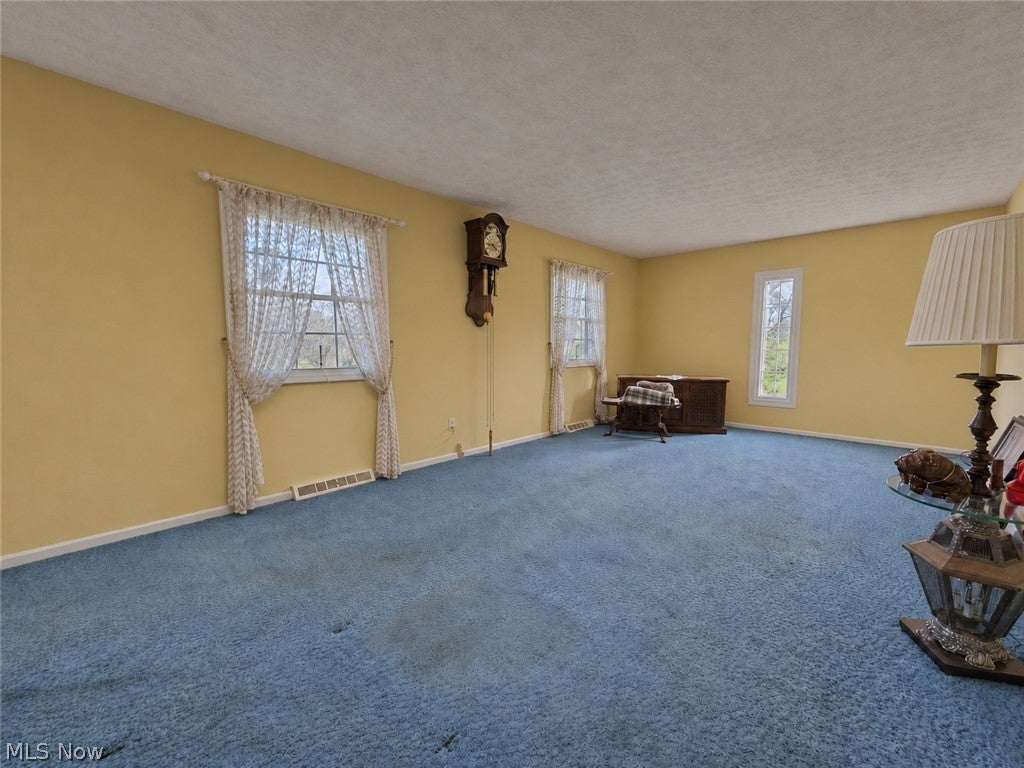
At the end of a cul-de-sac in Hartville, this brick-front home sits on approximately three-quarters of an acre. One of its best spots is the covered second-story terrace. Step right out from the large upstairs living room and take in the view overlooking the neighborhood. A curved staircase leads upstairs, where a generous kitchen connects to a large dining room with sliding doors to an enclosed back porch. There’s room to gather around the table and then carry the conversation outside while looking out over the backyard. All three bedrooms are generously sized, including the primary suite with a private full bath and two large closets. A second full bath features a dual-sink vanity. Pull into the attached two-car garage and step straight into the lower level, where a second living room with a wood-burning stove gives you a place to unwind. The utility room is just off the garage. Out back, mature trees frame the open lawn, with a large, detached shed for storage and projects and a paved basketball court ready for a game.

Save
Ask
Tour
Hide
Share
Listing Snapshot
Price 
$229,900
Days On Site 
2 Days
Bedrooms 
3
Inside Area (SqFt) 
1,754 sqft
Total Baths 
2
Full Baths 
2
Partial Baths 
N/A
Lot Size 
0.7643 Acres
Year Built 
1974
MLS Number 
5261809
Status 
Active
Property Tax 
$3,911.22
HOA/Condo/Coop Fees 
N/A
Sq Ft Source 
N/A
Friends & Family
Recent Activity
2 days agoListing first seen on site
2 days agoListing updated with changes from the MLS
General Features
Acres 
0.7643
Attached Garage 
Yes
Disclosures 
Homestead Exemption, Principal Is Real Estate Licensed
Garage 
Yes
Garage Spaces 
2
Land Lease 
No
Levels 
TwoOneMulti/Split
Parking 
AttachedConcreteGarage
Property Sub Type 
Single Family Residence
Sewer 
Septic Tank
SqFt Above 
1404
SqFt Below 
350
Style 
Bi Level
Water Source 
Well
Interior Features
Basement 
FullPartially Finished
Cooling 
Central Air
Fireplace 
Yes
Fireplace Features 
Wood Burning
Fireplaces 
1
Heating 
Natural GasForced Air
Window Features 
Double Pane Windows
Save
Ask
Tour
Hide
Share
Exterior Features
Construction Details 
Brick
Exterior 
Basketball Court
Patio And Porch 
Rear PorchEnclosedFront PorchPatioPorch
Roof 
AsphaltFiberglass
Windows/Doors 
Double Pane Windows
Community Features
School District 
Lake LSD Stark- 7606
Township 
Lake Twp
Schools
School District
Lake LSD Stark- 7606
Elementary School
Unknown
Middle School
Unknown
High School
Unknown
Listing courtesy of Adam J Coleman of RE/MAX Edge Realty


The data relating to real estate for sale on this website comes in part from the Internet Data Exchange program of MLS NOW. Real estate listings held by brokerage firms other than are marked with the Internet Data Exchange logo and detailed information about them includes the name of the listing broker(s). The photos may be altered, edited, enhanced or virtually staged. Information Deemed Reliable But Not Guaranteed. Copyright 2026 - Multiple Listing Service, Inc. – All Rights Reserved.

Neighborhood & Commute
Source: Walkscore
Disclosure: Community information and market data powered by Constellation Data Labs. Information is deemed reliable but not guaranteed.
Save
Ask
Tour
Hide
Share