
351 Fairview StreetWeirton, WV 26062
Mortgage Calculator
Monthly Payment (Est.)
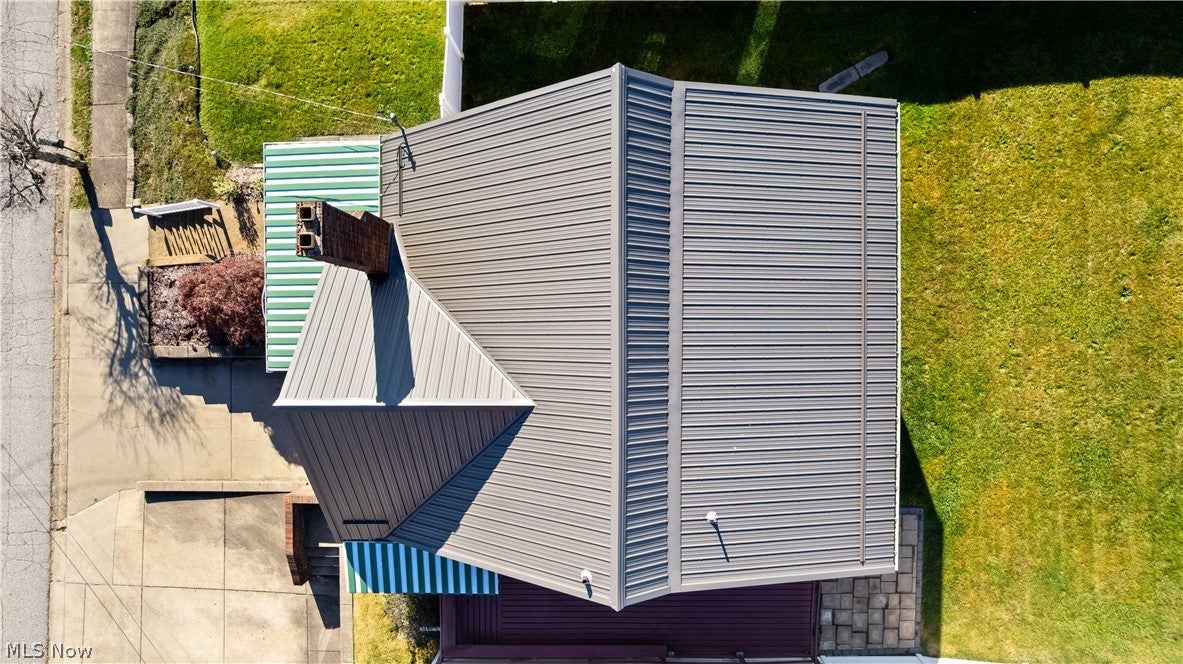
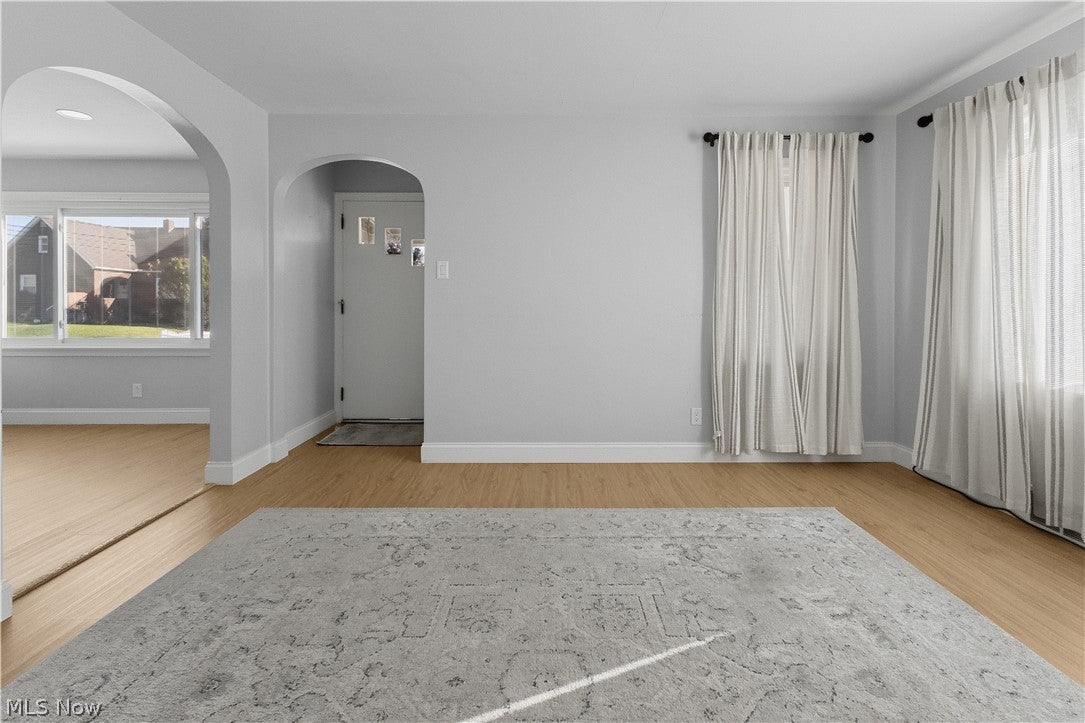
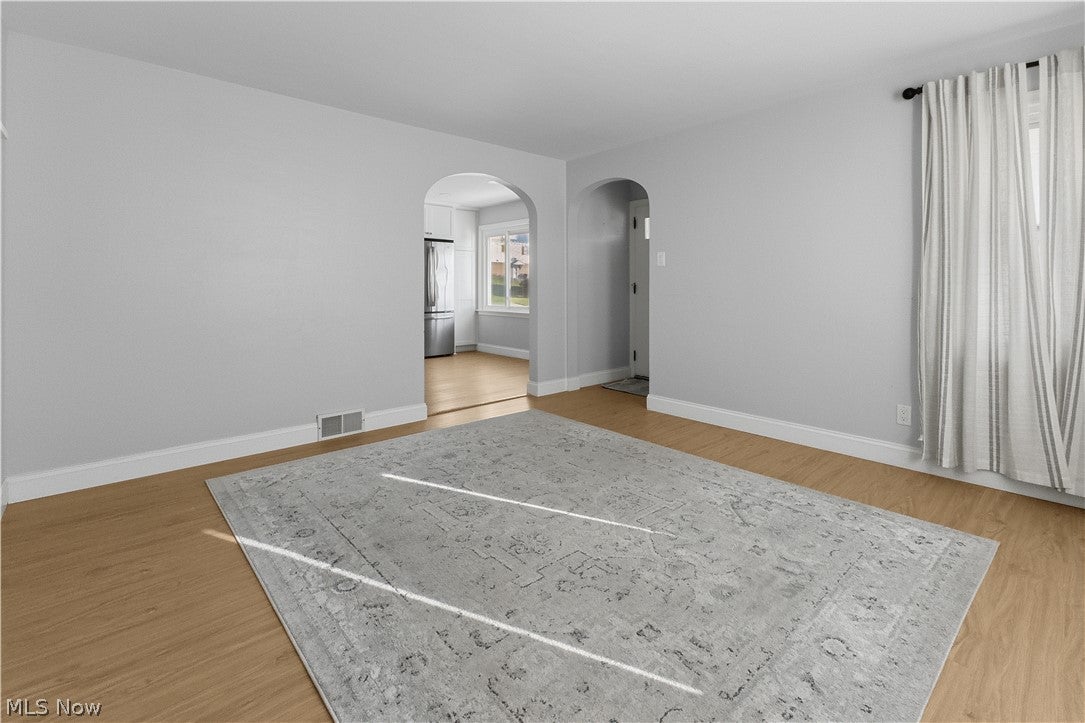
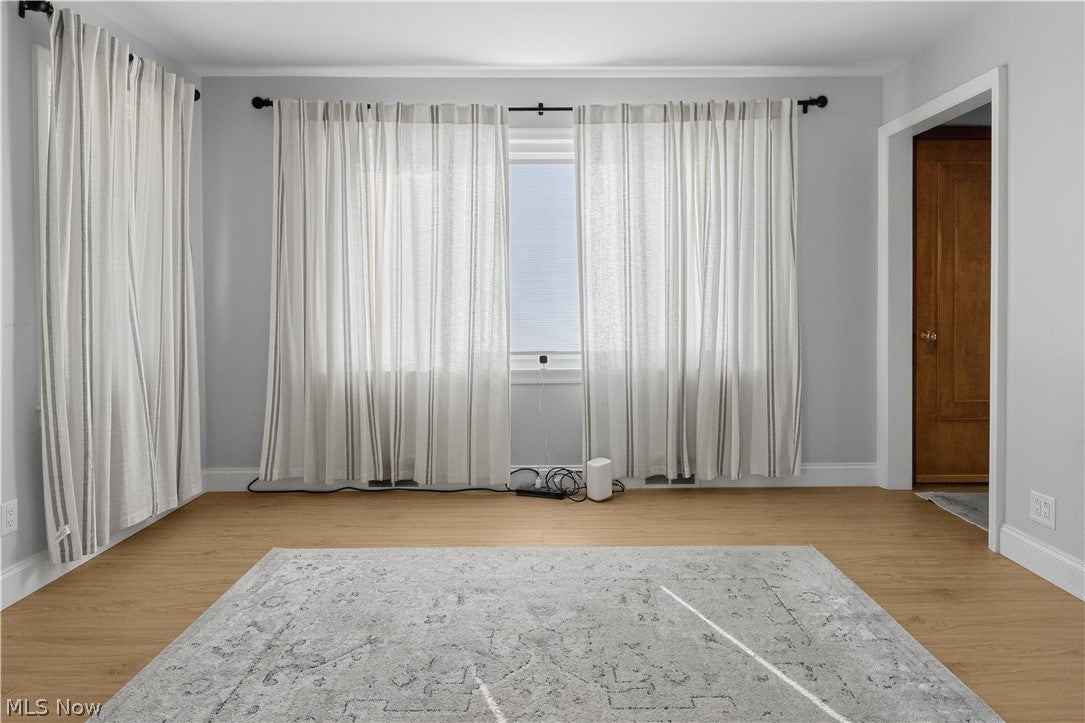
Enter an interest rate to see your estimated monthly payment.Beautifully Updated, Meticulously Maintained & Full of Possibilities! Welcome to 351 Fairview Street, a spacious 4 bedroom, 2.5 bath home nestled in a quiet neighborhood, offering exceptional versatility, numerous updates, and an incredible history of pride of ownership! Cherished by the same family since it was built in 1951, this home has been lovingly maintained and thoughtfully updated throughout the years. Step inside to discover a spacious, light filled living room featuring a large picture window, a beautifully updated eat in kitchen with granite countertops and stainless steel appliances, two convenient main floor bedrooms, and an updated full bathroom. The second floor offers two additional bedrooms, another updated full bathroom, and an abundance of flexible living space! Whether you need a home office, guest accommodations, hobby room, or additional storage, the possibilities are endless. A generous walk in closet with freestanding organizers provides even more functionality. Although listed as a 4 bedroom home, the additional upstairs space offers exciting potential to accommodate your changing needs! The basement features a convenient half bath, laundry area, and plenty of storage. Outside, enjoy a fully fenced backyard with a patio, ideal for outdoor gatherings, entertaining, or simply relaxing. A one car garage and driveway parking for three additional vehicles add everyday convenience. Big ticket updates have already been taken care of! The roof, furnace, and hot water tank have all been replaced within the last five years, offering added peace of mind. With its updated kitchen and bathrooms, flexible floor plan, generous storage, ample parking, private fenced backyard, and decades of meticulous care, this home truly stands out. A wonderful opportunity to own a well-loved home with room to grow and make it your own. Schedule your showing today!
| 4 days ago | Listing first seen on site | |
| 4 days ago | Listing updated with changes from the MLS |

The data relating to real estate for sale on this website comes in part from the Internet Data Exchange program of MLS NOW. Real estate listings held by brokerage firms other than are marked with the Internet Data Exchange logo and detailed information about them includes the name of the listing broker(s). The photos may be altered, edited, enhanced or virtually staged. Information Deemed Reliable But Not Guaranteed. Copyright 2026 - Multiple Listing Service, Inc. – All Rights Reserved.