724 Circle Hill Road SE, North Canton, OH, 44720

Save
Ask
Tour
Hide
Share
$229,900
3 Days On Site

724 Circle Hill Road SE
North Canton, OH 44720

For Sale|Single Family Residence|Active Under Contract
3
Beds
2
Total Baths
2
Full Baths
1,876
SqFt
$123
/SqFt
1960
Built
Subdivision:
North Hill Allotment
County:
Stark
Call Now: 330-440-3253
Is this the listing for you? We can help make it yours.
330-440-3253
724 Circle Hill Road SE724 Circle Hill Road SE724 Circle Hill Road SE724 Circle Hill Road SE
Save
Ask
Tour
Hide
Share

Mortgage Calculator

Monthly Payment (Est.)

Enter an interest rate to see your estimated monthly payment.
Calculator powered by Showcase IDX, a Constellation1 Company. Copyright ©2026 Information is deemed reliable but not guaranteed.

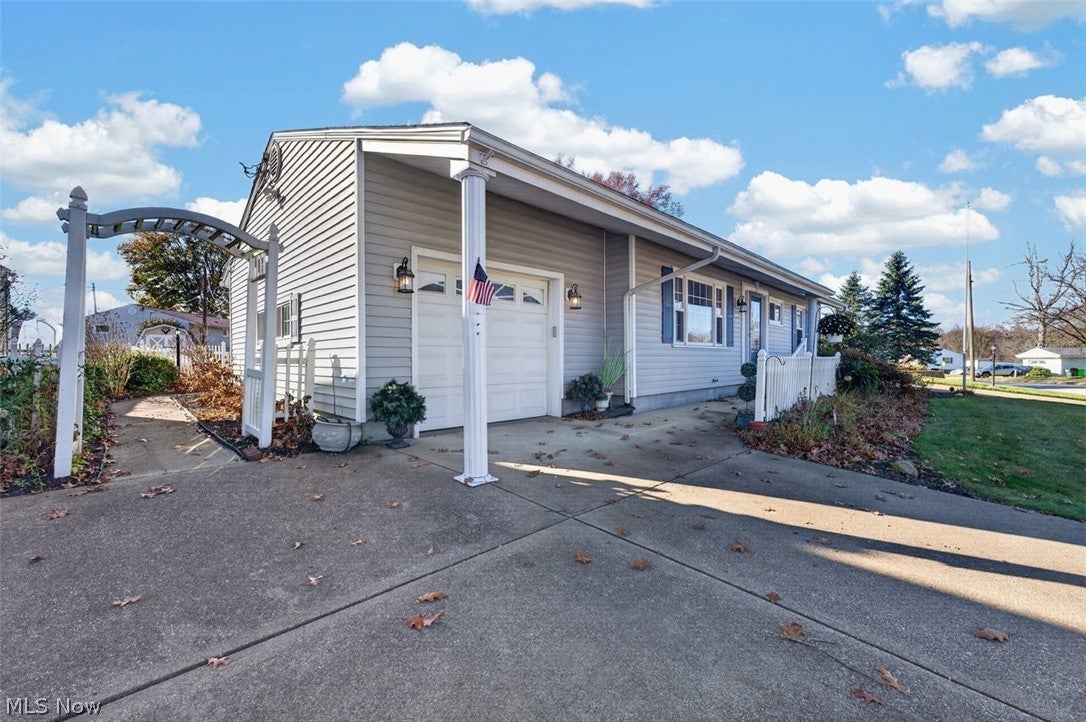
Welcome to this North Canton ranch tucked into a lovely rural neighborhood. The 3 bedrooms and 2 full baths are on one level. The 2001 family room addition is the heart of the home, with a cozy fireplace and plenty of natural light. Downstairs you'll find a finished rec room and separate office, each with its own fireplace, so there's room for hobbies, guests, or working from home in comfort. The home has been well care for, and it's ready for a new owner to bring their own decorating style. Major updates are documented by receipts, including a new roof in 2026, Leaf Guard gutters (2023), a furnace and central air (2006), and a radon mitigation system (2004). Replacement windows throughout and glass block windows in the basement are also included. Downspouts were redirected in 2011. Outside, the fenced backyard is great for pets, play, or entertaining, and the 1.5 car attached garage adds convenience. You'll enjoy North Canton Schools and easy access to restaurants, shopping, and everyday amenities. Assessment is $1.00 a half (Muskingum Water Shed).

Save
Ask
Tour
Hide
Share
Listing Snapshot
Price 
$229,900
Days On Site 
3 Days
Bedrooms 
3
Inside Area (SqFt) 
1,876 sqft
Total Baths 
2
Full Baths 
2
Partial Baths 
N/A
Lot Size 
0.2408 Acres
Year Built 
1960
MLS Number 
5261870
Status 
Active Under Contract
Property Tax 
$3,058
HOA/Condo/Coop Fees 
N/A
Sq Ft Source 
N/A
Friends & Family
Recent Activity
yesterdayStatus changed to Active Under Contract
yesterdayListing updated with changes from the MLS
4 days agoListing first seen on site
General Features
Acres 
0.2408
Attached Garage 
Yes
Disclosures 
Principal Is Real Estate Licensed
Foundation 
Block
Garage 
Yes
Garage Spaces 
1
Land Lease 
No
Levels 
One
Number Of Stories 
1
Parking 
AttachedDrivewayGarage
Property Condition 
Updated/Remodeled
Property Sub Type 
Single Family Residence
Security 
Security System
Sewer 
Public Sewer
SqFt Above 
1416
SqFt Below 
460
Style 
Ranch
Water Source 
Public
Interior Features
Appliances 
DryerDishwasherMicrowaveRangeRefrigeratorWater SoftenerWasher
Basement 
ConcretePartially FinishedStorage SpaceUnfinished
Cooling 
Ceiling Fan(s)Central Air
Fireplace 
Yes
Fireplace Features 
BasementElectricFamily RoomFree StandingRecreation RoomGasOther
Fireplaces 
1
Heating 
Natural GasForced AirFireplace(s)
Interior 
Ceiling Fan(s)Eat-in Kitchen
Laundry Features 
In Basement
Main Level Bedrooms 
3
Window Features 
Skylight(s)
Bedroom 
Dimensions - 11 x 10Level - FirstDescription - 2nd bedroom on main level includes ceiling fan light.
EatInKitchen 
Dimensions - 16 x 9Level - FirstDescription - Eat in kitchen, appliances convey (refrigerator, electric range, microwave range hood, & dishwasher
Family Room 
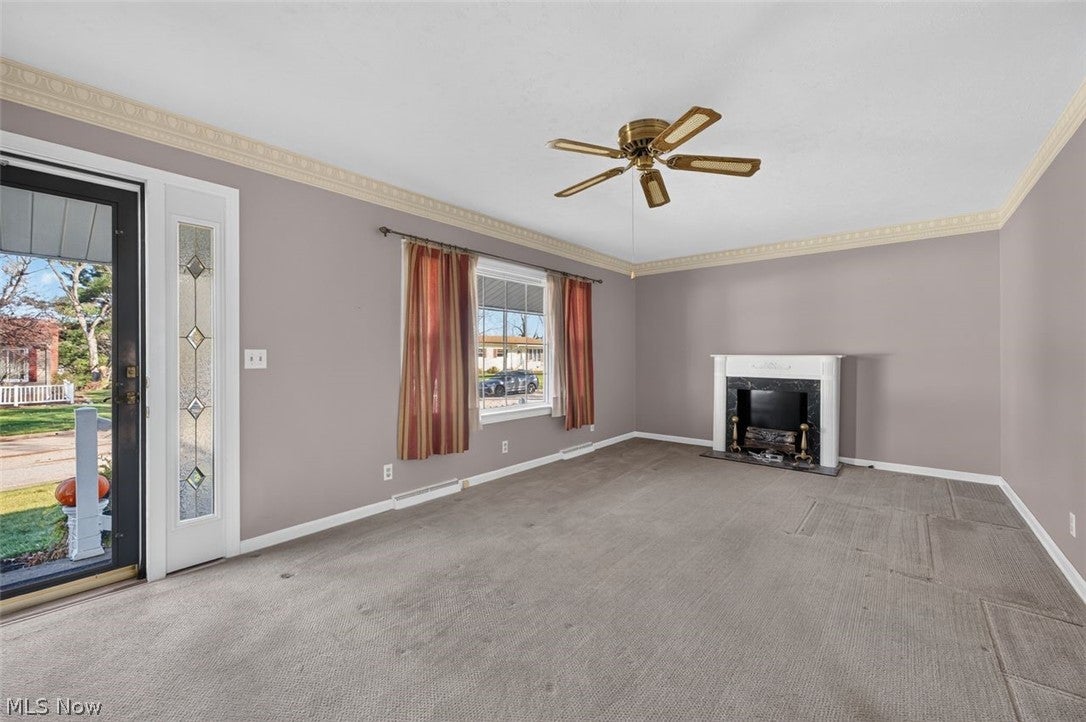
Dimensions - 20 x 15Level - FirstDescription - spacious family room addition complete with fireplace, two doors to access side and back yard. Plenty of windows for natural light!
Laundry 
Dimensions - ND x NDLevel - BasementDescription - Utility area includes washer, dryer and mop sink.
Living Room 
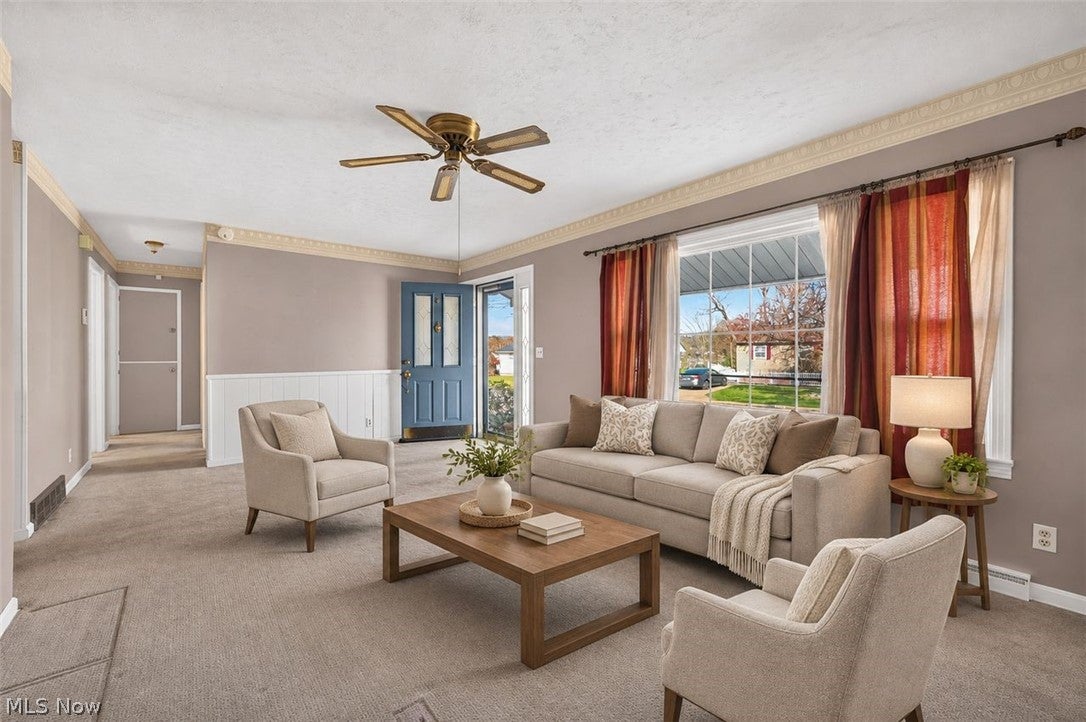
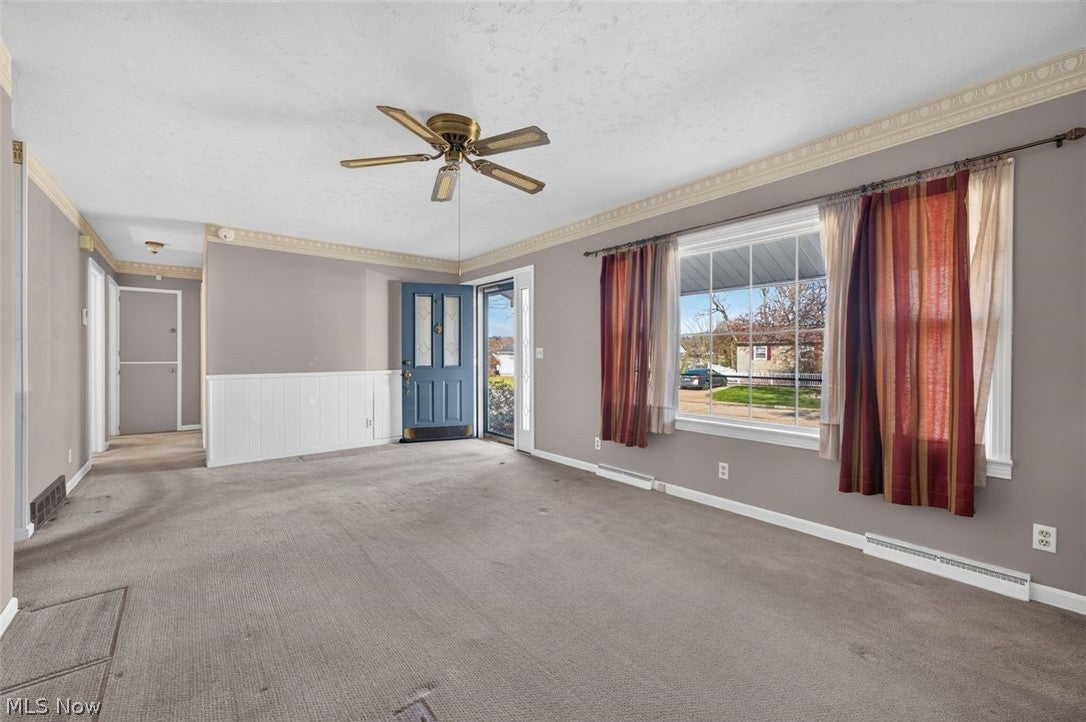
Dimensions - 21 x 12Level - FirstDescription - Picture window, ceiling fan, and free standing electric fireplace
Office 
Dimensions - 18 x 14Level - BasementFeatures - Built-in FeaturesDescription - Spacious office with Built ins and fireplace.
Other 
Dimensions - 19 x 12Level - BasementDescription - Unfinished room in basement would make a great work shop area or more storage space.
PrimaryBathroom 
Dimensions - ND x NDLevel - FirstDescription - Ensuite bath to Master bedroom with Skylight. Includes shower, toilet, and vanity sink.
PrimaryBedroom 
Dimensions - 19 x 11Level - FirstDescription - Master bedroom w/ smaller office area. Ensuite bath w/ shower.
Recreation 
Dimensions - 16 x 13Level - BasementDescription - Rec room includes carpet and a free standing electric fireplace.
Save
Ask
Tour
Hide
Share
Exterior Features
Construction Details 
Vinyl Siding
Fencing 
Back YardFencedOther
Lot Features 
Back YardFront YardLandscaped
Patio And Porch 
Front PorchPatio
Roof 
Asbestos Shingle
Windows/Doors 
Skylight(s)
Community Features
School District 
North Canton CSD - 7611
Township 
North Canton
Financing Terms Available 
CashConventionalFHAVA Loan
Schools
School District
North Canton CSD - 7611
Elementary School
Unknown
Middle School
Unknown
High School
Unknown
Listing courtesy of Carol A Cooper of Keller Williams Legacy Group Realty


The data relating to real estate for sale on this website comes in part from the Internet Data Exchange program of MLS NOW. Real estate listings held by brokerage firms other than are marked with the Internet Data Exchange logo and detailed information about them includes the name of the listing broker(s). The photos may be altered, edited, enhanced or virtually staged. Information Deemed Reliable But Not Guaranteed. Copyright 2026 - Multiple Listing Service, Inc. – All Rights Reserved.

Neighborhood & Commute
Source: Walkscore
Disclosure: Community information and market data powered by Constellation Data Labs. Information is deemed reliable but not guaranteed.
Save
Ask
Tour
Hide
Share