1056 Windsor Drive, Mineral Wells, WV, 26150

Save
Ask
Tour
Hide
Share
$569,000
2 Days On Site

1056 Windsor Drive
Mineral Wells, WV 26150

For Sale|Single Family Residence|Active
4
Beds
4
Total Baths
3
Full Baths
1
Partial Bath
4,851
SqFt
$117
/SqFt
1980
Built
Subdivision:
Windsor Estates Sub
County:
Wood
Call Now: 330-440-3253
Is this the listing for you? We can help make it yours.
330-440-3253
1056 Windsor Drive1056 Windsor Drive1056 Windsor Drive1056 Windsor Drive
Save
Ask
Tour
Hide
Share

Mortgage Calculator

Monthly Payment (Est.)

Enter an interest rate to see your estimated monthly payment.
Calculator powered by Showcase IDX, a Constellation1 Company. Copyright ©2026 Information is deemed reliable but not guaranteed.

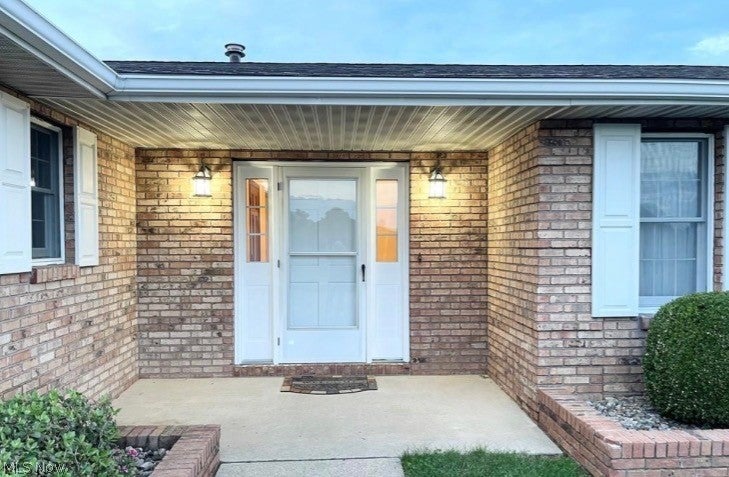
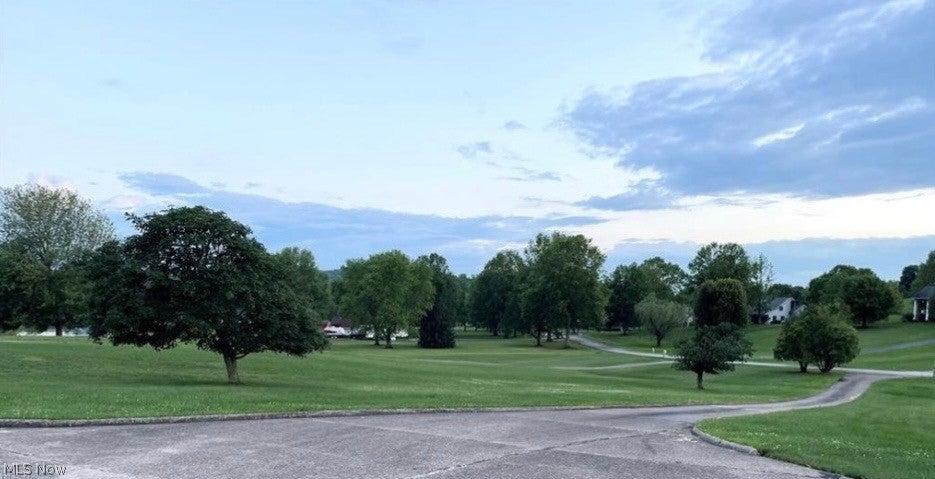
You'll fall in love with this one-owner home in Windsor Estates! Welcome guests into the inviting foyer, then move to the formal living or dining room. More cozy - less formal? The family room with fireplace is just off the breakfast nook and ample kitchen - perfect for game day snacking. Or step out to the back deck, a perfect place to enjoy a beverage! This amazing deck, across the back of the hoe, is made of Ipe (pronounced e-pay) wood, known for being naturally resistant to rot, abrasion, insects. n addition to 3 other good-sized bedrooms, enjoy your own personal retreat in the primary BR and luxurious bath with soaking tub, shower and walk-in closet. You can even enjoy morning coffee while watching the sun rise with deck access form your bedroom. Partially finished walk-out basement includes areas plumbed for possible future kitchen/bar and bath, in addition to the full bath in place now. And with lower level access from both inside and out, it offers an opportunity for a guest suite/additional living area. There's space for a pool table or other gaming, or workout area and a large great room with ceramic tile floor. This meticulously maintained home has been lovingly cared for and has a central vac system. Storage Galore! In addition to the basement, all BR have over-sized closets, two large pantry type closets in the hallway - even the laundry room. Still not enough? Back acreage has a multi-use 23 x 43 bld., with a 24 x 32 loft - room for all the toys! Situated on 5 acres, there's plenty of room for a pool, garden, maybe a horse? Convenient location near restaurants, shopping & interstate access. Owners are leaving the riding lawn mower, chest freezer and pool table - all conveyed "As Is." Home is being sold "As is."

Save
Ask
Tour
Hide
Share
Listing Snapshot
Price 
$569,000
Days On Site 
2 Days
Bedrooms 
4
Inside Area (SqFt) 
4,851 sqft
Total Baths 
4
Full Baths 
3
Partial Baths 
1
Lot Size 
5 Acres
Year Built 
1980
MLS Number 
5261873
Status 
Active
Property Tax 
$2,905
HOA/Condo/Coop Fees 
$58.33 monthly
Sq Ft Source 
N/A
Friends & Family
Recent Activity
yesterdayStatus changed to Active
yesterdayListing updated with changes from the MLS
3 days agoListing first seen on site
General Features
Acres 
5
Attached Garage 
Yes
Disclosures 
Homestead Exemption
Garage 
Yes
Garage Spaces 
2
Land Lease 
No
Levels 
Two
Parking 
AttachedDrivewayDetachedGarageGarage Door OpenerInside EntrancePaved
Property Sub Type 
Single Family Residence
Sewer 
Public Sewer
SqFt Above 
3366
SqFt Below 
1485
Style 
Ranch
Water Source 
Public
Interior Features
Appliances 
DryerDishwasherDisposalMicrowaveRangeRefrigeratorWasher
Basement 
Exterior EntryFullInterior EntryPartially FinishedBath/StubbedStorage Space
Cooling 
Ceiling Fan(s)Central Air
Fireplace 
Yes
Fireplaces 
1
Heating 
Forced Air
Interior 
Ceiling Fan(s)Central VacuumDouble VanityEntrance FoyerPantryStorage
Laundry Features 
Washer HookupIn HallMain LevelSink
Main Level Bedrooms 
4
Bathroom 
Dimensions - 7 x 5Level - FirstDescription - Half bath adjacent to third bedroom which is currently being used as a home office
Bedroom 
Dimensions - 8 x 7Level - FirstDescription - Full bath
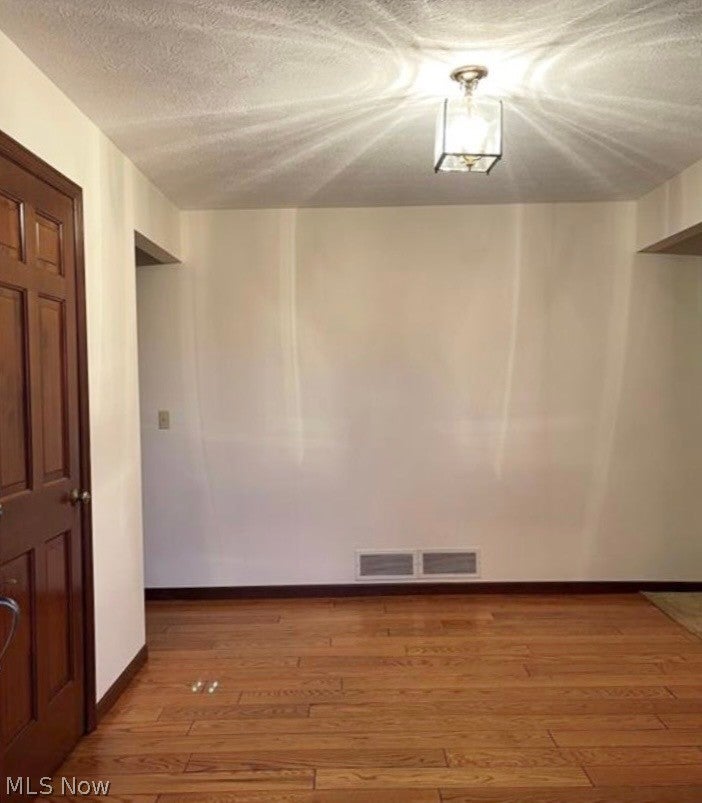
Dining Room 
Dimensions - 15 x 11Level - FirstFeatures - Chandelier
EatInKitchen 
Dimensions - 14 x 8Level - FirstDescription - Breakfast nook overlooking scenic backyard
EntryFoyer 
Dimensions - 12 x 9Level - Second
Family Room 
Dimensions - 21 x 13Level - First
Great Room 
Dimensions - 34 x 20Level - BasementDescription - Multi-use finished space
Kitchen 
Dimensions - 16 x 15Level - First
Laundry 
Dimensions - 10 x 8Level - FirstDescription - Handy mop sink and storage
Living Room 
Dimensions - 16 x 15Level - First
Other 
Dimensions - 36 x 33Level - BasementDescription - Unfinished are offering walk out access to backyard - plumbing in place to add another full bath
PrimaryBathroom 
Dimensions - 14 x 13Level - FirstDescription - Soaking tub, walk-in closet
PrimaryBedroom 
Dimensions - 15 x NDLevel - First
Save
Ask
Tour
Hide
Share
Exterior Features
Construction Details 
Brick
Lot Features 
Back YardClearedFront YardGentle SlopingFew Trees
Other Structures 
Outbuilding
Roof 
AsphaltFiberglass
Community Features
Association Fee 
$700.0
Association Fee Frequency 
Annually
School District 
Wood-Parkersburg HS
Township 
Slate
Financing Terms Available 
CashConventional
Schools
School District
Wood-Parkersburg HS
Elementary School
Unknown
Middle School
Unknown
High School
Unknown
Listing courtesy of Debby Tanner of Douglass & Co Real Estate Team


The data relating to real estate for sale on this website comes in part from the Internet Data Exchange program of MLS NOW. Real estate listings held by brokerage firms other than are marked with the Internet Data Exchange logo and detailed information about them includes the name of the listing broker(s). The photos may be altered, edited, enhanced or virtually staged. Information Deemed Reliable But Not Guaranteed. Copyright 2026 - Multiple Listing Service, Inc. – All Rights Reserved.

Neighborhood & Commute
Source: Walkscore
Disclosure: Community information and market data powered by Constellation Data Labs. Information is deemed reliable but not guaranteed.
Save
Ask
Tour
Hide
Share