743 White Tail Ridge Drive, Fairlawn, OH, 44333

Save
Ask
Tour
Hide
Share
$639,900
New Listing

743 White Tail Ridge Drive
Fairlawn, OH 44333

For Sale|Single Family Residence|Active
4
Beds
4
Total Baths
3
Full Baths
1
Partial Bath
4,729
SqFt
$135
/SqFt
1992
Built
Subdivision:
Ridge Wood Lakes
County:
Summit
Call Now: 330-440-3253
Is this the listing for you? We can help make it yours.
330-440-3253
743 White Tail Ridge Drive743 White Tail Ridge Drive743 White Tail Ridge Drive743 White Tail Ridge Drive
Save
Ask
Tour
Hide
Share

Mortgage Calculator

Monthly Payment (Est.)

Enter an interest rate to see your estimated monthly payment.
Calculator powered by Showcase IDX, a Constellation1 Company. Copyright ©2026 Information is deemed reliable but not guaranteed.

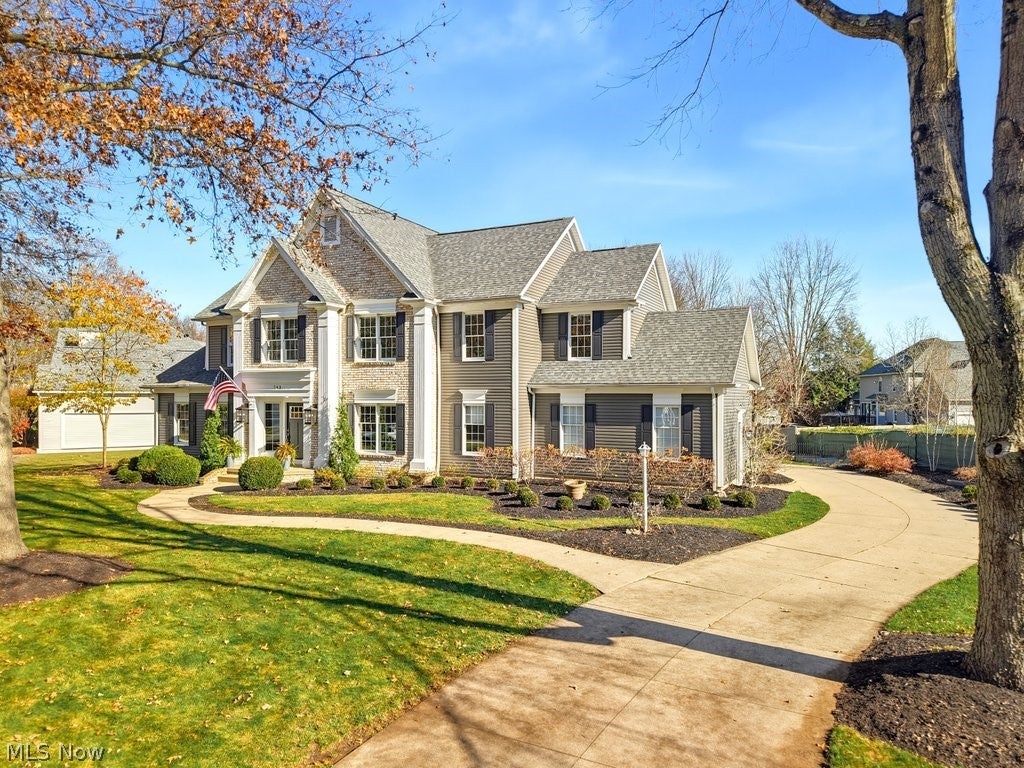
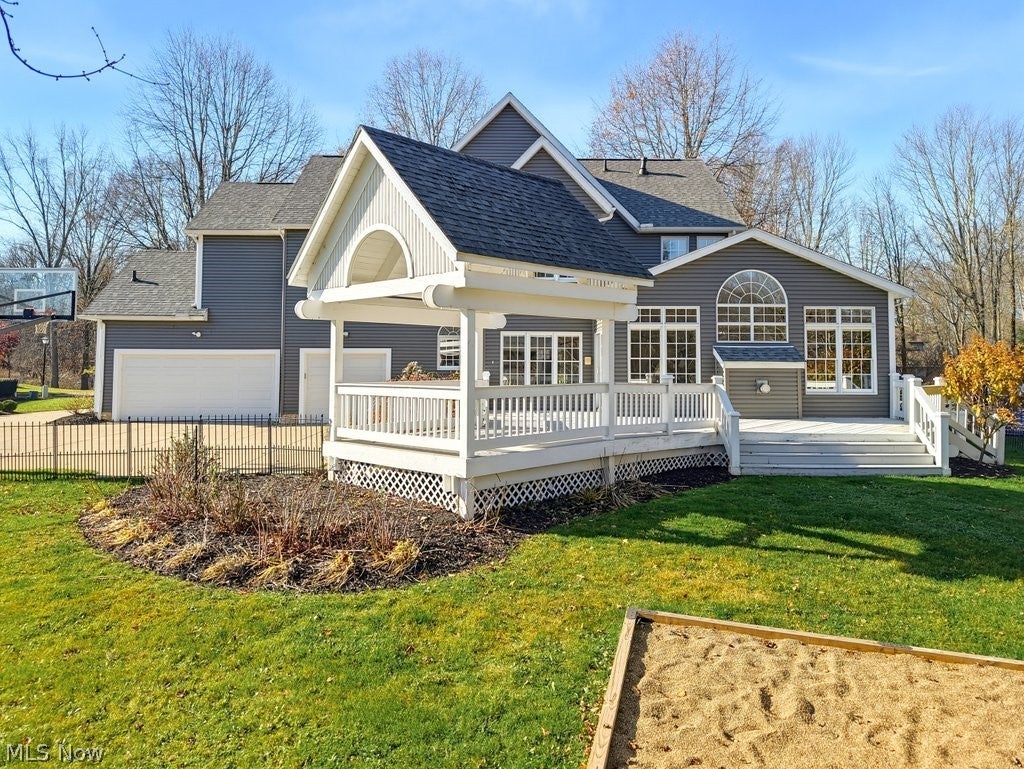
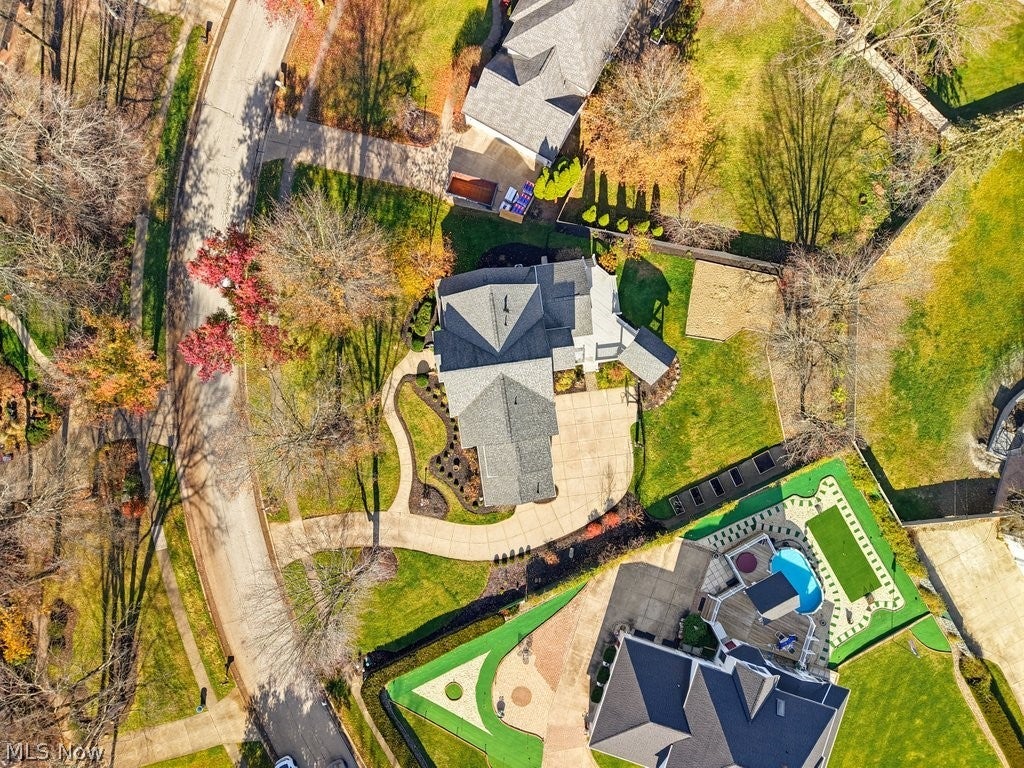
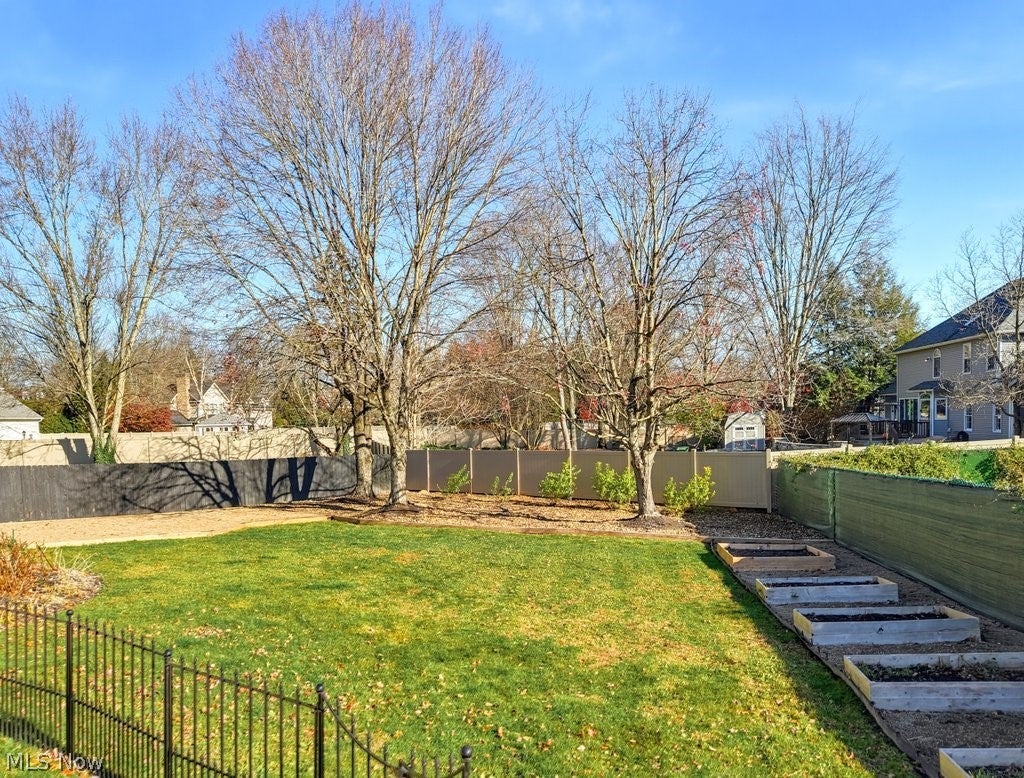
Located in Fairlawn’s sought-after Ridgewood Lakes community, this beautifully maintained, custom-built colonial offers 5 bedrooms, 3.5 baths, and an exceptional amount of living space across three finished levels. A thoughtfully designed floor plan provides the perfect balance of traditional living spaces and an open, inviting layout for everyday living and entertaining. The main level features a private office with french doors, formal living room, dining rooms with tray ceiling, and a fabulous kitchen appointed with hardwood floors, stainless steel appliances, and lots of cabinet space. The kitchen opens to a lovely morning room and an impressive Great Room with a vaulted ceiling and gas fireplace surrounded by windows. Sliding doors lead to the back deck and beautiful gazebo, offering a wonderful setting to enjoy the spacious, fenced backyard. A large mudroom, laundry room, and half bath round out the first floor. The second level is home to a generously sized owner’s suite with sitting area and lovely bath with soaking tub and double vanity. There are also three additional bedrooms and a spacious full bath with double vanity and tub/shower. An impressive finished lower level adds nearly 1,400 square feet of versatile living space, complete with a spacious recreation room and second kitchen, dedicated media and exercise rooms (or 5th BR), workshop & a gorgeous full bath with an enormous walk-in tile shower—an ideal setup for hosting guests or accommodating extended stays. Additional amenities include a 3-car garage, fresh interior paint, and numerous mechanical and exterior updates, including a tankless water heater (2026), furnace and A/C (2023), and roof (2018, just serviced). Enjoy the convenience of this wonderful Fairlawn neighborhood, just minutes from shopping, dining, and easy highway access. With its generous proportions, versatile floor plan, and inviting outdoor spaces, this home has so much to offer!

Save
Ask
Tour
Hide
Share
Listing Snapshot
Price 
$639,900
Days On Site 
0 Days
Bedrooms 
4
Inside Area (SqFt) 
4,729 sqft
Total Baths 
4
Full Baths 
3
Partial Baths 
1
Lot Size 
0.49 Acres
Year Built 
1992
MLS Number 
5261890
Status 
Active
Property Tax 
$6,660
HOA/Condo/Coop Fees 
$26.25 monthly
Sq Ft Source 
N/A
Friends & Family
Recent Activity
8 hours agoListing first seen on site
8 hours agoListing updated with changes from the MLS
General Features
Acres 
0.49
Attached Garage 
Yes
Disclosures 
Principal Is Real Estate Licensed
Garage 
Yes
Garage Spaces 
3
Land Lease 
No
Levels 
Two
Number Of Stories 
2
Parking 
AttachedGarage
Property Sub Type 
Single Family Residence
Sewer 
Public Sewer
SqFt Above 
3354
SqFt Below 
1375
Style 
Colonial
Water Source 
Public
Interior Features
Basement 
FullFinished
Cooling 
Central Air
Fireplace 
Yes
Fireplace Features 
Great Room
Fireplaces 
1
Heating 
Natural GasForced Air
Interior 
Built-in FeaturesEntrance FoyerEat-in KitchenOpen FloorplanRecessed Lighting
Laundry Features 
Main LevelLaundry Room
Bathroom 
Dimensions - ND x NDLevel - Second
Bedroom 
Dimensions - 12 x 12Level - Second
Dining Room 
Dimensions - 14 x 11Level - FirstFeatures - Tray Ceiling(s)
EatInKitchen 
Dimensions - 28 x 21Level - First
EntryFoyer 
Dimensions - 18 x 12Level - FirstFeatures - High Ceilings
Exercise Room 
Dimensions - 15 x 14Level - Lower
Great Room 
Dimensions - 22 x 21Level - FirstFeatures - Wet Bar, Vaulted Ceiling(s)
Kitchen 
Dimensions - ND x NDLevel - Lower
Laundry 
Dimensions - 11 x 8Level - First
Living Room 
Dimensions - 17 x 14Level - First
MudRoom 
Dimensions - 9 x 7Level - FirstFeatures - Built-in Features
Office 
Dimensions - 11 x 11Level - FirstFeatures - Built-in Features
PrimaryBathroom 
Dimensions - 14 x 13Level - SecondFeatures - Walk-In Closet(s)
PrimaryBedroom 
Dimensions - 20 x 18Level - Second
Recreation 
Dimensions - 28 x 27Level - Lower
Workshop 
Dimensions - ND x NDLevel - Lower
Save
Ask
Tour
Hide
Share
Exterior Features
Construction Details 
BrickVinyl Siding
Exterior 
GardenPlayground
Fencing 
Other
Lot Features 
Irregular LotPie Shaped Lot
Patio And Porch 
DeckFront Porch
Roof 
AsphaltFiberglass
Community Features
Association Fee 
$315.0
Association Fee Frequency 
Annually
School District 
Copley-Fairlawn CSD - 7703
Township 
Fairlawn
Financing Terms Available 
CashConventionalFHAVA Loan
Schools
School District
Copley-Fairlawn CSD - 7703
Elementary School
Unknown
Middle School
Unknown
High School
Unknown
Listing courtesy of Robin M Rohrich of Berkshire Hathaway HomeServices Stouffer Realty


The data relating to real estate for sale on this website comes in part from the Internet Data Exchange program of MLS NOW. Real estate listings held by brokerage firms other than are marked with the Internet Data Exchange logo and detailed information about them includes the name of the listing broker(s). The photos may be altered, edited, enhanced or virtually staged. Information Deemed Reliable But Not Guaranteed. Copyright 2026 - Multiple Listing Service, Inc. – All Rights Reserved.

Neighborhood & Commute
Source: Walkscore
Disclosure: Community information and market data powered by Constellation Data Labs. Information is deemed reliable but not guaranteed.
Save
Ask
Tour
Hide
Share