6486 Joliat Avenue, Louisville, OH, 44641

Save
Ask
Tour
Hide
Share
$475,000
2 Days On Site

6486 Joliat Avenue
Louisville, OH 44641

For Sale|Single Family Residence|Active
5
Beds
4
Total Baths
3
Full Baths
1
Partial Bath
3,451
SqFt
$138
/SqFt
1996
Built
Subdivision:
Nimishillen Sec 14
County:
Stark
Call Now: 330-440-3253
Is this the listing for you? We can help make it yours.
330-440-3253
6486 Joliat Avenue6486 Joliat Avenue6486 Joliat Avenue6486 Joliat Avenue
Save
Ask
Tour
Hide
Share

Mortgage Calculator

Monthly Payment (Est.)

Enter an interest rate to see your estimated monthly payment.
Calculator powered by Showcase IDX, a Constellation1 Company. Copyright ©2026 Information is deemed reliable but not guaranteed.

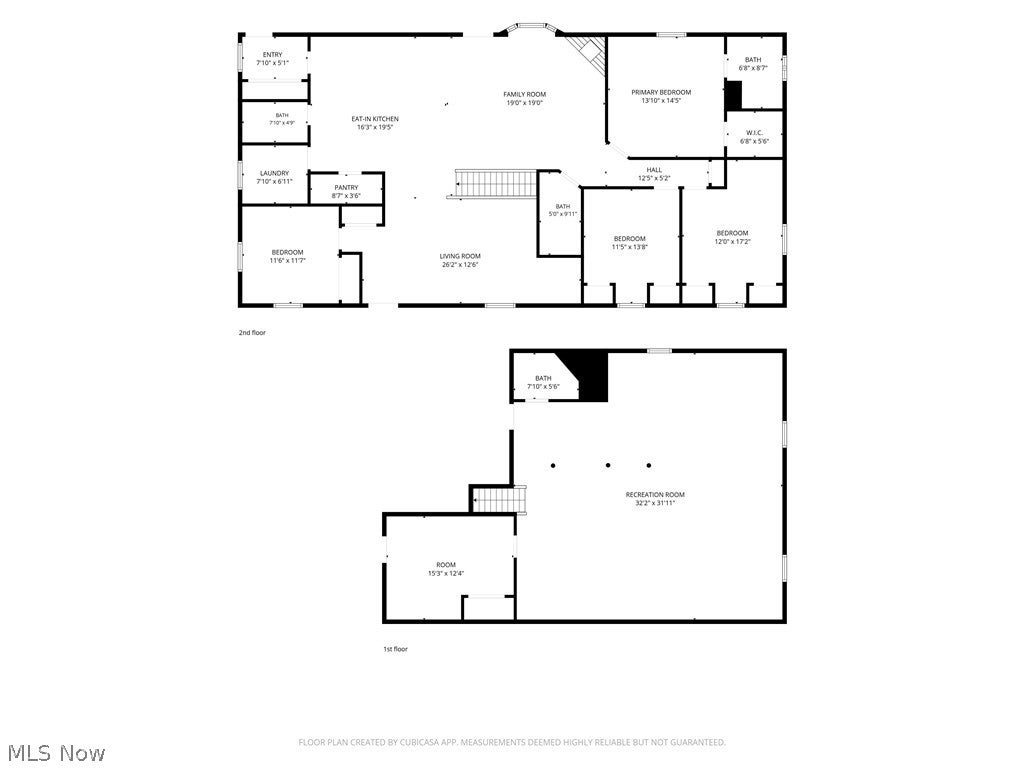
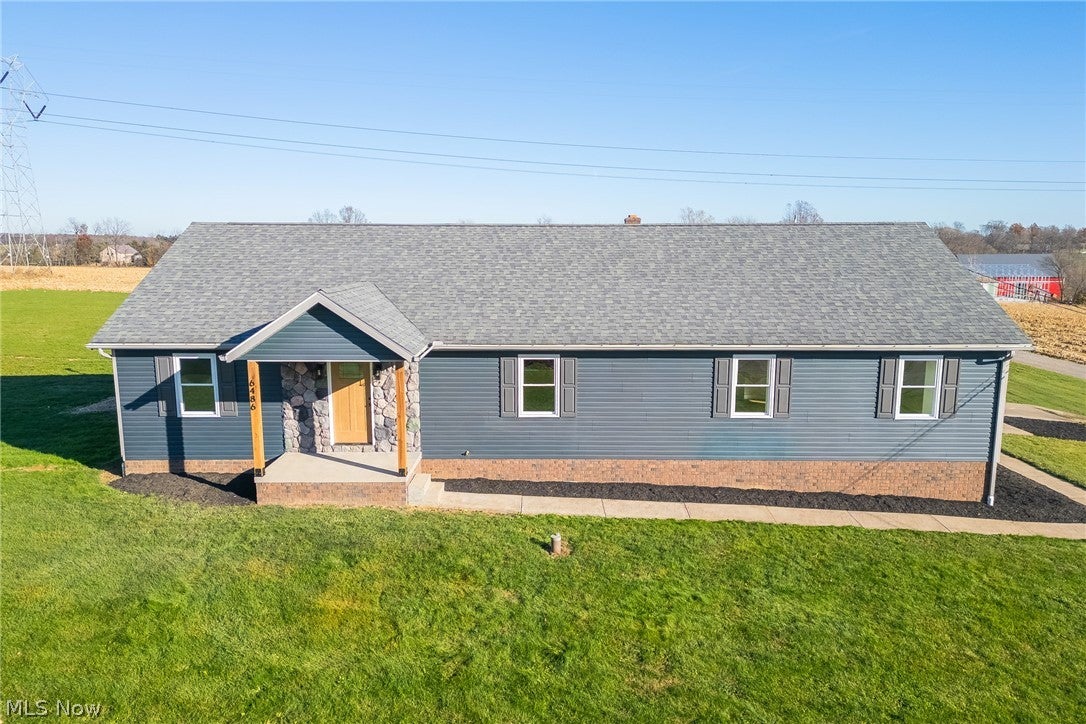
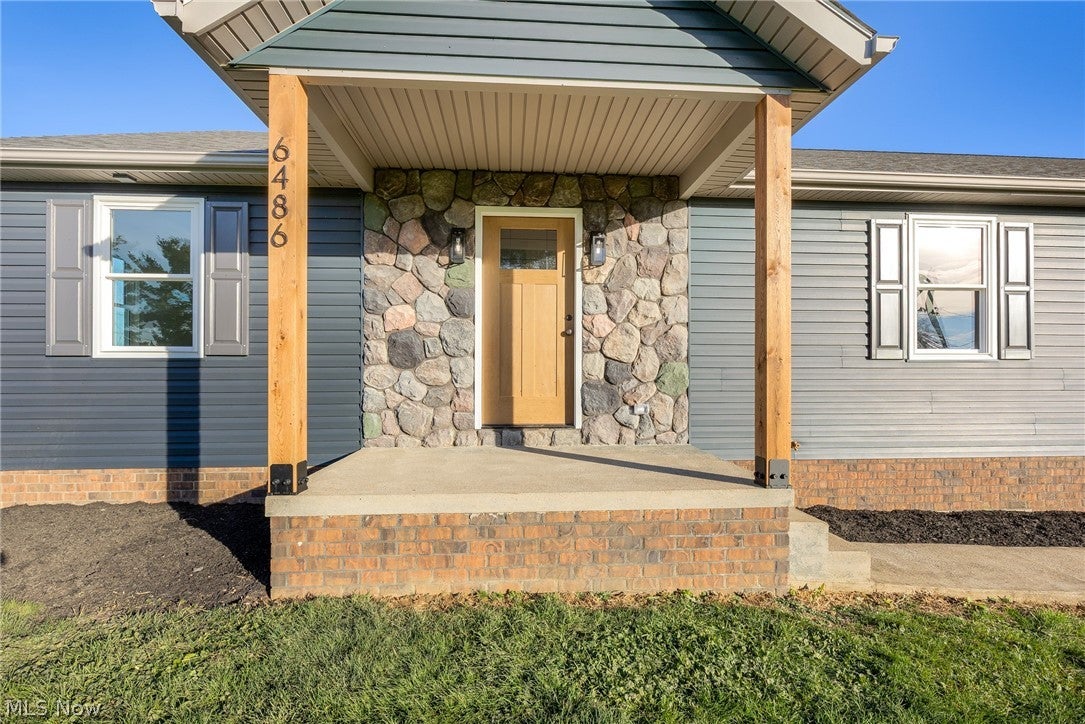
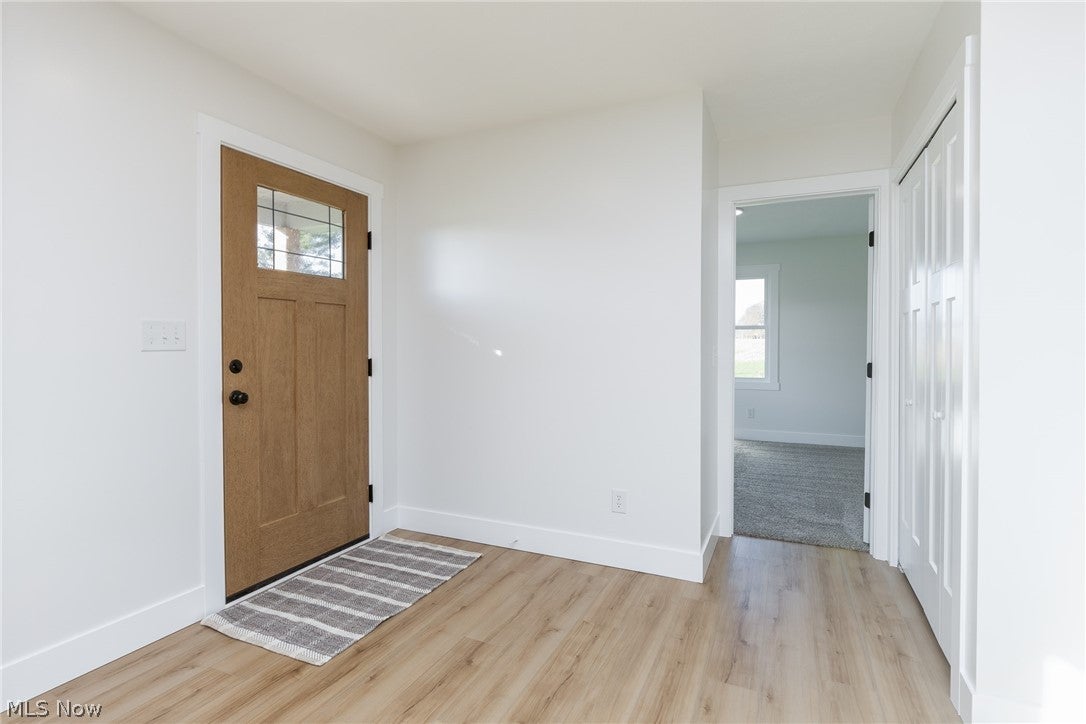
Beautifully renovated with modern finishes, spacious living areas, and 3 acres of peaceful country views! This stunning ranch in Louisville's Nimishillen Township offers 5 bedrooms, 3.5 baths, and an oversized attached 2-car garage in Louisville City Schools. A welcoming covered front porch leads into the bright, open-concept living room featuring new flooring, recessed lighting, and fresh neutral finishes throughout. The living room flows into the gorgeous eat-in kitchen, showcasing quartz countertops, beautiful wood cabinetry with soft-close drawers, stainless steel appliances, tile backsplash, a walk-in pantry, and a large center island with breakfast bar seating. Just beyond, the spacious family room makes a statement with a striking floor-to-ceiling stone fireplace, creating a cozy gathering space with beautiful views of the surrounding countryside. The main level offers four bedrooms, including a private primary suite featuring a walk-in closet and remodeled bath with double-sink vanity and tiled walk-in shower. Two additional full baths, convenient first-floor laundry, and a mudroom off the garage add everyday functionality. The finished lower level is an incredible bonus, offering an expansive recreation room, fifth bedroom with walk-in closet, half bath, and plenty of storage. Outside, enjoy the covered rear porch, expansive 3-acre yard, and additional parking next to the garage. Extensive updates include new furnace, central A/C, hot water tank, flooring, windows, doors, lighting, kitchen, bathrooms, and water softener. With modern upgrades, flexible living spaces, and room to enjoy the outdoors, this beautifully refreshed Louisville ranch is ready to impress!

Save
Ask
Tour
Hide
Share
Listing Snapshot
Price 
$475,000
Days On Site 
2 Days
Bedrooms 
5
Inside Area (SqFt) 
3,451 sqft
Total Baths 
4
Full Baths 
3
Partial Baths 
1
Lot Size 
3 Acres
Year Built 
1996
MLS Number 
5261896
Status 
Active
Property Tax 
$5,196
HOA/Condo/Coop Fees 
N/A
Sq Ft Source 
N/A
Friends & Family
Recent Activity
3 days agoListing first seen on site
3 days agoListing updated with changes from the MLS
General Features
Acres 
3
Attached Garage 
Yes
Garage 
Yes
Garage Spaces 
2
Land Lease 
No
Levels 
One
Parking 
AttachedGarage
Property Condition 
Updated/Remodeled
Property Sub Type 
Single Family Residence
Sewer 
Septic Tank
Special Circumstances 
Standard
SqFt Above 
2244
SqFt Below 
1207
Style 
Ranch
Water Source 
Well
Interior Features
Basement 
FinishedSump PumpStorage Space
Cooling 
Ceiling Fan(s)Central Air
Fireplace 
Yes
Fireplace Features 
Family RoomWood Burning
Fireplaces 
1
Heating 
Natural GasForced AirPropane
Interior 
Breakfast BarCeiling Fan(s)Eat-in KitchenKitchen IslandOpen FloorplanPantryRecessed Lighting
Laundry Features 
Main Level
Main Level Bedrooms 
4
Bedroom 
Dimensions - 11 x 11Level - First
EatInKitchen 
Dimensions - 16 x 19Level - FirstFeatures - Breakfast Bar
Family Room 
Dimensions - 19 x 19Level - First
Living Room 
Dimensions - 26 x 12Level - First
MudRoom 
Dimensions - 7 x 5Level - First
PrimaryBedroom 
Dimensions - 13 x 14Level - FirstFeatures - Walk-In Closet(s)
Recreation 
Dimensions - 32 x 31Level - Lower
Save
Ask
Tour
Hide
Share
Exterior Features
Construction Details 
Vinyl Siding
Lot Features 
ClearedCorner Lot
Patio And Porch 
Rear PorchFront Porch
Roof 
AsphaltFiberglass
Community Features
School District 
Louisville CSD - 7607
Township 
Nimishillen Twp
Schools
School District
Louisville CSD - 7607
Elementary School
Unknown
Middle School
Unknown
High School
Unknown
Listing courtesy of Jose Medina of Keller Williams Legacy Group Realty


The data relating to real estate for sale on this website comes in part from the Internet Data Exchange program of MLS NOW. Real estate listings held by brokerage firms other than are marked with the Internet Data Exchange logo and detailed information about them includes the name of the listing broker(s). The photos may be altered, edited, enhanced or virtually staged. Information Deemed Reliable But Not Guaranteed. Copyright 2026 - Multiple Listing Service, Inc. – All Rights Reserved.

Neighborhood & Commute
Source: Walkscore
Disclosure: Community information and market data powered by Constellation Data Labs. Information is deemed reliable but not guaranteed.
Save
Ask
Tour
Hide
Share