1162 Lake Washington Road, Washington, WV, 26181

Save
Ask
Tour
Hide
Share
$224,900
2 Days On Site

1162 Lake Washington Road
Washington, WV 26181

For Sale|Single Family Residence|Active
3
Beds
2
Total Baths
1
Full Bath
1
Partial Bath
1,738
SqFt
$129
/SqFt
1962
Built
County:
Wood
Call Now: 330-440-3253
Is this the listing for you? We can help make it yours.
330-440-3253
1162 Lake Washington Road1162 Lake Washington Road1162 Lake Washington Road1162 Lake Washington Road
Save
Ask
Tour
Hide
Share

Mortgage Calculator

Monthly Payment (Est.)

Enter an interest rate to see your estimated monthly payment.
Calculator powered by Showcase IDX, a Constellation1 Company. Copyright ©2026 Information is deemed reliable but not guaranteed.

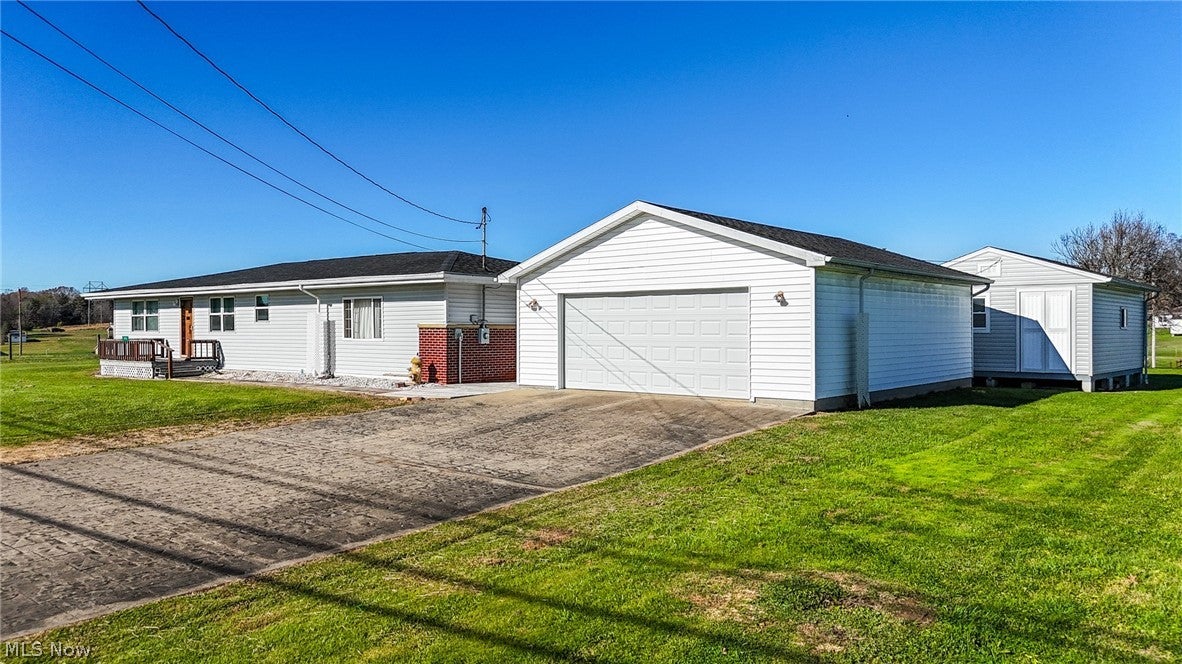
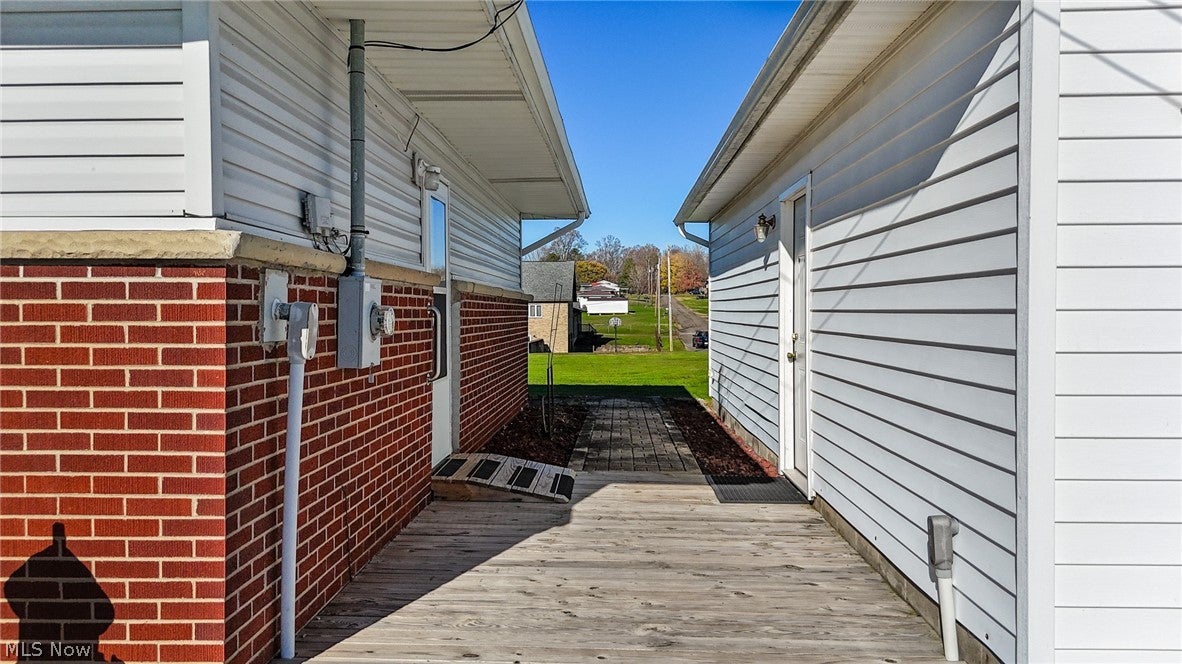
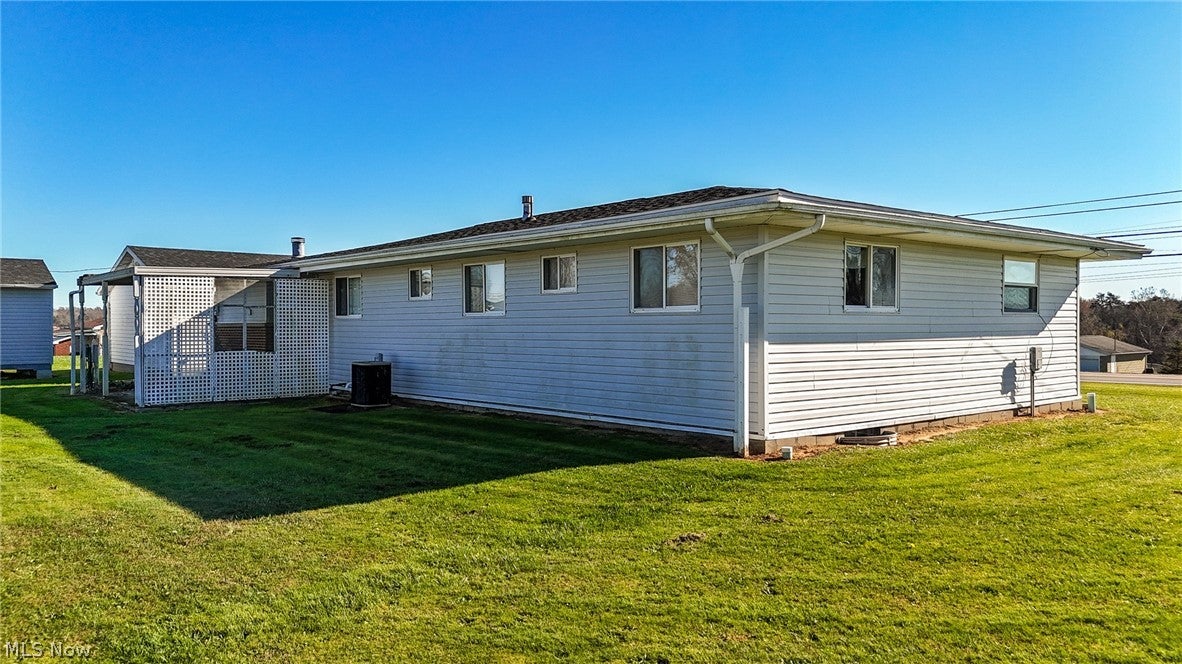
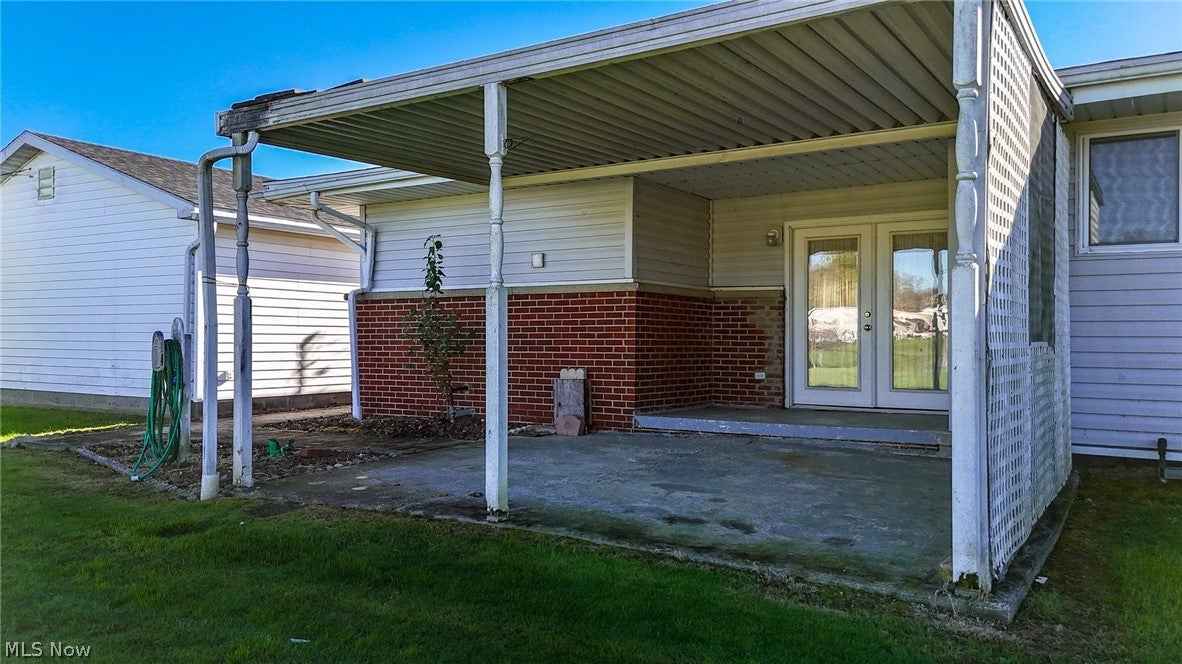
Welcome to this inviting ranch-style home situated on 1.02 acres of flat to gently sloping land! Follow the beautiful paver driveway to the home offering 3 bedrooms and 1.5 baths! This well-kept ranch also offers the convenience of just two steps to laundry and has plenty of space both inside and out. The main level features a comfortable living room plus a spacious family room complete with a wood-burning fireplace, perfect for cozy evenings at home. Conveniently located near the family room, the laundry area makes everyday living a breeze. The kitchen offers an eat-in option, large pantry closet and functional floorplan, plus all appliances remain! The primary bedroom includes its own private half bath, while two additional bedrooms and a full bath complete the main level. The full unfinished basement offers abundant storage space, a new sump pump, and plenty of possibilities for future use. This home includes a new roof on the home and the detached workshop PLUS a newer HVAC system and water heater. Outside, enjoy the peaceful flat and sloping backyard from the pretty patio area, ideal for relaxing or entertaining. A detached two-car garage with an automatic door opener provides convenient parking, while a separate insulated workshop/shed with ample electrical service offers fantastic space for hobbies, projects, or additional storage. With its attractive brick and vinyl exterior, generous lot, multiple living spaces, and versatile outbuildings, this property offers a wonderful combination of comfort, functionality, and room to enjoy!

Save
Ask
Tour
Hide
Share
Listing Snapshot
Price 
$224,900
Days On Site 
2 Days
Bedrooms 
3
Inside Area (SqFt) 
1,738 sqft
Total Baths 
2
Full Baths 
1
Partial Baths 
1
Lot Size 
1.02 Acres
Year Built 
1962
MLS Number 
5261915
Status 
Active
Property Tax 
$806
HOA/Condo/Coop Fees 
N/A
Sq Ft Source 
N/A
Friends & Family
Recent Activity
2 days agoStatus changed to Active
2 days agoListing updated with changes from the MLS
3 days agoListing first seen on site
General Features
Acres 
1.02
Disclosures 
Homestead Exemption
Foundation 
Block
Garage 
Yes
Garage Spaces 
2
Land Lease 
No
Levels 
One
Number Of Stories 
1
Parking 
DrivewayDetachedGarage Faces FrontGarageGarage Door OpenerPaver Block
Property Sub Type 
Single Family Residence
Security 
Smoke Detector(s)
Sewer 
Public Sewer
Special Circumstances 
Standard
SqFt Above 
1738
Style 
Ranch
Water Source 
Public
Interior Features
Appliances 
RangeRefrigerator
Basement 
FullSump PumpUnfinished
Cooling 
Ceiling Fan(s)Central Air
Fireplace 
Yes
Fireplace Features 
Family RoomWood Burning
Fireplaces 
1
Heating 
Natural GasForced AirFireplace(s)
Interior 
Ceiling Fan(s)Eat-in Kitchen
Laundry Features 
Main Level
Main Level Bedrooms 
3
Save
Ask
Tour
Hide
Share
Exterior Features
Construction Details 
BrickVinyl Siding
Fencing 
None
Lot Features 
Back YardFront YardGentle SlopingLevelFew Trees
Patio And Porch 
DeckPatio
Roof 
Shingle
Community Features
Accessibility Features 
Accessible Approach with Ramp
School District 
Wood-Parkersburg HS
Township 
Lubeck
Financing Terms Available 
CashConventional
Schools
School District
Wood-Parkersburg HS
Elementary School
Unknown
Middle School
Unknown
High School
Unknown
Listing courtesy of Amy Medley of Century 21 Full Service, LLC.


The data relating to real estate for sale on this website comes in part from the Internet Data Exchange program of MLS NOW. Real estate listings held by brokerage firms other than are marked with the Internet Data Exchange logo and detailed information about them includes the name of the listing broker(s). The photos may be altered, edited, enhanced or virtually staged. Information Deemed Reliable But Not Guaranteed. Copyright 2026 - Multiple Listing Service, Inc. – All Rights Reserved.

Neighborhood & Commute
Source: Walkscore
Disclosure: Community information and market data powered by Constellation Data Labs. Information is deemed reliable but not guaranteed.
Save
Ask
Tour
Hide
Share