
966 W Hopocan AvenueBarberton, OH 44203
Mortgage Calculator
Monthly Payment (Est.)
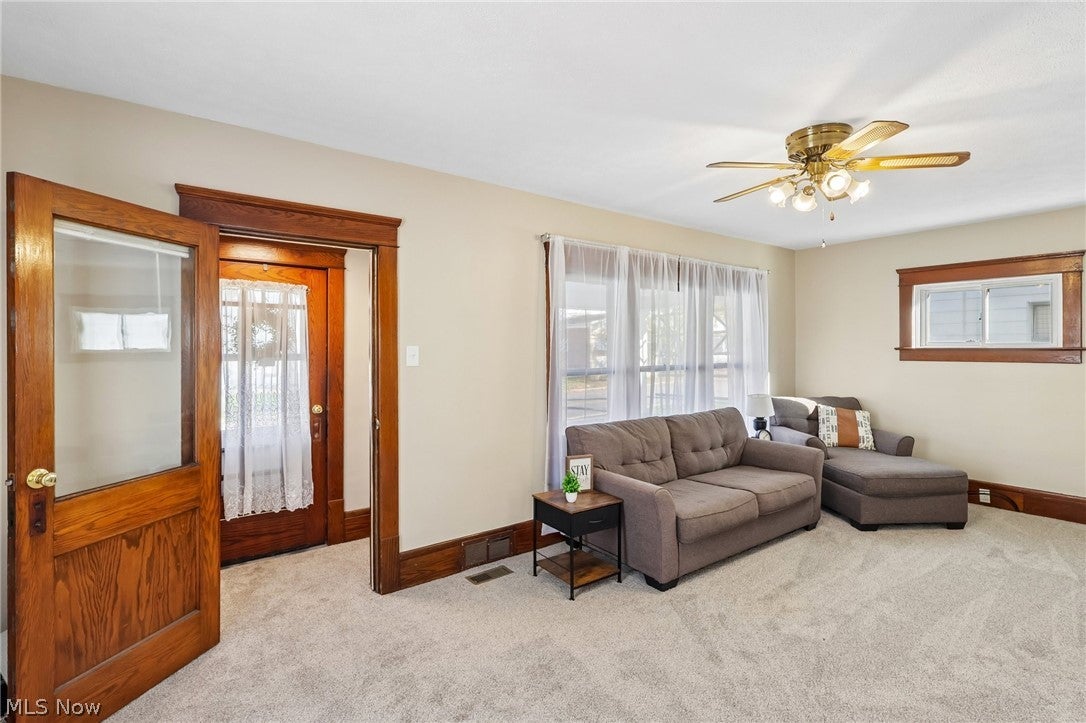
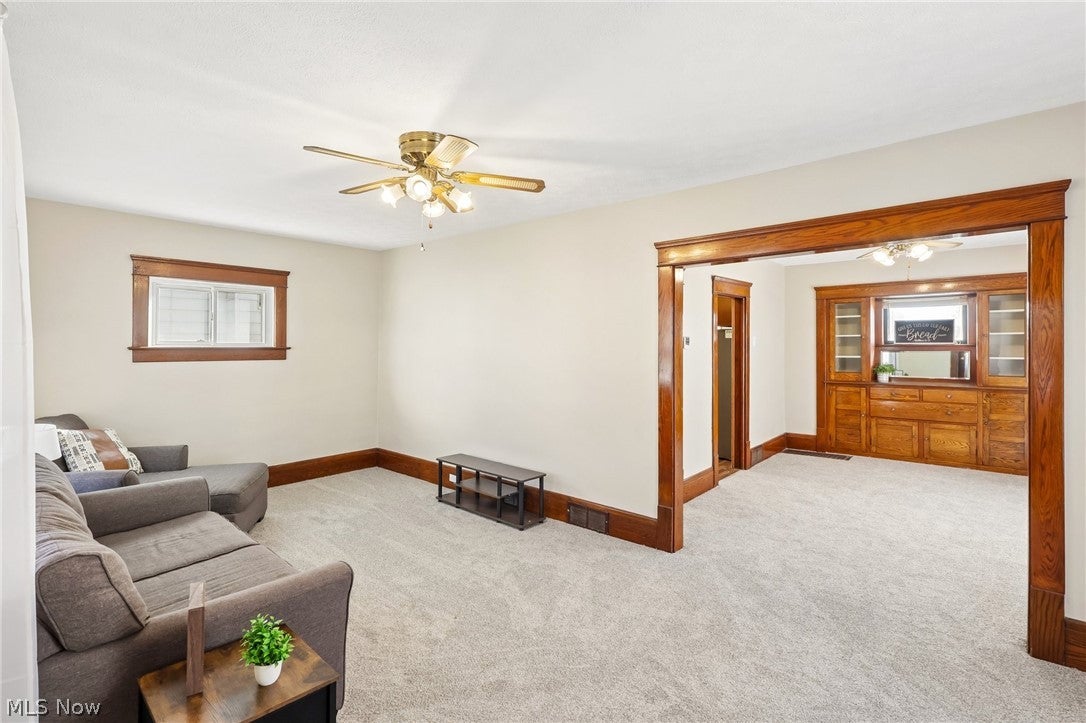
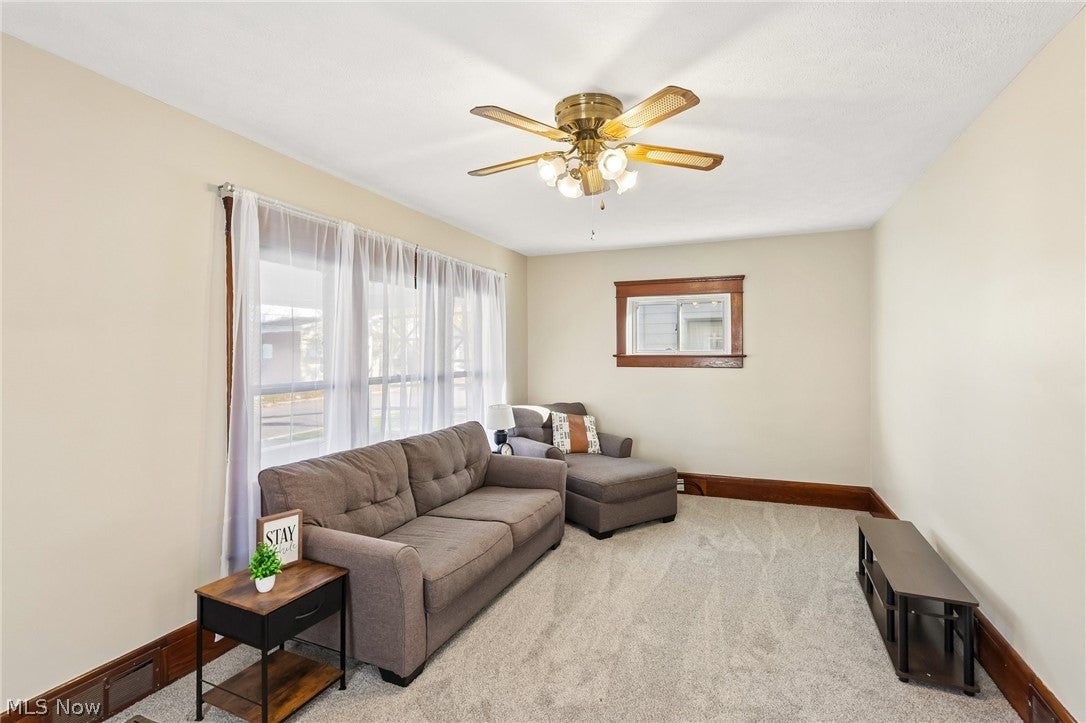
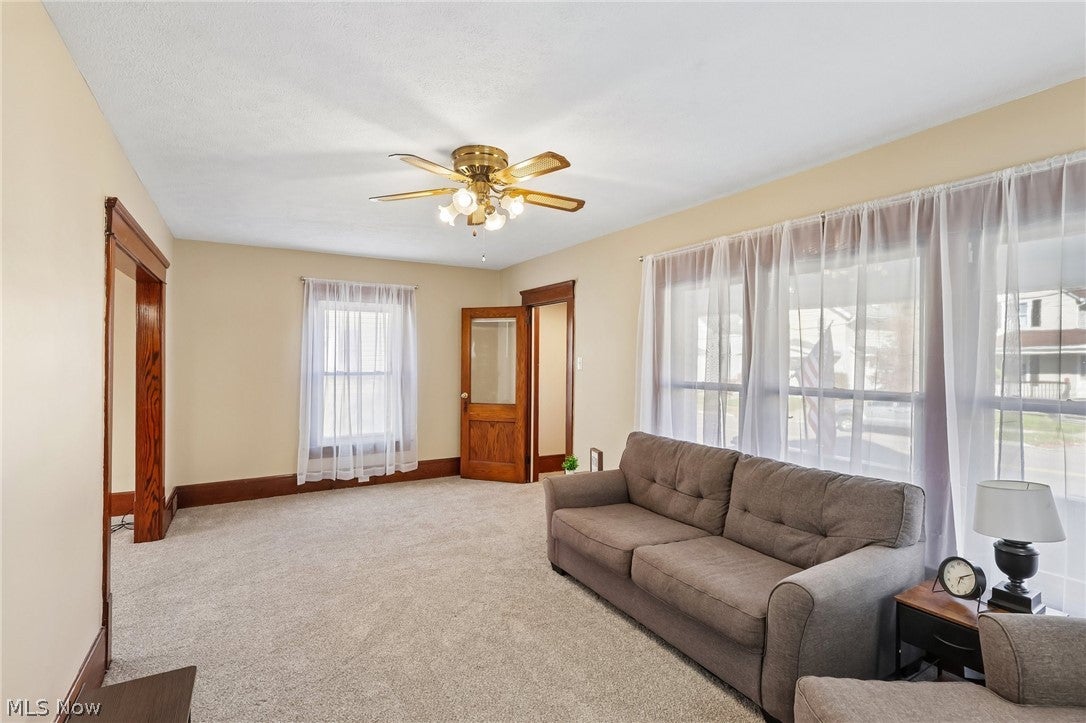
Enter an interest rate to see your estimated monthly payment.Welcome to 966 W Hopocan Avenue in Barberton! This beautifully refreshed 3–4 bedroom, 1-bath home offers 1,210 square feet of recorded living area, plus approximately 170 square feet of finished third-floor bonus space, totaling 1,380 square feet of combined finished space! MAJOR UPDATES FOR PEACE OF MIND: A brand-new roof was installed by L&R Roofing in September 2026! Thompson Electric completed extensive permitted electrical upgrades in 2026, including a brand-new electrical panel, all electrical outlets updated with GFCI protection throughout the home, and cleanup of outdated wiring. Major mechanicals include an American Standard natural gas furnace (2020), American Standard central air conditioning (2021), and Rheem 40-gallon gas water heater (2022). These significant improvements help take the worry out of buying! Inside, enjoy fresh paint, updated carpeting, beautiful original woodwork, and an impressive built-in dining room cabinet showcasing the home's historic charm. Spacious living and dining areas offer plenty of natural light. The refreshed kitchen features granite countertops, brand-new stainless steel appliances, updated flooring, and abundant cabinetry. All kitchen appliances stay! Upstairs are three bedrooms and a full bathroom with a tiled tub/shower. The finished third-floor bonus area provides flexible space for an additional bedroom, home office, playroom, or hobby room. The full basement offers generous storage, a utility sink, and a nearly new washer and dryer, both included! Outside, enjoy the covered front porch, manageable yard, fenced side area ideal for a dog run, paved driveway, and detached one-car garage. Original charm, substantial mechanical upgrades, and modern finishes make this move-in-ready home a must-see. Schedule your showing today! (Agent Owned)
| 3 days ago | Listing first seen on site | |
| 3 days ago | Listing updated with changes from the MLS |

The data relating to real estate for sale on this website comes in part from the Internet Data Exchange program of MLS NOW. Real estate listings held by brokerage firms other than are marked with the Internet Data Exchange logo and detailed information about them includes the name of the listing broker(s). The photos may be altered, edited, enhanced or virtually staged. Information Deemed Reliable But Not Guaranteed. Copyright 2026 - Multiple Listing Service, Inc. – All Rights Reserved.